2-bedroom flat · LL13 7LT
Sold STCListed 119 days
Opportunity summary
See Archie’s verdict, returns by strategy and what to check before viewing.
About
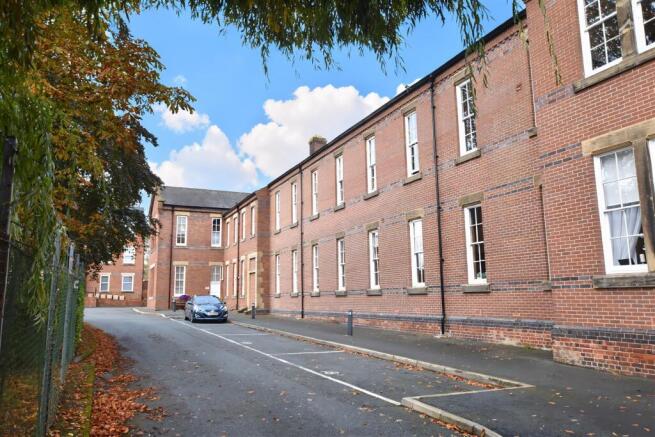
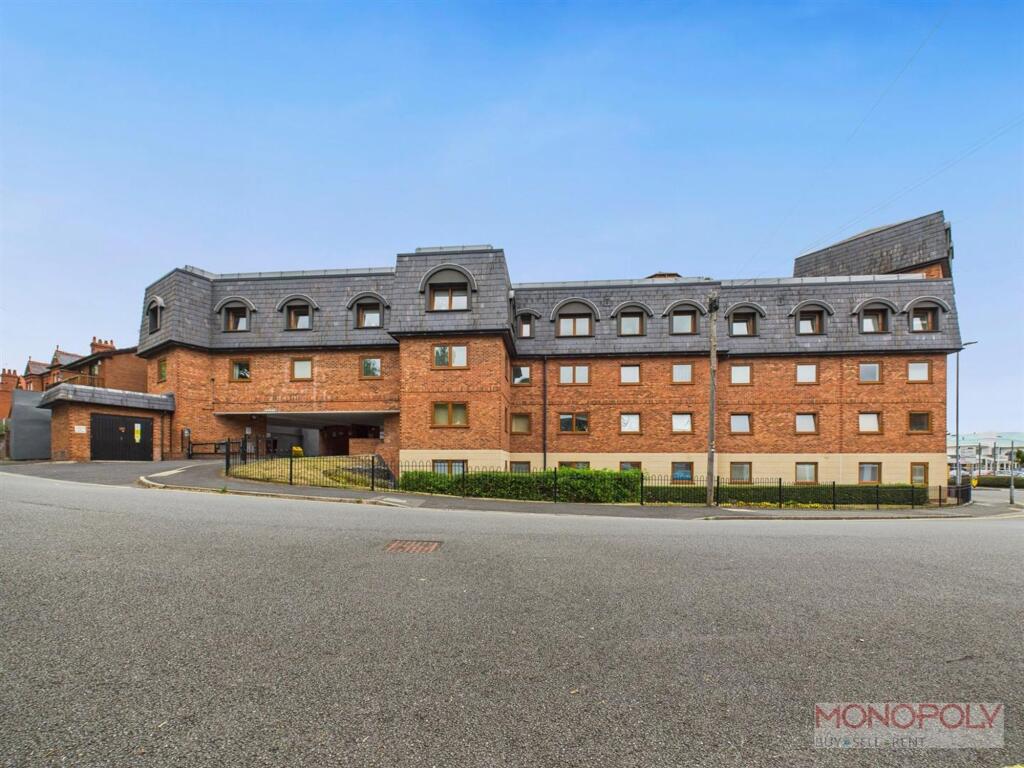
An excellent opportunity to acquire this well-presented two-bedroom ground floor apartment, situated within the highly sought-after Grade II Listed Y Werddon development in the heart of Wrexham city centre.
Offering low-maintenance living and ideally suited to first-time buyers, investors, or those looking to downsize.
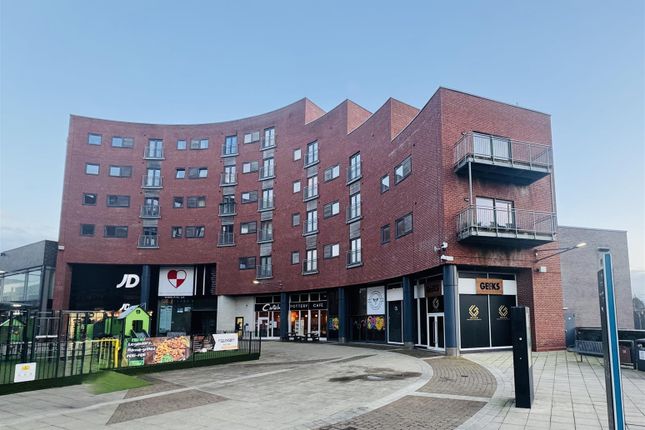
The property enjoys a prime city-centre location, with a wide range of shops, restaurants, cafés, bars, leisure facilities and public transport links all within easy walking distance.
The accommodation is accessed via a secure communal entrance hall and briefly comprises an entrance hallway with cloakroom/storage area, inner hallway, spacious lounge/dining room, fitted kitchen, two well-proportioned bedrooms and a shower room.
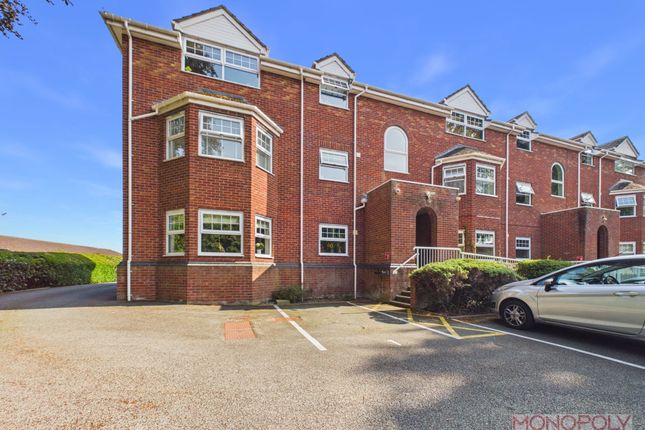
Externally, the property benefits from an allocated parking space and attractive communal grounds, all set behind electrically operated security gates.
The property is leasehold with approximately 979 years remaining on the lease, providing excellent long-term security. The current service charge is approximately £1,500 per annum.
Early viewing is strongly recommended. EPC Rating: C (70). Location - Conveniently located within the Grade II Listed former Brewery known as Y Werddon in the heart of Wrexham City Centre.
Wrexham has an excellent range of shopping facilities, restaurants, cafes and leisure amenities as well as the 2 train stations, bus Station, Wrexham Hospital, University and world renowned football stadium.
Good roads links allow for daily commuting to the major commercial and Industrial centres of the region including Chester, Oswestry and the North West.
Directions - This property is conveniently located within Wrexham City Centre adjoining the Island Green Retail Park.
Accomodation - A communal entrance door with intercom system opens into the communal hallway with tile flooring, staircase rising to first and second floors.
The 6 panel private entrance door off the hallway opens into the cloaks/vestibule with intercom system, fitted carpet, panelled door that opens into the hallway and a continuation of fitted carpet, electric wall heater, 6 panel white doors off to all rooms.
Lounge - 4.27m x 3.43m (14 x 11'3) - A well proportioned reception room with two double glazed sash windows to front, fitted carpet, electric wall heater, television connection point, telephone point and feature arch through to:- Study/Dining Area - 1.47m x 3.43m (4'10 x 11'3) - Double glazed sash window, fitted carpet.
Kitchen - 1.98m x 2.16m (6'6 x 7'1) - Fitted with a range of shaker style base and wall cupboards with work surface areas incorporating a stainless steel single drainer sink unit with mixer tap, 4 ring electric hob with extractor hood above, stainless steel oven/grill with integrated microwave/grill combination above, part tiled walls, plumbing for washing machine, space for under counter fridge and tiled flooring.
Bedroom One - 3.18m x 3.28m (10'5 x 10'9) - A good sized double bedroom with fitted carpet, double glazed sash window, electric wall heater.
Bedroom Two - 3.23m x 4.42m (10'7 x 14'6) - A good sized double bedroom with feature archway dividing the sleeping area and the dressing area, double glazed sash window, electric wall heater and fitted carpet.
Shower Room - 1.98m x 1.73m (6'6 x 5'8) - Appointed with a white suite of corner shower cubicle with Mira electric shower, wash hand basin within vanity unit and close coupled wc alongside, part tiled walls, extractor fan, tiled flooring, heated towel rail and electric water heater.
Outside - This attractive development is approached through a vehicular remote operated entrance gate with side keypad entrance pedestrian gate which opens into the communal parking with each individual having their own allocated parking bay.
The apartments and houses have been designed around a courtyard style setting with central lawned and shrubbed area with Victorian style lamp posts which provide external lighting in the evening.
Please Note - Please note that we have a referral scheme in place with Chesterton Grant Mortgages Ltd (FCA Register Number 300796).
You are not obliged to use their services, but please be aware that should you decide to use them, following mortgage completion, we would receive a referral fee from them for introducing you to their Company (fee details available upon request).
Tenure - Leasehold. 999 year lease from the 1st January 2006 and a present Service Charge of £1,500 per annum.
Value & comps
No previous sales on record.
Returns
Set an offer; the calculator follows it.
We're still gathering serviced-accommodation data for this area.
Archie refurb estimate: a Pro feature
0.0% below asking
This is not financial or investment advice. Prop AI Deals is not authorised by the Financial Conduct Authority (FCA) to provide investment advice.
All investment calculators, property analyses, and AI-generated insights are for informational purposes only. Property investment carries risk and may result in financial loss. All calculations should be independently verified and you should consult with FCA-authorised financial advisors before making any investment decisions.
Past performance does not guarantee future results. Tax implications vary by individual circumstances.
Deal
Properties like this can earn 2–3x BTL yields when converted to HMO, with retrofit costs around £10k/room. Sign in to see the full tier, yield projection, and cost breakdown.
Commercial properties like this can earn 30-50% higher yields when converted to residential under Class MA / Q / P / PA, with prior approval costing ~GBP 96/unit. Sign in to see the recommended route, yield uplift, and cost breakdown.
BRRR-suited properties can recycle 80-100% of investor capital on refi, leaving a high-yielding rental with most of the money out. Sign in to see the refurb cost stack, ARV projection, and refinance maths.
Detached + large garden = sub-division play. Pro tier unlocks the tier badge, plot size, uplift estimate, and regional land benchmark.
Short-lease flats trade at deep discount, but extending under the 1993 Act often costs far less than the discount. Pro tier unlocks the tier badge, premium breakdown, long-lease ARV and arbitrage maths.
See projected short-stay revenue vs a vanilla BTL for this property.
See real sub-let margins (HMO room rates & SA nightly rates) vs the landlord rent.
Area
Agent & docs
FAQ
About Pentrefelin, Wrexham
Explore nearby