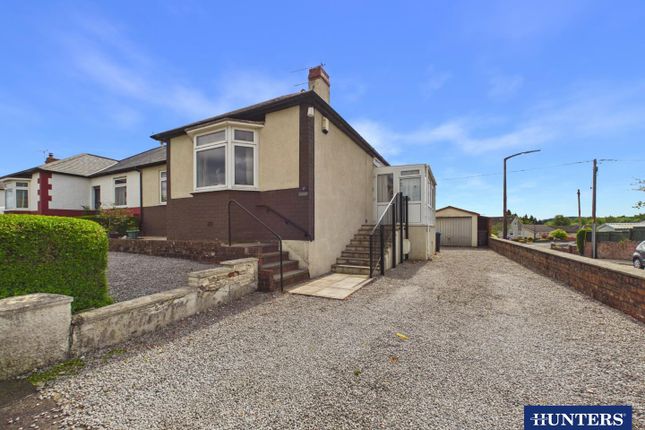
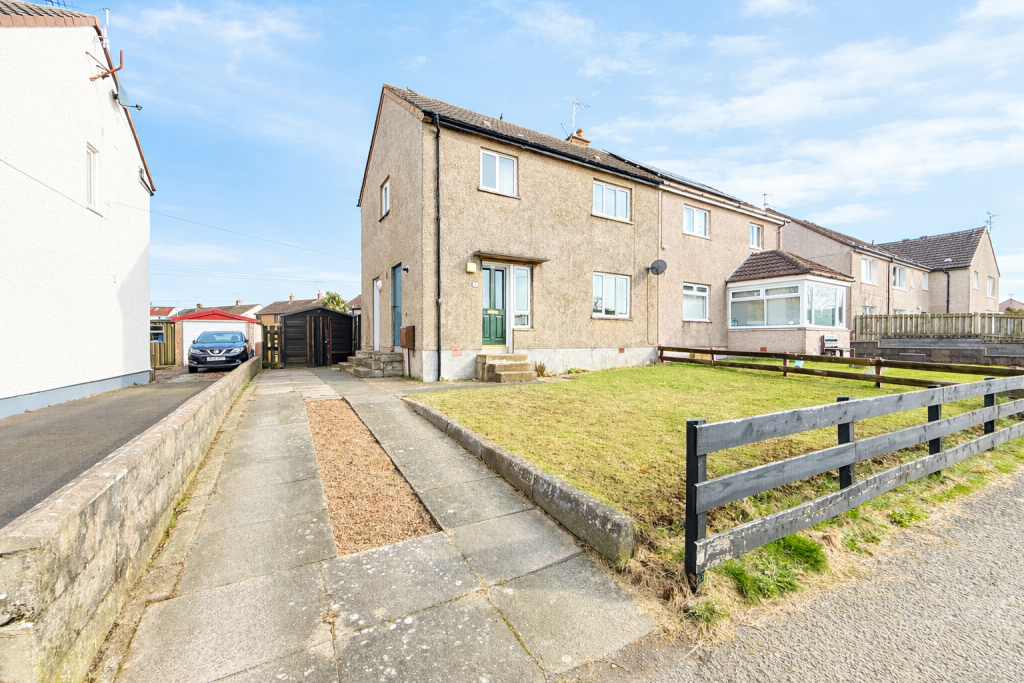
3-bedroom house · DG2 0PR
Listing removedListed 169 days
Opportunity summary
See Archie’s verdict, returns by strategy and what to check before viewing.
About
Hunters Dumfries are pleased to present this three-bedroom semi-detached property located on Lincluden Road in Dumfries, offering a rare opportunity to acquire a generously proportioned home with significant potential in a well-established and convenient residential location.
Viewings strictly by appointment only – call The property offers a flexible and spacious layout, comprising two reception rooms, kitchen, sunroom and downstairs WC to the ground floor, with three double bedrooms and a family bathroom to the first floor.
Set on a good-sized plot with front, side and rear garden space, the property provides an excellent foundation for redevelopment and reconfiguration to suit modern living requirements.
Positioned within a popular area of Dumfries, the property benefits from close proximity to a wide range of local amenities, including primary schooling, shops, takeaways and everyday services, along with regular public transport links providing easy access to Dumfries town centre.
The location offers both convenience and accessibility, making it an attractive setting for a variety of buyers.
While the property is in a state of significant disrepair and requires full refurbishment throughout, it presents a clear opportunity for developers, investors or purchasers seeking a project.
Once completed, similar properties in the area are achieving in the region of £140,000 to £150,000, offering strong potential for value uplift.
Overall, this is a property that offers far more than its current condition suggests - with space, plot size and location combining to create an excellent redevelopment opportunity.
Internal Details The property is accessed via the front/side entrance into a ground floor hallway, which provides access to the main accommodation and staircase to the first floor.
Immediately off the hallway is a cloakroom WC, which is currently not in use and the condition of the plumbing is unconfirmed.
Also located off the hallway is a further reception room, suitable for use as a downstairs bedroom, home office or dining room.
To the front of the property is the lounge, which benefits from a window to the front elevation and offers a good-sized living space.
From the lounge, access is provided to the kitchen, positioned to the rear of the property.
The kitchen is of a galley-style layout with existing plumbing in place, offering scope for full replacement and redesign.
Located off the kitchen is a rear sunroom, which would require structural assessment and is likely to require repair or replacement.
To the first floor, the property comprises three double bedrooms and a family bathroom, all accessed from the landing.
External To the front, the property benefits from a generous garden area enclosed by low-level walling, with a pathway leading to the entrance.
A large mature tree sits within the garden, providing character and natural screening.
To the side, there is off-street parking suitable for two to three vehicles, along with additional garden space offering potential for landscaping or extension, subject to the necessary consents.
To the rear, the garden is predominantly paved, providing a low-maintenance outdoor area. A useful storage outbuilding is located to the rear, benefitting from power, lighting and a window.
Condition & Services The property is in a state of significant disrepair and requires full refurbishment throughout.
Externally, there is extensive damage to the property, including broken and boarded windows to the front elevation, smashed windows to the side, and further broken glazing to the rear and sunroom.
The front entrance door is also damaged, with issues to both the door and hinges, leaving the property currently unsecured.
Replacement of windows and doors throughout is likely required, although some existing framework may be suitable for repair subject to inspection.
Internally, the property would require a full strip-out and comprehensive programme of works to bring it to a habitable standard.
The gas boiler and heating system have been condemned and are non-operational. The condition of the electrics has not been tested or verified, and a full inspection and upgrade would be required.
Overall, the property is being sold as a refurbishment project and is best suited to developers, investors or purchasers with the resources to undertake a full renovation.
Due to its condition, the property may not be suitable for standard mortgage lending.
Value & comps
Land Registry doesn’t cover Scotland or Northern Ireland, so previous sales may not be on record.
Returns
Set an offer; the calculator follows it.
Short-let licence or registration needed
We're still gathering serviced-accommodation data for this area.
Archie refurb estimate: a Pro feature
0.0% below asking
This is not financial or investment advice. Prop AI Deals is not authorised by the Financial Conduct Authority (FCA) to provide investment advice.
All investment calculators, property analyses, and AI-generated insights are for informational purposes only. Property investment carries risk and may result in financial loss. All calculations should be independently verified and you should consult with FCA-authorised financial advisers before making any investment decisions.
Past performance does not guarantee future results. Tax implications vary by individual circumstances.
Deal
Properties like this can earn 2–3x BTL yields when converted to HMO, with retrofit costs around £10k/room. Sign in to see the full tier, yield projection, and cost breakdown.
Commercial properties like this can earn 30-50% higher yields when converted to residential under Class MA / Q / P / PA, with prior approval costing ~GBP 96/unit. Sign in to see the recommended route, yield uplift, and cost breakdown.
BRRR-suited properties can recycle 80-100% of investor capital on refi, leaving a high-yielding rental with most of the money out. Sign in to see the refurb cost stack, ARV projection, and refinance maths.
Detached + large garden = sub-division play. Pro tier unlocks the tier badge, plot size, uplift estimate, and regional land benchmark.
Short-lease flats trade at deep discount, but extending under the 1993 Act often costs far less than the discount. Pro tier unlocks the tier badge, premium breakdown, long-lease ARV and arbitrage maths.
See projected short-stay revenue vs a vanilla BTL for this property.
See real sub-let margins (HMO room rates & SA nightly rates) vs the landlord rent.
Area
Agent & docs
FAQ
About 166, Lincluden Road, Dumfries
Explore nearby