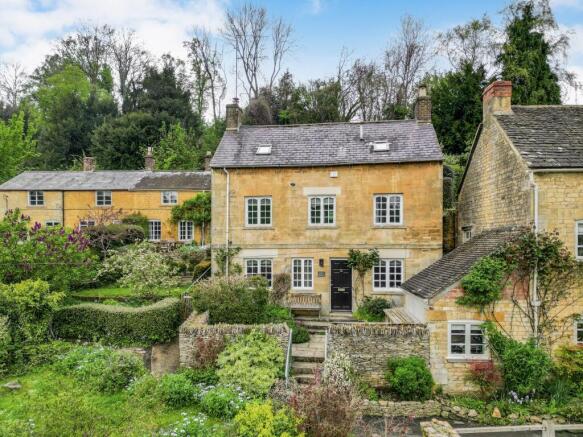
2-bedroom detached house · GL56 9DP
To rentListed 1 day
Opportunity summary
See Archie’s verdict, returns by strategy and what to check before viewing.
About
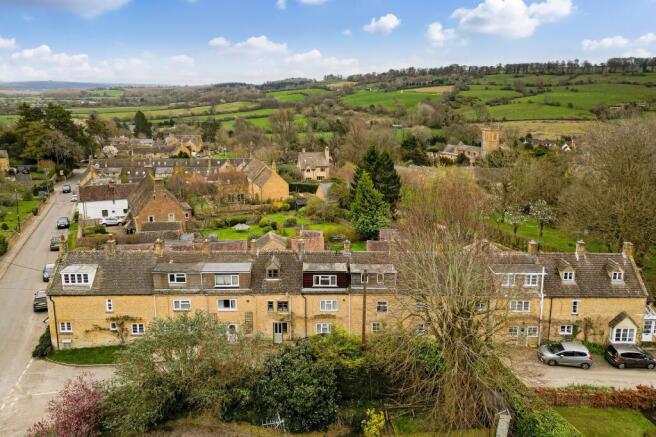
Occupying a discreet, slightly elevated location, in of one of the most sought after villages in the North Cotswolds, this supberbly appointed detached, two double bedroomed recently-built contemporary village retreat has been completed to the highest specifcation.
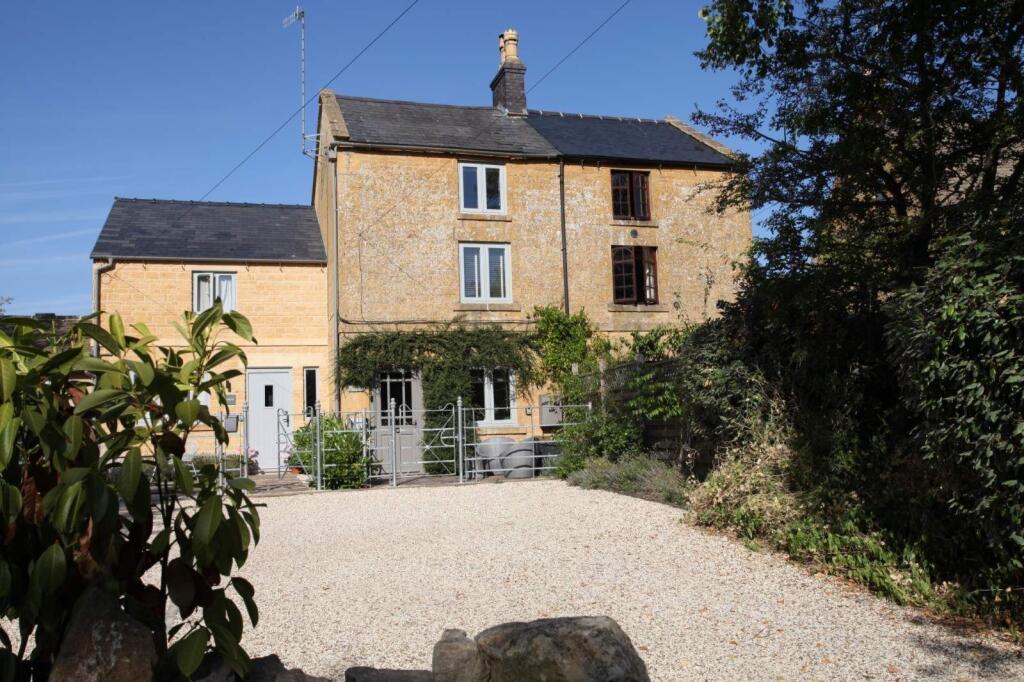
Approached through a private driveway in Lower Farm Cottages, you are invited to approach the almost concealed entrance with remote controlled, electronically operated timber gates into a private enclave, never before experienced, where there is parking and turning space for at least two vehicles and a car port.
Internally, the specification can only be described in superlatives, where there are all oak doors, galleried ceiling in the hallway, gas-fired under floor heating to the whole of the ground floor, individually controlled in most rooms, with either flagstone, Karndean or carpeting.
The kitchen has granite worktops, new Bosch and AEG appliances, and a separate utility room.
The split-level accommodation extends to a lower-ground floor living room with bi-fold doors leading onto the rear garden, and a homely Scandinavian wood burning stove.
At first floor level there are two bathrooms, one en suite to the master bedroom with a high powered jet and massage shower stream and good views can be enjoyed from all these rooms over the surrounding countryside.
There are conventional radiators on the first floor and the property has a walk-in airing cupboard with pressurised water system.
Mood lighting is created throughout the property with inset, low voltage spotlights.
Both the location and specification of the property can only be fully appreciated by internal inspection, which is strongly recommended.
Hall 4.32m x 0.97m (14' 02" x 3' 02") And 4ft 7in x 3ft 0in Slate flagstone floor, 14ft high sloping ceiling with high level skylight window and blind, gallery-style first floor landing.
Double built-in cloaks cupboard with central heating manifold. Intercom to front driveway.
Cloakroom Two piece suite in white, close-coupled low-flush WC, wash hand basin set into double cabinet, built-in extractor.
Study / Bedroom 3 2.64m x 2.06m (8' 08" x 6' 09" ) Inset spotlights to the ceiling.
Kitchen 5.03m x 3.56m Max (16' 06" x 11' 08"Max Max) Fitted on three sides with granite worktops with 1.5 stainless steel inset sink unit with swan necked mixer tap, split-level Bosch microwave oven with built-in electric circatherm oven below, cupboards above and below.
Integrated slimline dishwasher, three-tier pan drawer, eight base cupboards, five matching wall-mounted cupboards, externally-ducted Bosch canopied cooker hood over split-level gas hob.
Concealed pelmet lighting illuminating worktops, split-level fridge with freezer below, TV aerial point, large French door and glazed side panels forming a picture window over surrounding treescape.
Utility 1.70m x 1.22m (5' 07" x 4' 00" ) Matching granite worktop, space and plumbing for automatic washer and space for tumble dryer. Base cupboard, built-in extractor. Views over garden.
Living Room 5.69m x 4.88m (18' 08" x 16' 00" ) Exposed oak beam to the ceiling, built-in understairs storage cupboard, Hwam wood-burning stove set onto slate hearth, French door and side twin bi-fold doors opening onto flagged patio in rear garden.
TV aerial point, three five-amp lamp points, mood lighting created with spotlights controlled with three dimmer switches.
Landing Walk-in airing cupboard with gas-fired central heating boiler and pressurised hot water system.
Master Bedroom 4.37m x 2.57m (14' 04" x 8' 05" ) Built-in single wardrobe and storage to side with oak-style sliding doors, access to eaves storage areas, single radiator, southerly aspect to the front towards Lower Farm Cottages, TV aerial point, two bedside lights.
En Suite Shower Room / WC Three piece suite in white, close-coupled low-flush WC, circular wash hand basin set into double drawers with shaving mirror with remote light above, walk-in shower cubicle with glazed doors, jet shower spray and side massage spray.
Chrome ladder-style heated towel rail and radiator. Upper First Floor Landing Gallery-style area above hallway with southerly-facing skylight window with blind. Bathroom/W.C.
Three piece suite in white, wall-mounted wash hand basin, close-coupled low-flush WC, bath with glazed side screen and hand held shower spray. Skylight window with outlook over treescape.
Tiled walls and shaving mirror, chrome ladder-style heated towel rail and radiator.
Bedroom 2 3.84m x 4.01m (12' 07" x 13' 02" ) Apex ceiling with gable window and southerly and northerly aspected skylight windows with blinds.
Single radiator, alcoves into eaves storage, two bedside lights.
Front Courtyard 7.01m x 14.02m (23' 0" x 46' 0") Graveled area with off-street parking for at least two vehicles including turning space, remote controlled electronically-operated entrance gates with post box.
Random Cotswold stone wall to one side. Remote outside security light and incidental lights adjacent to open porch.
Car Port 4.57m x 3.05m (15' 00" x 10' 00" ) Heritage style with concrete base and timber construction. Water butt to the rear. Side Garden Triangular in shape, part lawn and woodland.
Rear Garden 21.34m x 15.24m Max (70' 00" x 50' 00"Max Max) Planted with three apple trees, mainly laid to lawn and maturing country hedge planted at the boundary of Lower Street.
Lower level flagged patio, higher level patio fronting the kitchen. Terms and Conditions Available immediately. Unfurnished. Rent: £2,500.00 pcm payable monthly in advance by standing order.
Holding Deposit £575.00.
This property will be held for the tenant following this payment whilst references are being applied for and will be returned if references fail, however, this will be withheld if the prospective tenant withdraws from the tenancy, gives false or misleading information, fails a rent check or fails to sign the tenancy agreement within 14 days of agreed deadlines.
Security Deposit: £2,875.00 (refundable at the end of the tenancy subject to a final inspection).
Value & comps
No previous sales on record.
Rental comparables are shown in the Rental section below. Sold comparables remain for area capital context only.
Returns
We're still gathering serviced-accommodation data for this area.
This is not financial or investment advice. Prop AI Deals is not authorised by the Financial Conduct Authority (FCA) to provide investment advice.
All investment calculators, property analyses, and AI-generated insights are for informational purposes only. Property investment carries risk and may result in financial loss. All calculations should be independently verified and you should consult with FCA-authorised financial advisors before making any investment decisions.
Past performance does not guarantee future results. Tax implications vary by individual circumstances.
Deal
Properties like this can earn 2–3x BTL yields when converted to HMO, with retrofit costs around £10k/room. Sign in to see the full tier, yield projection, and cost breakdown.
Commercial properties like this can earn 30-50% higher yields when converted to residential under Class MA / Q / P / PA, with prior approval costing ~GBP 96/unit. Sign in to see the recommended route, yield uplift, and cost breakdown.
BRRR-suited properties can recycle 80-100% of investor capital on refi, leaving a high-yielding rental with most of the money out. Sign in to see the refurb cost stack, ARV projection, and refinance maths.
Detached + large garden = sub-division play. Pro tier unlocks the tier badge, plot size, uplift estimate, and regional land benchmark.
Short-lease flats trade at deep discount, but extending under the 1993 Act often costs far less than the discount. Pro tier unlocks the tier badge, premium breakdown, long-lease ARV and arbitrage maths.
See projected short-stay revenue vs a vanilla BTL for this property.
See real sub-let margins (HMO room rates & SA nightly rates) vs the landlord rent.
Area
Agent & docs

FAQ
About Blockley, Moreton-in-Marsh, Gloucestershire. GL56 9DP
Explore nearby