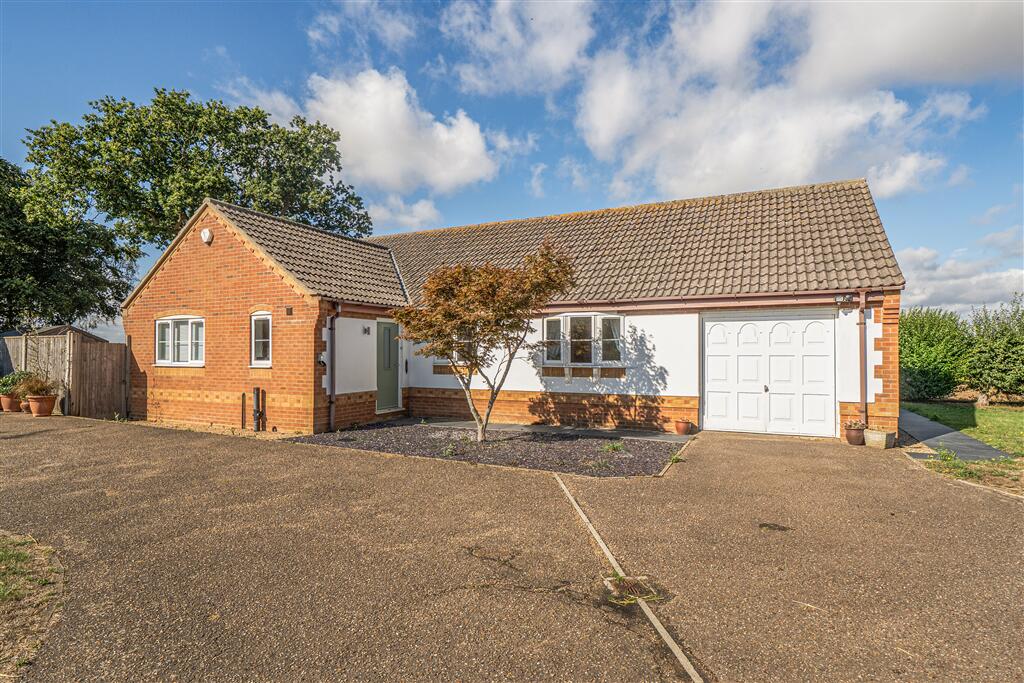
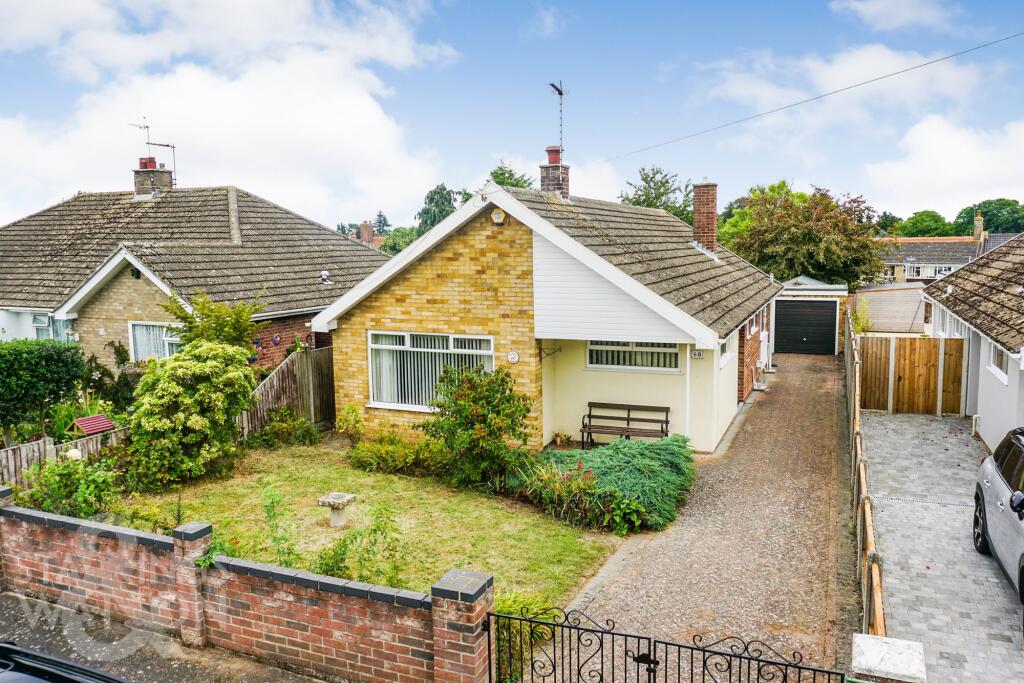
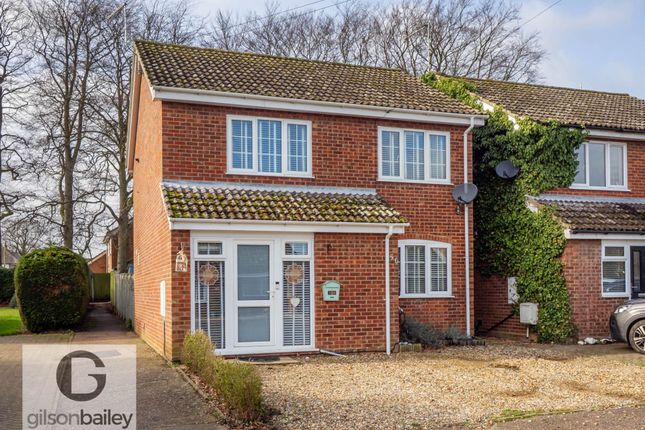
3-bedroom detached house · NR13 3EH
Listing removedListed 161 days
Opportunity summary
See Archie’s verdict, returns by strategy and what to check before viewing.
About
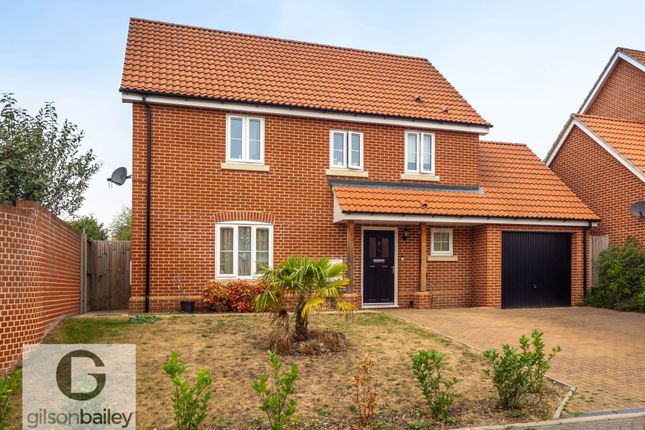
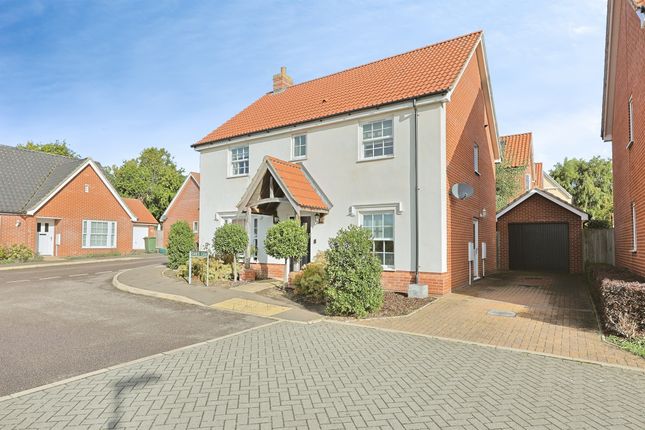
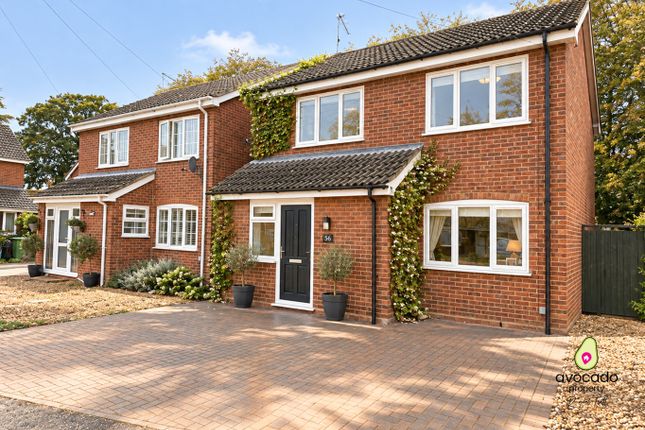
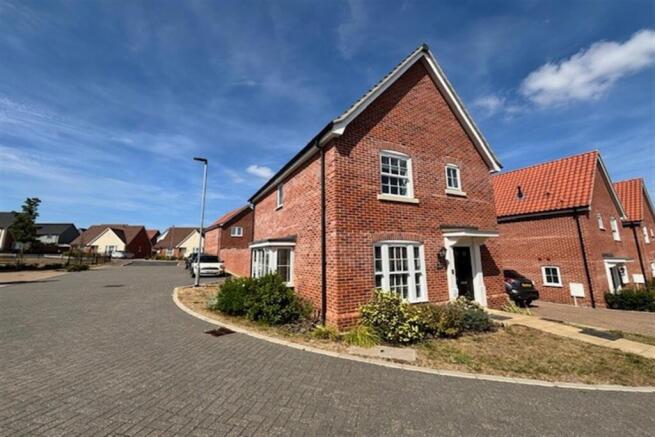
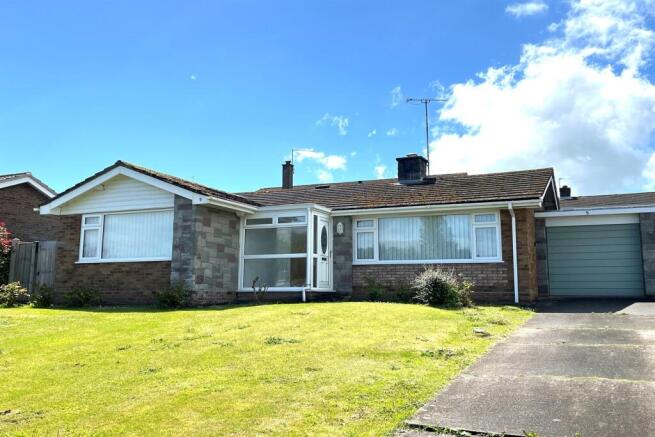
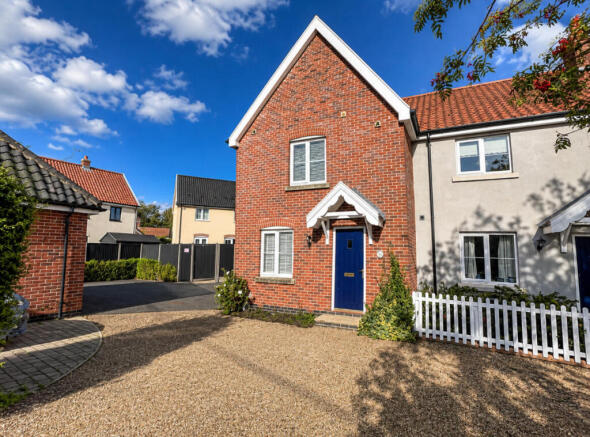
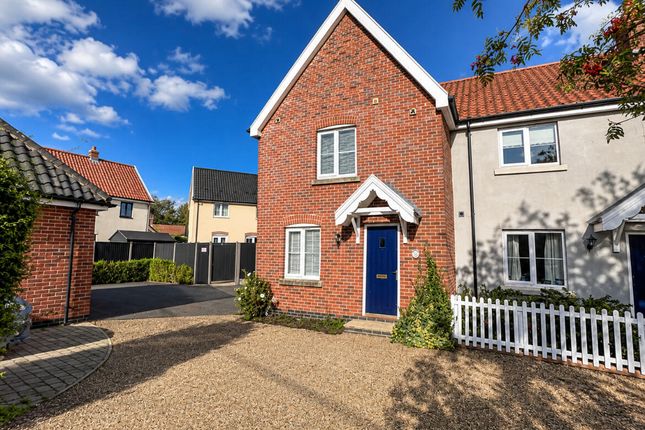
**NO ONWARD CHAIN** Gilson Bailey are pleased to present this well-proportioned and versatile detached home, set within a sought-after location and offered with no onward chain.
The property offers a great amount of space and a layout that works well for everyday living.
The main living area is bright and welcoming, with plenty of room for both relaxing and dining, along with doors opening out to the garden.
The kitchen is modern and well-equipped, making it a practical and functional space. Upstairs, there are three comfortable bedrooms and a stylish, updated bathroom.
The home was originally four bedrooms, so there`s also scope for future reconfiguration if needed.
Outside, the garden provides a pleasant mix of lawn and patio, along with a summer house and additional storage.
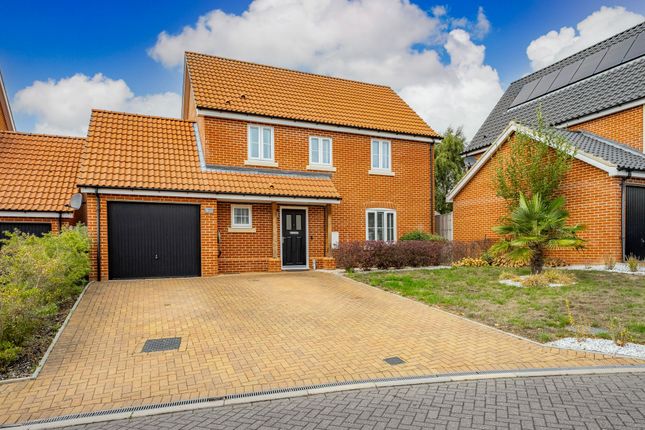
There`s also a driveway, a garage with an electric door, and the added benefit of a recently updated boiler.
Overall, a well-maintained home with plenty of potential, in a location that continues to be in high demand. The property benefits from oil heating, mains water and drainage.
Acle is set between Norwich and Great Yarmouth, offering a great balance of countryside living with everyday convenience.
The village has a good range of local amenities, including shops, schools, pubs, and a railway station with direct links to Norwich, making it ideal for commuters.
Surrounded by the Norfolk Broads, it`s also a fantastic spot for enjoying the outdoors, whether that`s walking, cycling, or exploring the nearby waterways.
Entrance Hall Fitted carpet, space where the cloakroom use to be and could be converted back to, radiators, windows to the front and side, door to the front.
Kitchen/Breakfast Room - 17'5" (5.31m) x 9'10" (3m) Modern fitted kitchen with matching base, wall and drawer units, built in double eye line oven, electric hob with extractor hood above, integrated appliances including fridge freezer, dishwasher and washing machine, pantry cupboard, sink and drainer, splash back, tiled flooring, radiator, window to the rear, door to the side.
Lounge/Dining Room - 31'11" (9.73m) x 19'8" (5.99m) Fitted carpet, built in bar, stone built fire place with electric fire, radiators, windows to the front and side, sliding doors leading to the rear garden.
First Floor Landing Fitted carpet, airing cupboard. Bedroom One - 21'10" (6.65m) x 11'11" (3.63m) Fitted carpet, built in wardrobes, radiators, double aspect windows.
Bedroom Two - 12'3" (3.73m) x 9'11" (3.02m) Fitted carpet, radiator, window to the front. Bedroom Three - 9'3" (2.82m) x 6'11" (2.11m) Fitted carpet, radiator, loft access, window to the rear.
Bathroom Fitted suite comprising of vanity unit with WC and hand wash basin, shower cubicle, tiled walls, heated towel rail, window to the rear.
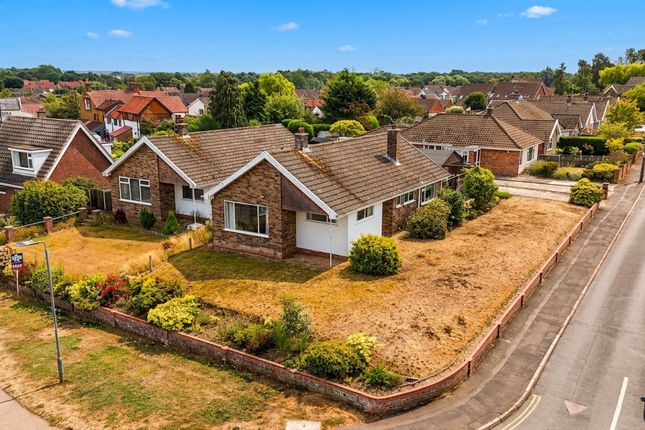
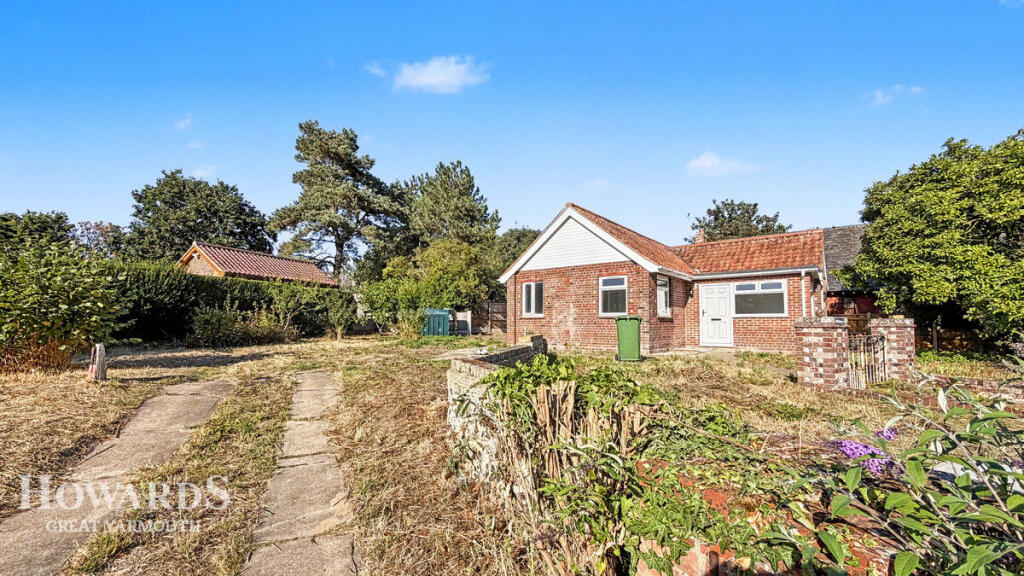
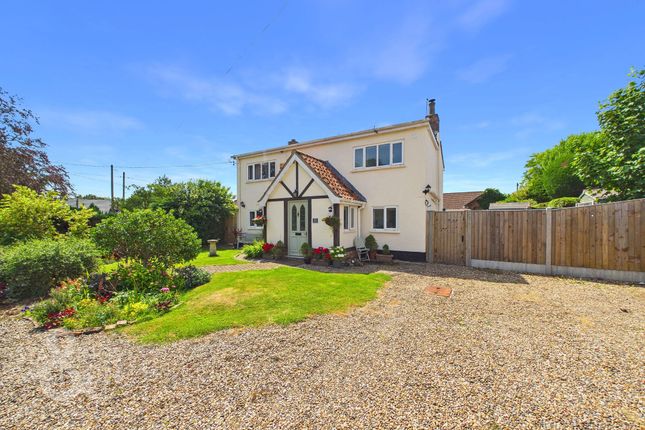
Outside To the front is a lawned garden with the driveway leading to the side of the house enclosed by double gates. The rear garden is mainly laid to lawn with a patio area and pond.
The summer house makes a perfect addition to the garden with the shed attached great for storage. The garage serves as additional parking or storage.
Disclaimer To comply with Anti-Money Laundering (AML) regulations, successful buyers must complete the required AML checks and provide proof of funds.
A non-refundable fee of £60 including VAT is payable per purchaser, per transaction, including any individuals contributing or gifting funds towards the purchase.
Fees are payable for up to a maximum of two purchasers, for the transaction, any additional parties checks will be covered by these fees. This fee must be paid directly to Gilson Bailey Brundall Ltd.
All required checks must be completed before a memorandum of sale can be issued.
what3words /// trickled.pints.biked Notice Please note that we have not tested any apparatus, equipment, fixtures, fittings or services and as so cannot verify that they are in working order or fit for their purpose.
Gilson Bailey cannot guarantee the accuracy of the information provided. This is provided as a guide to the property and an inspection of the property is recommended.
Value & comps
No previous sales on record.
Returns
Set an offer; the calculator follows it.
We're still gathering serviced-accommodation data for this area.
Archie refurb estimate: a Pro feature
0.0% below asking
This is not financial or investment advice. Prop AI Deals is not authorised by the Financial Conduct Authority (FCA) to provide investment advice.
All investment calculators, property analyses, and AI-generated insights are for informational purposes only. Property investment carries risk and may result in financial loss. All calculations should be independently verified and you should consult with FCA-authorised financial advisers before making any investment decisions.
Past performance does not guarantee future results. Tax implications vary by individual circumstances.
Deal
Properties like this can earn 2–3x BTL yields when converted to HMO, with retrofit costs around £10k/room. Sign in to see the full tier, yield projection, and cost breakdown.
Commercial properties like this can earn 30-50% higher yields when converted to residential under Class MA / Q / P / PA, with prior approval costing ~GBP 96/unit. Sign in to see the recommended route, yield uplift, and cost breakdown.
BRRR-suited properties can recycle 80-100% of investor capital on refi, leaving a high-yielding rental with most of the money out. Sign in to see the refurb cost stack, ARV projection, and refinance maths.
Detached + large garden = sub-division play. Pro tier unlocks the tier badge, plot size, uplift estimate, and regional land benchmark.
Short-lease flats trade at deep discount, but extending under the 1993 Act often costs far less than the discount. Pro tier unlocks the tier badge, premium breakdown, long-lease ARV and arbitrage maths.
See projected short-stay revenue vs a vanilla BTL for this property.
See real sub-let margins (HMO room rates & SA nightly rates) vs the landlord rent.
Area
Agent & docs
FAQ
About Nursery Close, Acle
Explore nearby