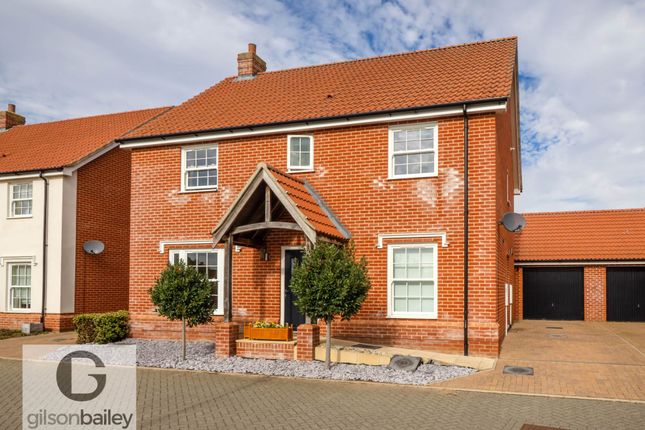
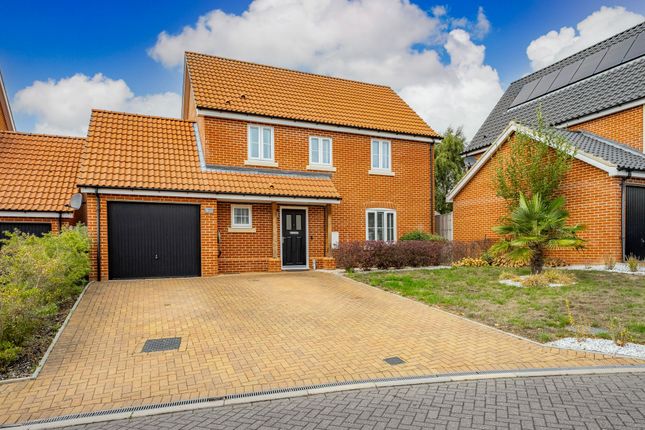
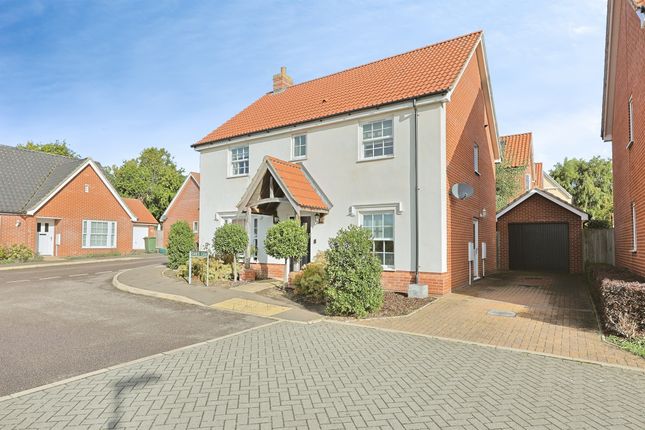
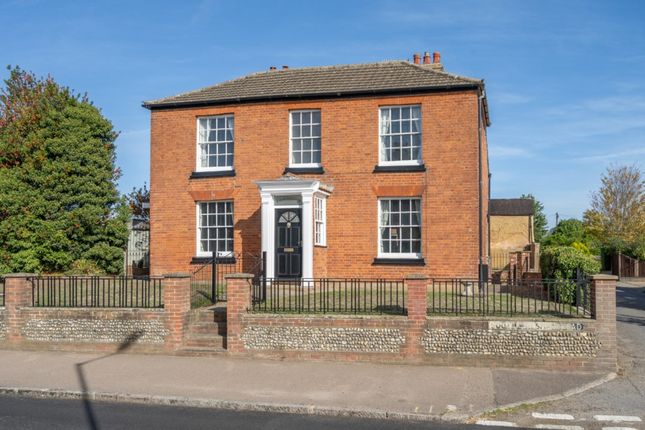
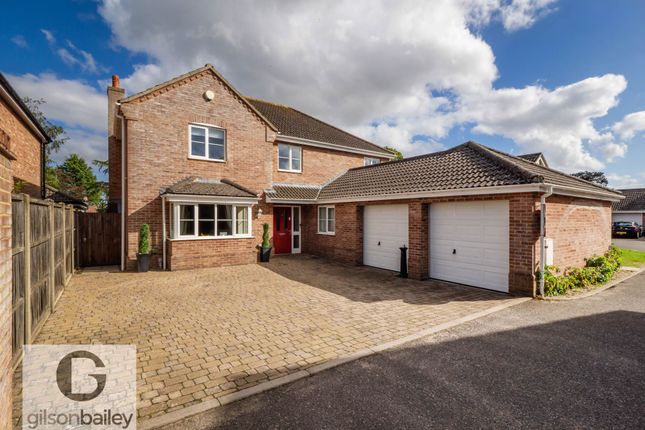
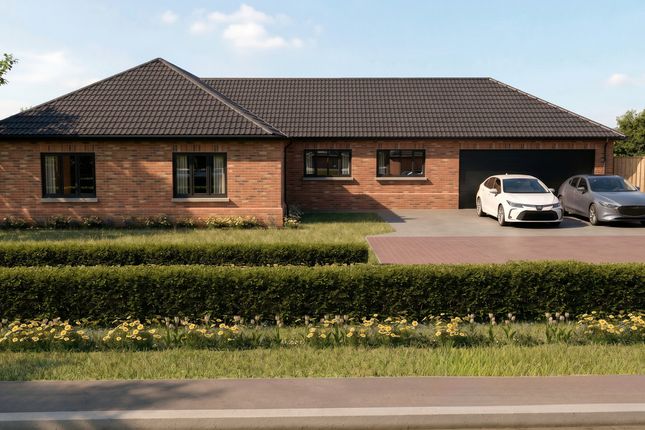
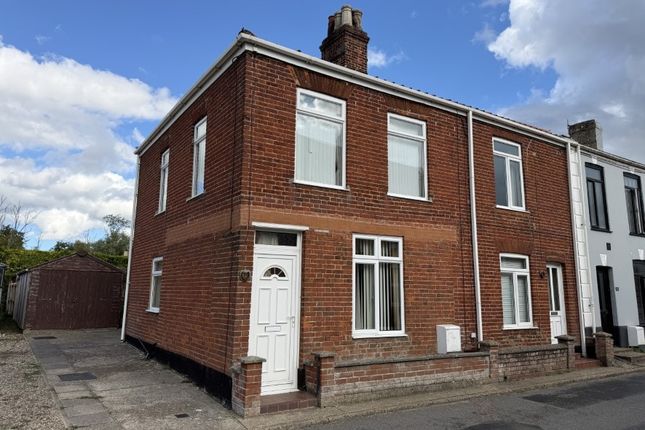
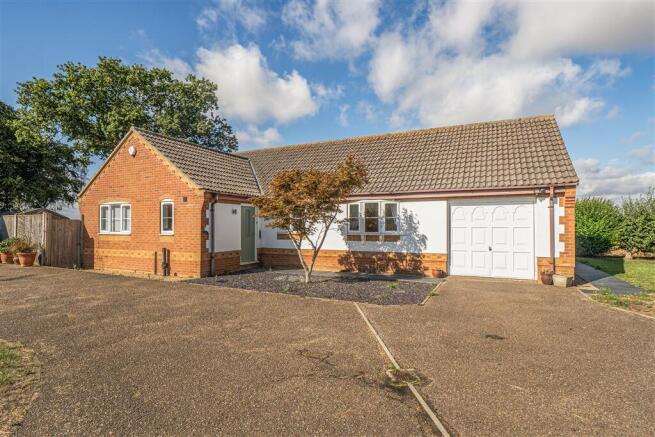
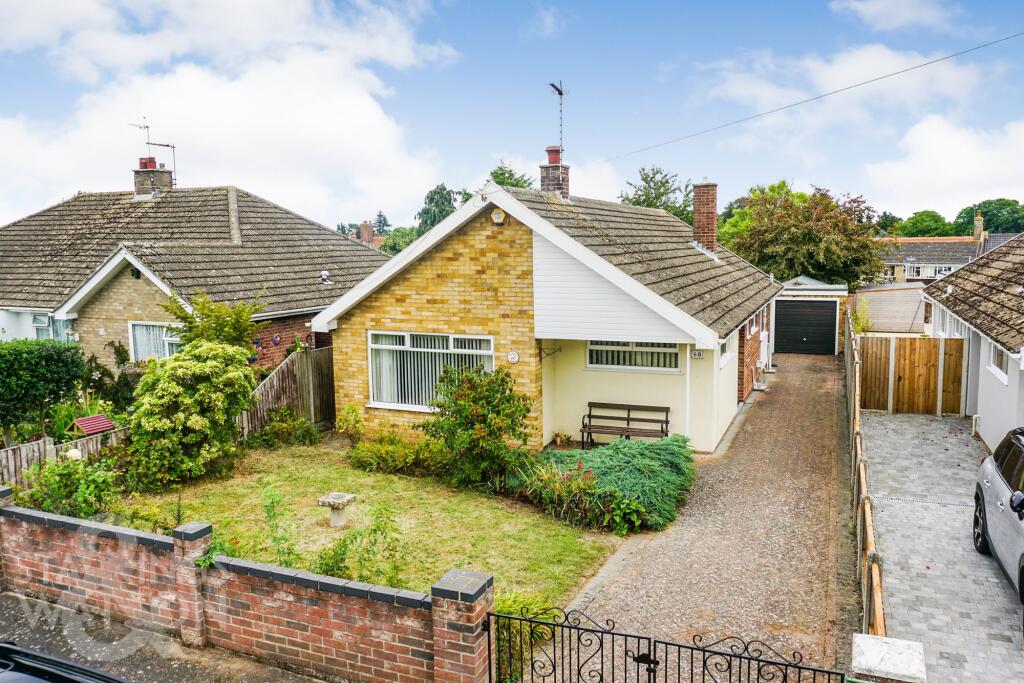
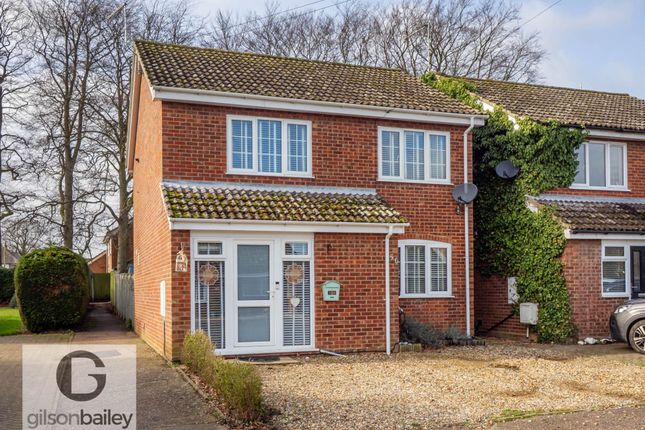
3-bedroom detached house · NR13 3DH
Listing removedReduced £30k (−6.1%) on 21 JunListed 458 days
Opportunity summary
See Archie’s verdict, returns by strategy and what to check before viewing.
About
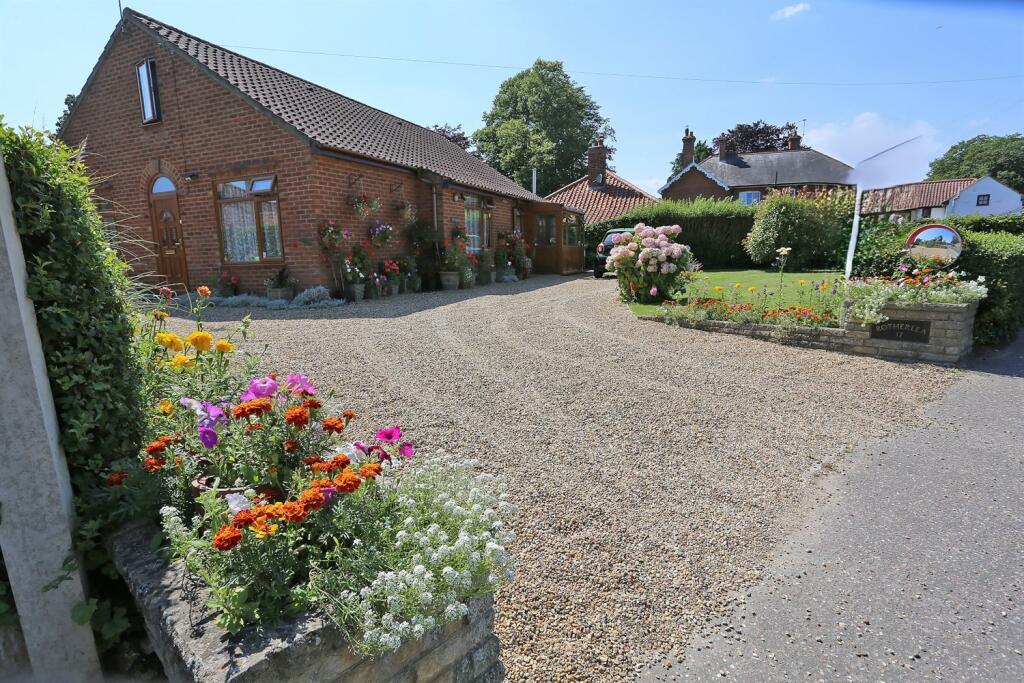
Aldreds are delighted to offer this delightful detached cottage situated in the sought after Broadland village of Acle.
This deceptively spacious home has been previously extended to create generous accommodation including an entrance hall, kitchen/dining room, sitting room, snug/study, lounge, conservatory, bathroom and three bedrooms, including an impressive 5.22m garden facing master bedroom with en-suite bathroom.
The property offers sealed unit double glazed windows, gas fired central heating and an Aga in the kitchen. A particular feature of the property is the wonderful mature garden with a wooded back-drop.
Early internal viewing is highly recommended to appreciate this characterful home, which is offered with no onward chain.
Entrance Hall Part glazed entrance door, tiled flooring, open access to kitchen/dining room, door giving access to; Sitting Room (4.33m x 3.21m (14'2" x 10'6")) Two windows to front aspect, radiator, power points, wall lighting, under stair cupboard, Inglenook fireplace with exposed brickwork and pamment tiled hearth with a wood burning stove, door giving access to; Snug/Study (3.11m x 2.66m (10'2" x 8'8")) Under stair cupboard, radiator, power points, range of fitted shelving, door to inner hall, two steps and open plan access leading down to; Lounge (5.22m x 4.06m (17'1" x 13'3")) Window to side aspect, radiator, power points, picture wall lighting, glazed French doors to; Conservatory (4.07m x 3.18m (13'4" x 10'5")) Offering a wonderful garden view.
Of a timber construction on a brick built base with a pitched glazed roof, glazed French doors to rear garden, tiled flooring, radiator, power points.
Kitchen/Dining Room (7.2m x 3.49m reducing to 1.98m (23'7" x 11'5" redu) A spacious triple aspect room with windows to front, side and rear, tiled flooring, exposed ceiling beam, a range of fitted Shaker style kitchen units with solid wood work surface, tiled splash back with inset ceramic sink with mixer tap and filtered water tap, power points, television point, telephone point, brick built Inglenook fireplace housing an Aga with timber beam over, pantry cupboard, radiator, door to; Utility Room (1.56m x 1.45m (5'1" x 4'9")) Pamment tiled floor, fitted solid wood work surface, power points, plumbing for washing machine, wall mounted cupboard and gas boiler for hot water and central heating, hot water to side, door giving access to; Cloakroom Pamment tiled floor, low level w.c., pedestal hand wash basin with tiled splash back, ventilation, radiator.
First Floor Landing Window to side aspect, two radiators, power points, airing cupboard, doors leading off; Master Bedroom (5.22m x 4.06m (17'1" x 13'3")) A spacious double aspect bedroom with windows to side and rear allowing a wonderful view across the back garden to a wooded backdrop, radiator, power points, fitted wardrobes, television point, loft access, door giving access to; En-Suite Bathroom (2.79m x 2.5m (9'1" x 8'2")) Panelled corner bath with tiled surround, tiled shower cubicle, pedestal hand wash basin with tiled splash back, low level w.c., two heated towel rails, ventilation, loft access.
Bedroom 2 (4.59m x 3.44m (15'0" x 11'3")) Window to front aspect, radiator, telephone point, power points, built-in cupboard.
Bedroom 3 (3.9m x 2.62m (12'9" x 8'7")) Window to front aspect, radiator, power points, built-in cupboard.
Bathroom (3.9m x 1.96m at max (12'9" x 6'5" at max)) Obscure glazed window to side aspect, pedestal hand wash basin with tiled splash back, bidet, panelled p-shaped bath with tiled surround and shower over, radiator.
Outside There is a brick weave and shingle driveway to front and side of property with double gates leading to the rear.
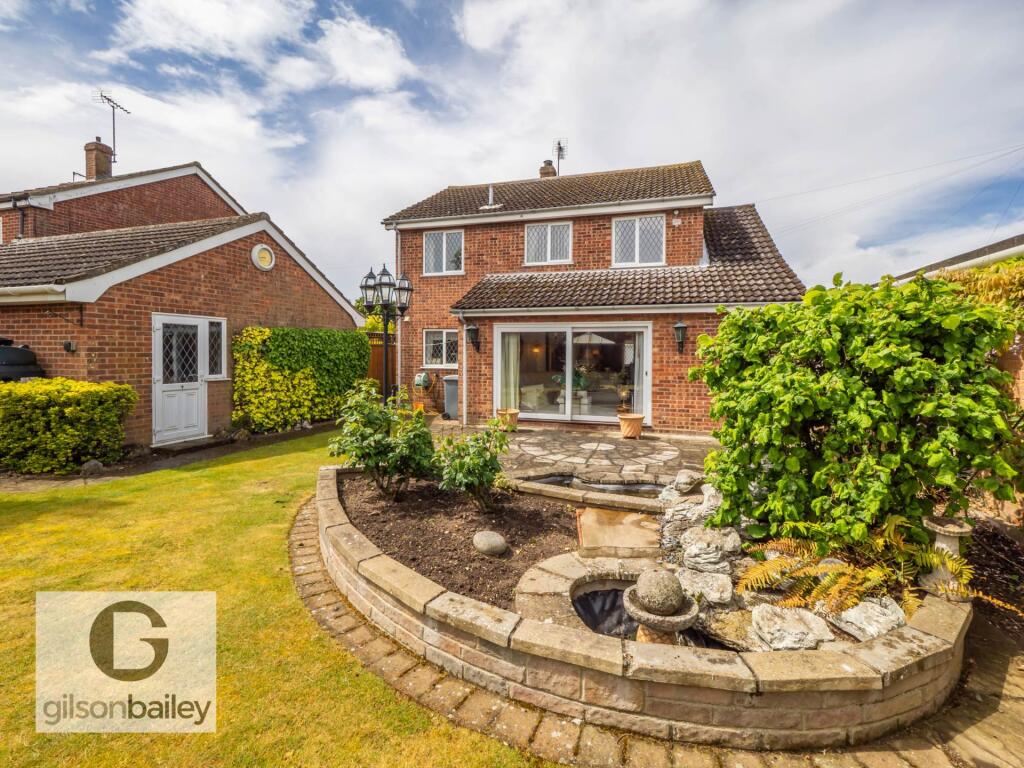
A particular feature of the property is the stunning rear garden, beautifully landscaped with a variety of mature planting, sloping down towards a wooded back-drop, half way down the garden is a wonderful platformed wooden deck with pathway and steps leading beyond to the bottom of the garden, where there are two timber garden sheds.
Tenure Freehold. Services Mains water, electric, gas and drainage. Council Tax Broadland District Council - Band: E.
Location Acle is an attractive village, known as 'The Gateway to The Broads', situated almost midway between Great Yarmouth and the fine City of Norwich on the A47.
There is a good selection of local shops, a modern community centre, indoor bowling centre and playing fields, health centre, library, veterinary surgery, public houses, primary & high schools, boat dyke connecting to the River Bure and regular bus and railway services operating to Great Yarmouth approximately 8 miles away and the City of Norwich approximately 11 miles away.
Reference Pjl/S9972
Value & comps
No previous sales on record.
Returns
Set an offer; the calculator follows it.
We're still gathering serviced-accommodation data for this area.
Archie refurb estimate: a Pro feature
0.0% below asking
This is not financial or investment advice. Prop AI Deals is not authorised by the Financial Conduct Authority (FCA) to provide investment advice.
All investment calculators, property analyses, and AI-generated insights are for informational purposes only. Property investment carries risk and may result in financial loss. All calculations should be independently verified and you should consult with FCA-authorised financial advisers before making any investment decisions.
Past performance does not guarantee future results. Tax implications vary by individual circumstances.
Deal
Properties like this can earn 2–3x BTL yields when converted to HMO, with retrofit costs around £10k/room. Sign in to see the full tier, yield projection, and cost breakdown.
Commercial properties like this can earn 30-50% higher yields when converted to residential under Class MA / Q / P / PA, with prior approval costing ~GBP 96/unit. Sign in to see the recommended route, yield uplift, and cost breakdown.
BRRR-suited properties can recycle 80-100% of investor capital on refi, leaving a high-yielding rental with most of the money out. Sign in to see the refurb cost stack, ARV projection, and refinance maths.
Detached + large garden = sub-division play. Pro tier unlocks the tier badge, plot size, uplift estimate, and regional land benchmark.
Short-lease flats trade at deep discount, but extending under the 1993 Act often costs far less than the discount. Pro tier unlocks the tier badge, premium breakdown, long-lease ARV and arbitrage maths.
See projected short-stay revenue vs a vanilla BTL for this property.
See real sub-let margins (HMO room rates & SA nightly rates) vs the landlord rent.
Area
Agent & docs
FAQ
About Woodend, 7 Damgate Lane, Norwich
Explore nearby