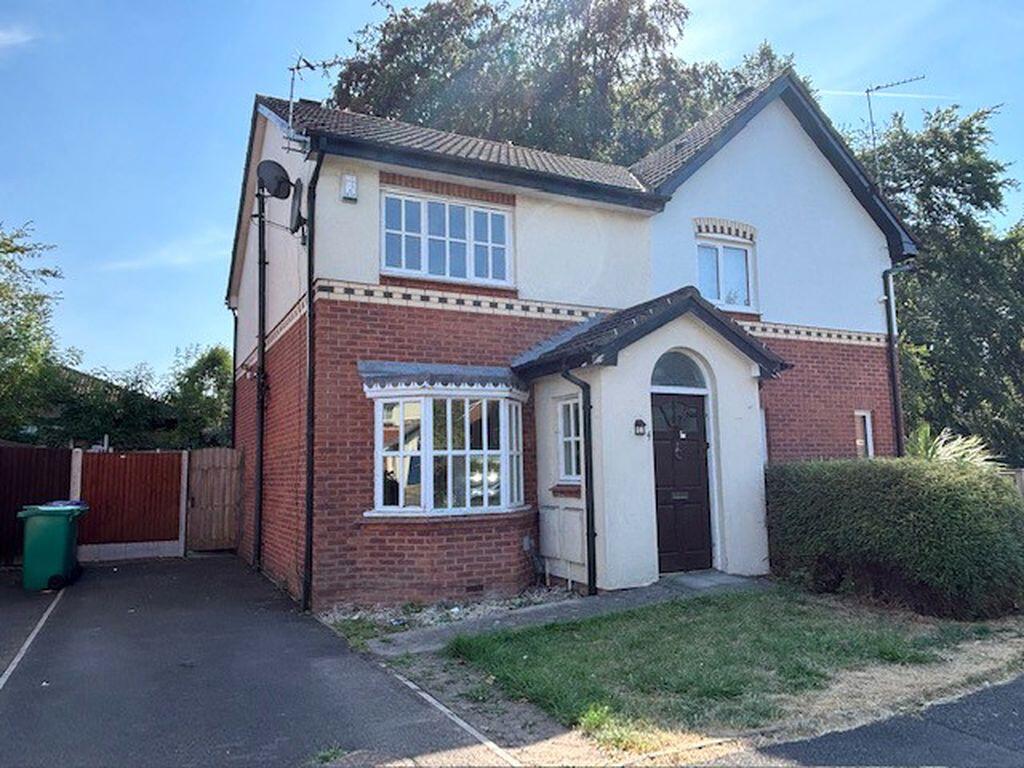
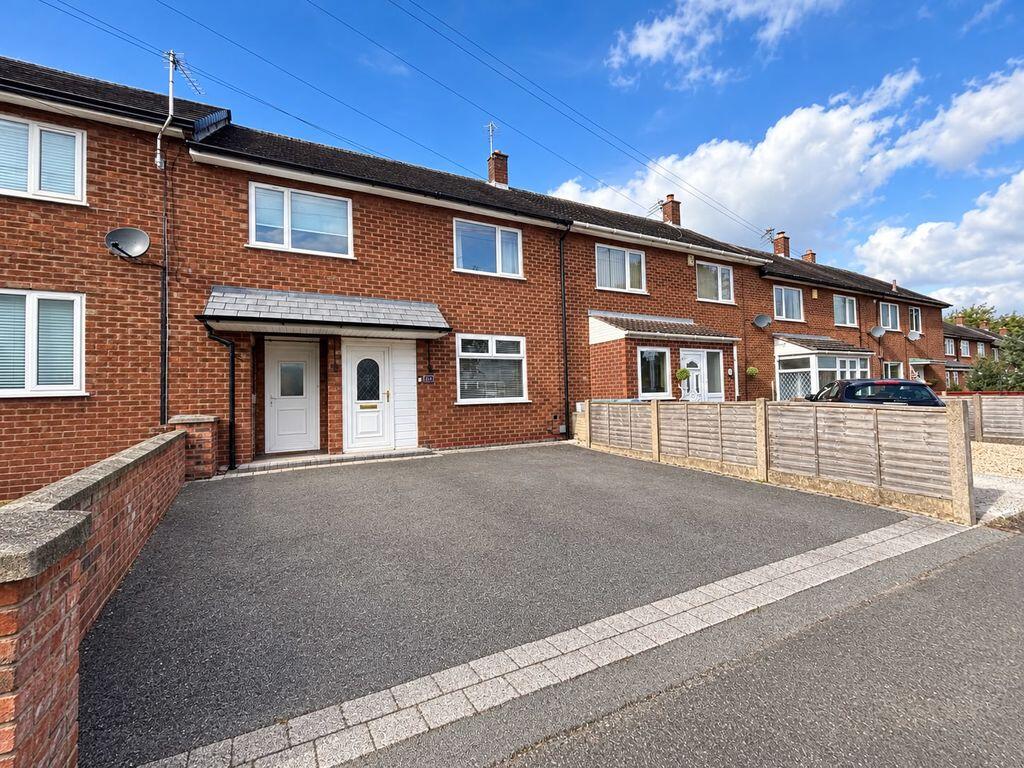
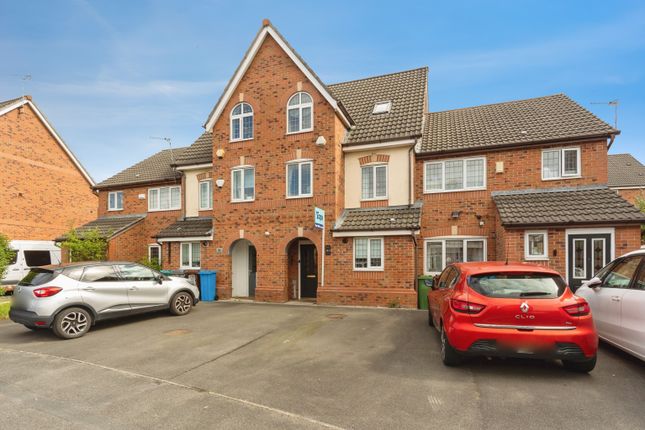
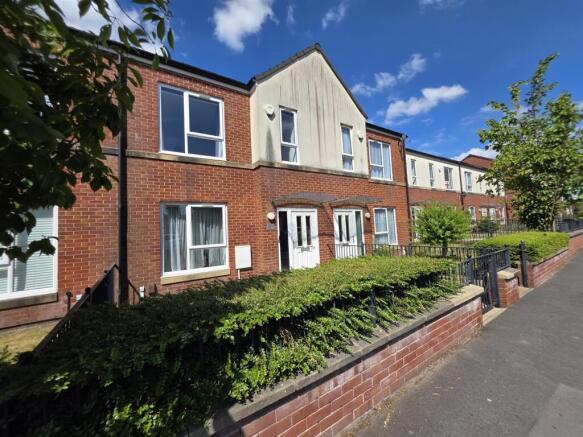
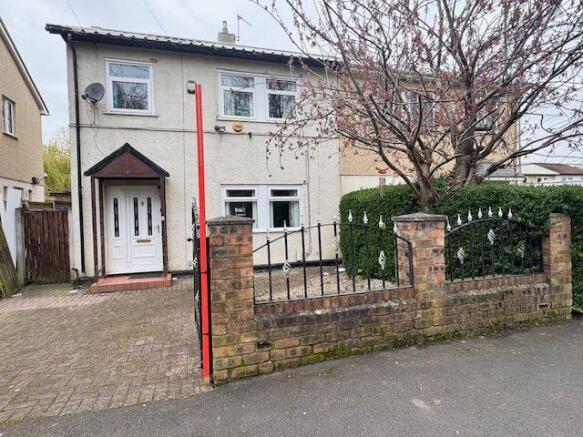
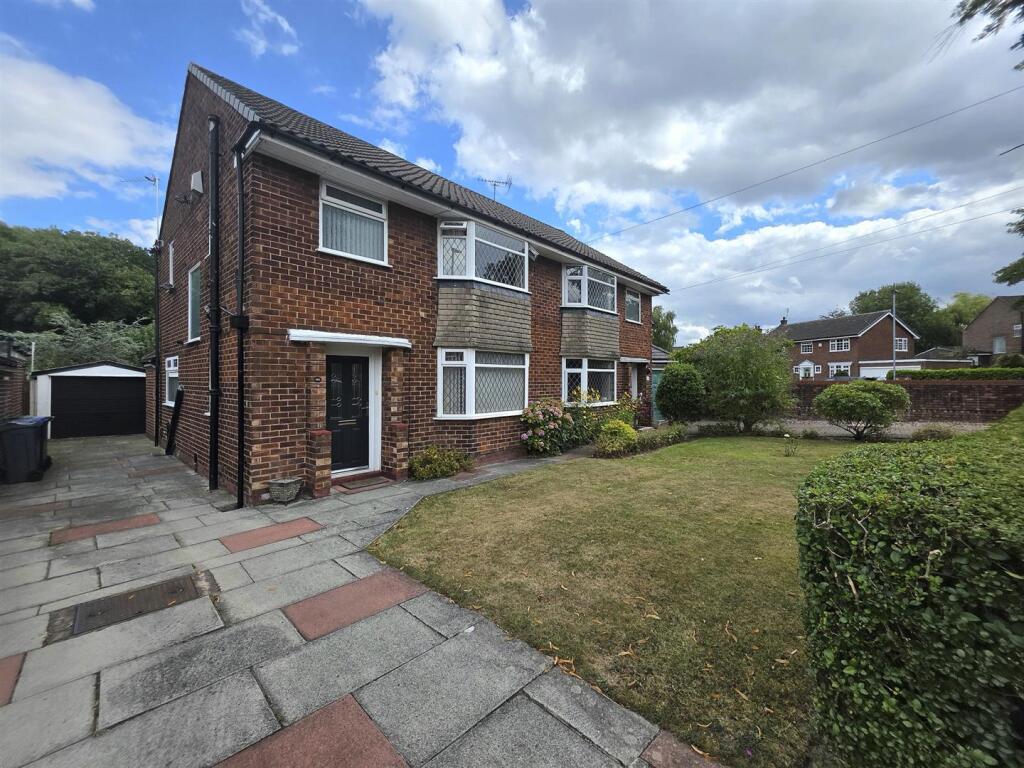
3-bedroom semi-detached house · M22 8HF
Under offerListed 166 days
Opportunity summary
See Archie’s verdict, returns by strategy and what to check before viewing.
About
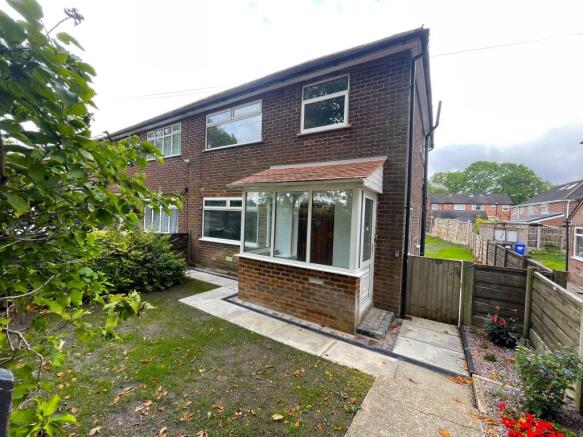
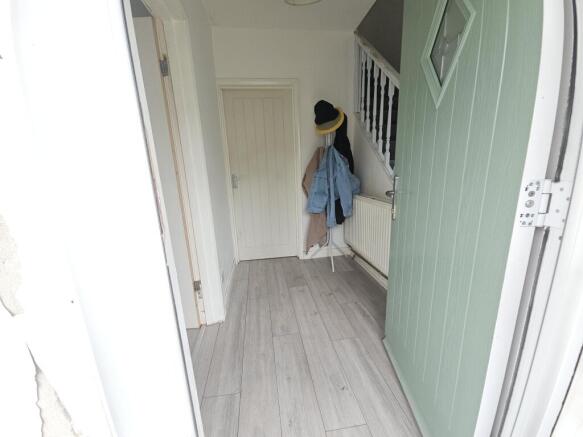
Entrance Porch: Approached via composite front entrance door. A useful space for coats, hats and shoes etc. Entrance Hallway: Approached via composite front entrance door.
A welcoming hallway with a UPVC double glazed window at the landing approach provides excellent natural illumination to the hallway and stairs. Stairs to the first floor accommodation.
Doors to: Lounge: 21'01 x 11' A fantastic is room in which to relax, dine and entraining. UPVC double glazed bay fronted window and triple opening bi fold doors which give access to the rear garden.
Radiator. Kitchen 10'06 x 9'02 Re-Fitted with matching units with soft close drawers. The base units are topped with complimentary work surfaces. Integrated wine rack.
One and a quarter bowl sink with mixer taps which is set beneath A UPVC double glazed rear window. Ceiling inset down lighting.
Integrated Siemens appliances comprise: oven, microwave and separate halogen hob with extractor hood over. Ample space for white goods even an American fridge freezer. Laminate flooring.
Utility Room 6 x 5'02 Ample space for white goods. The wall mounted Ideal combi boiler was installed 2025. UPVC decorative double glazed window. Laminate flooring.
Downstairs WC 5'06 x 3'02 Low level WC and a wash hand basin which is set into a vanity unit. UPVC decorative double glazed window. Laminate flooring. Chrome ladder style radiator. Panelled walls.
First Floor: Landing area. Hatch to the loft space, access if via a wooden retractable ladder The loft is partially board with light and power.
Bedroom One: 11'06 x 11'06 UPVC double glazed bay fronted window. Radiator. Ample space to accommodate free standing furniture. Built in closet.
Bedroom Two: 11'04 x 8'04 UPVC double glazed rear aspect window. Fitted wardrobes with over head storage additional space to accommodate free standing. Radiator.
Bedroom Three: 11'04 x 8'04 UPVC double glazed front aspect window. Radiator.
A staircase gives access to: Re-Fitted Bathroom: 10'09 x 8'03 Four piece suite comprising, Walk in twin shower with full length glass screen, hand shower, rain head shower above and ledge for toiletries.
Bath, low level WC and wash hand basin with vanity beneath. Fully tiled to floors and walls. UPVC rear decorative glazed windows. Modern upright radiator. Ceiling inset down lighting.
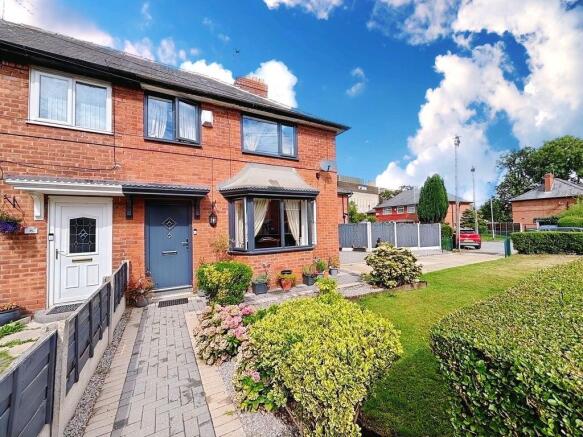
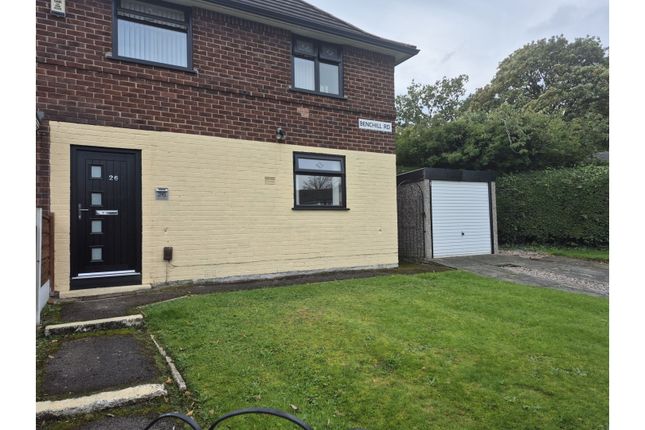
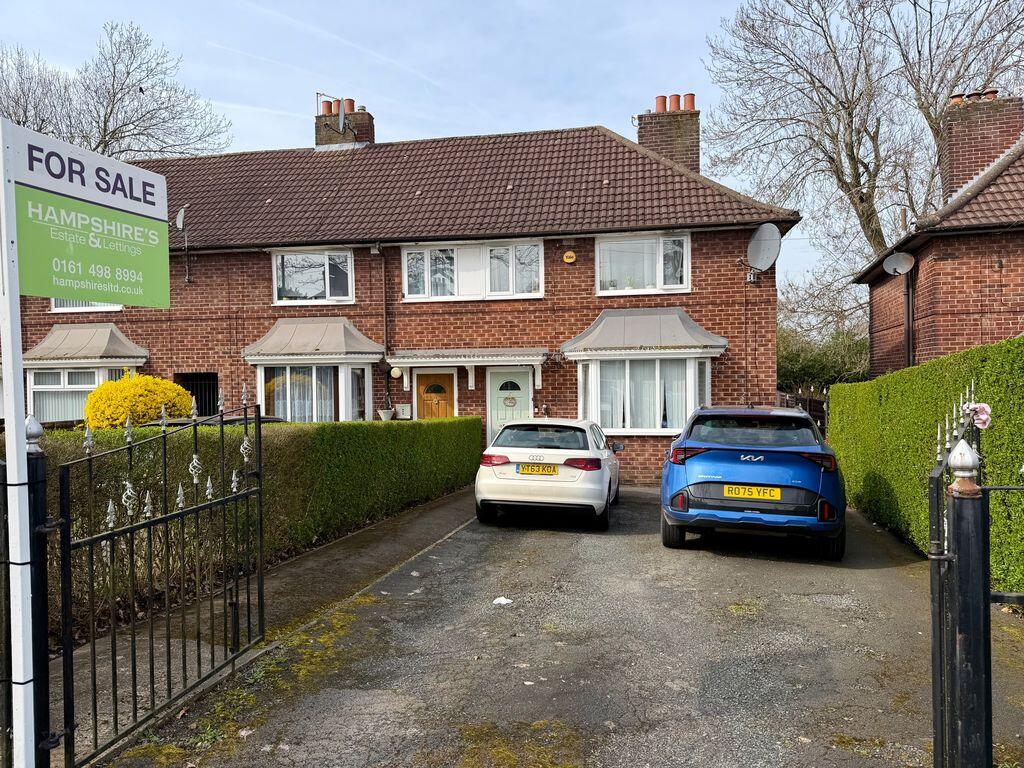
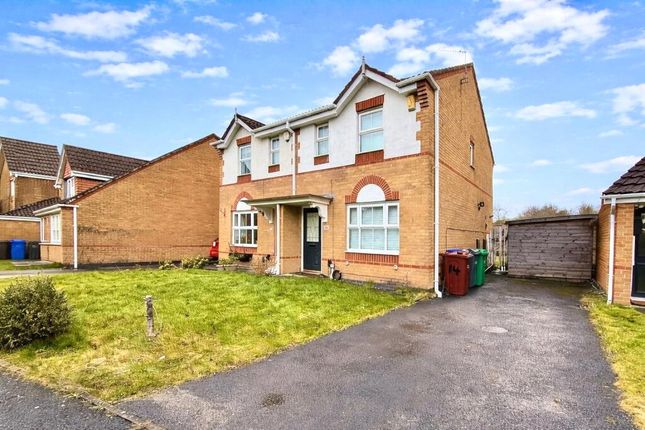
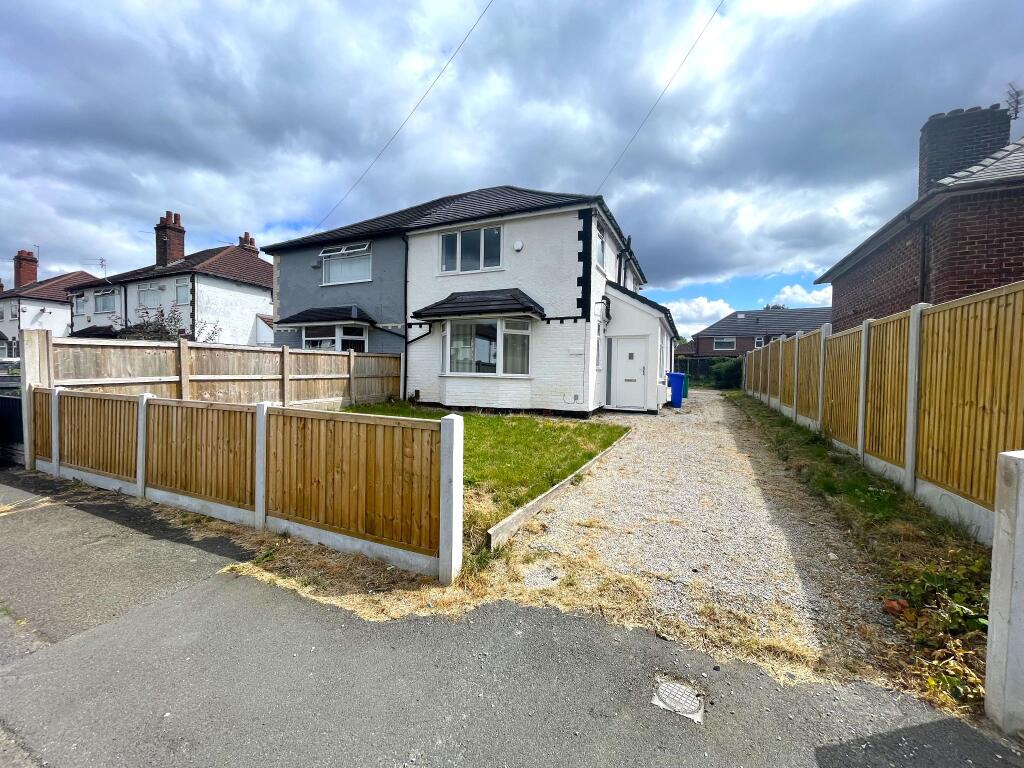
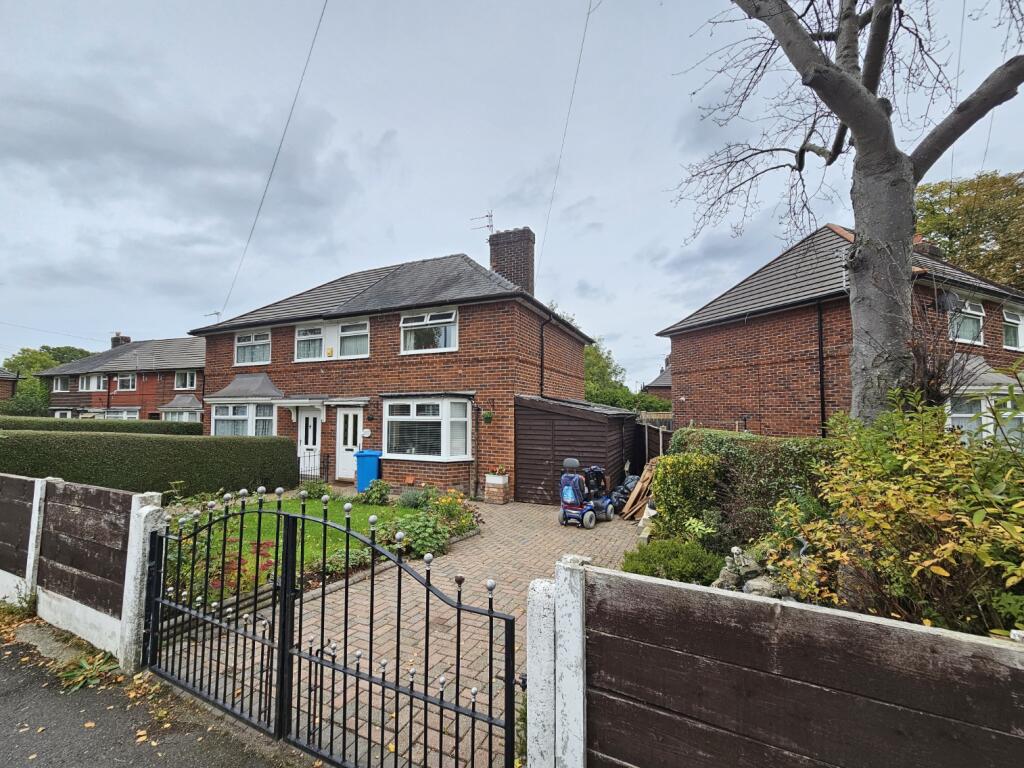
Outside: The property is enclose by privet hedging and a newly installed gate and double opening gates which give access to park.
The frontage is mainly gravelled over and a Indian paved path gives access to the side elevation.
The side elevation is again enclosed and again is paved over in Indian stone and a raised area houses the shed. The shed is ideal for the storage of tools and bikes etc.
The enclosed rear garden is ease to maintain also with an Indian paved patio, wooden sleeper style steps give access to the raised area with is Astro turfed over. External water tap Tenure: Freehold.
Council Tax: Manchester City Council.
Viewing: Appointment arrangements only call Disclaimer: These particulars, whilst believed to be accurate are set out as a general guideline only or guidance and do not constitute any part of an offer or contract.
Intending purchasers should not rely on them as statements of representation or fact, but must satisfy themselves by inspection or otherwise as to their accuracy.
Please note that we have not tested any apparatus, equipment, fixtures, fittings or services, including gas central heating and so cannot verify they are in working order or fit for their purpose.
Further more solicitors should confirm movable items described in the sales particulars are, in fact included in the sale since circumstances do change during marketing or negotiations.
Although we try to ensure accuracy, measurements used in this brochure may be approximate.
Therefore if intending purchasers need accurate measurements to order carpeting or to ensure existing furniture will fit, they should take such measurements themselves.
YOUR HOME IS AT RISK IF YOU DO NOT KEEP UP REPAYMENTS ON A MORTGAGE OR OTHER LOAN SECURED ON IT
Value & comps
No previous sales on record.
Returns
Set an offer; the calculator follows it.
We're still gathering serviced-accommodation data for this area.
Archie refurb estimate: a Pro feature
0.0% below asking
This is not financial or investment advice. Prop AI Deals is not authorised by the Financial Conduct Authority (FCA) to provide investment advice.
All investment calculators, property analyses, and AI-generated insights are for informational purposes only. Property investment carries risk and may result in financial loss. All calculations should be independently verified and you should consult with FCA-authorised financial advisors before making any investment decisions.
Past performance does not guarantee future results. Tax implications vary by individual circumstances.
Deal
Properties like this can earn 2–3x BTL yields when converted to HMO, with retrofit costs around £10k/room. Sign in to see the full tier, yield projection, and cost breakdown.
Commercial properties like this can earn 30-50% higher yields when converted to residential under Class MA / Q / P / PA, with prior approval costing ~GBP 96/unit. Sign in to see the recommended route, yield uplift, and cost breakdown.
BRRR-suited properties can recycle 80-100% of investor capital on refi, leaving a high-yielding rental with most of the money out. Sign in to see the refurb cost stack, ARV projection, and refinance maths.
Detached + large garden = sub-division play. Pro tier unlocks the tier badge, plot size, uplift estimate, and regional land benchmark.
Short-lease flats trade at deep discount, but extending under the 1993 Act often costs far less than the discount. Pro tier unlocks the tier badge, premium breakdown, long-lease ARV and arbitrage maths.
See projected short-stay revenue vs a vanilla BTL for this property.
See real sub-let margins (HMO room rates & SA nightly rates) vs the landlord rent.
Area
Agent & docs
FAQ
About Hollyhedge Road, Close To Wythenshawe Hospital, Manchester, M22
Explore nearby