5-bedroom house · L19 3QE
Sold STCListed 210 days
Opportunity summary
See Archie’s verdict, returns by strategy and what to check before viewing.
About
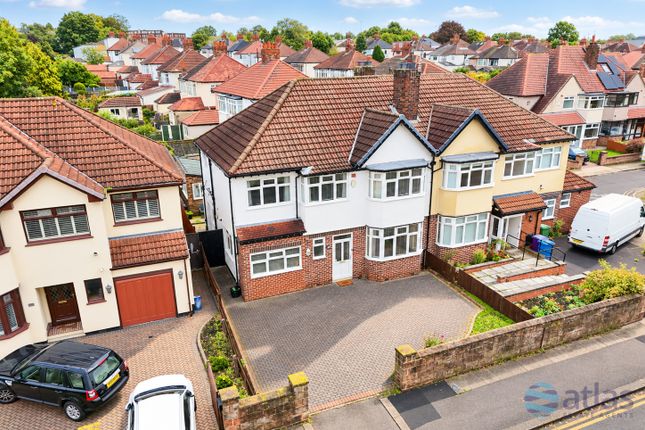
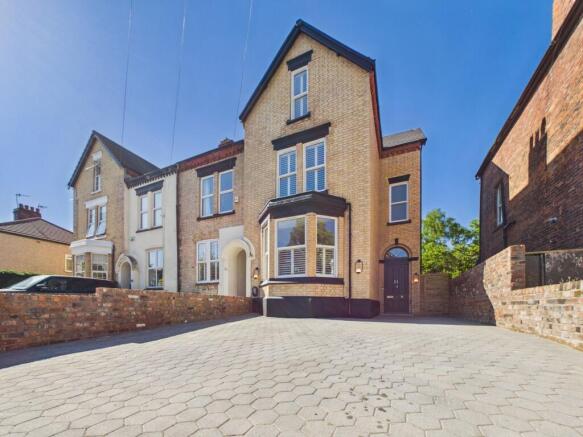
Brought to the market by Atlas Estate Agents, this exquisite detached family home on Aigburth Road, Aigburth, L19 perfectly combines contemporary style with timeless elegance, offering a lifestyle of comfort and sophistication.
Arranged over two generous floors, the accommodation centres around a breathtaking open-plan kitchen, diner and lounge, where large uPVC-framed sliding doors flood the space with natural light, complemented by underfloor heating and a stylish media wall - ideal for entertaining or relaxed family life.
The elegant kitchen features bespoke cabinetry with brushed gold hardware, a central island with an inset sink, and a convenient pantry/utility room just off the main space.
The interior throughout is stunning, with a seamless blend of style, comfort, and high-quality finishes. A downstairs WC adds practical convenience for family and guests.
Designed with modern efficiency in mind, the property boasts an impressive EPC rating of B, complete with solar panels and a whole-home heat recovery system, ensuring year-round comfort.
An additional cosy reception room, with a charming bay window and carpet, provides an intimate retreat, alongside a further utility room.
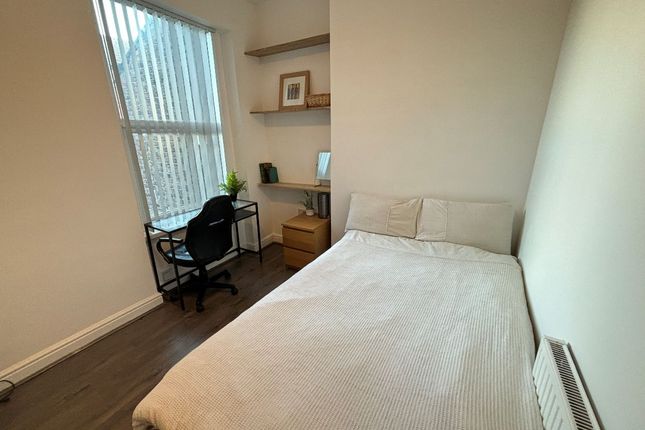
Upstairs, the principal bedroom enjoys an en-suite, fitted wardrobes, and a private balcony, while four further generously sized bedrooms provide flexible family living.
A standout feature is the versatile outhouse, offering endless possibilities as a home gym, office, creative studio, or additional living space (subject to planning permission) - a rare addition that enhances the practicality and appeal of this remarkable property.
Outside, the large, well-presented garden features a patio and barbecue area with an outdoor water tap, perfect for summer entertaining.
Comprehensive security is provided with a burglar alarm and CCTV system.
Situated close to well-regarded schools, parks, and excellent transport links, this home offers a rare combination of style, space, and versatility for modern family living.
Video/Virtual Tour We have filmed this property and can offer you a video/virtual tour, please click one of the 'Virtual tours' buttons above or below to view the tour(s).
Further Details Property Type: Detached House (5 bedroom, 2 bathroom) Tenure: Freehold No.
Of Floors: 2 Floor Space: 235 square metres / 2,534 square feet EPC Rating: B Council Tax Band: E Local Authority: Liverpool City Council Security: Burglar Alarm, CCTV Parking: Driveway No.
Of Parking Spaces: 3 Outside Space: Patio/Decking, Balcony, Back Garden Heating/Energy: Under Floor Heating, Solar Power, Gas Central Heating, Double Glazing Appliances/White Goods: Dishwasher, Wine Cooler, Instant Hot Water Tap, Waste Disposal Unit Disclaimer These particulars are intended to give a fair and substantially correct overall description for the guidance of intending purchasers/tenants and do not constitute an offer or part of a contract.
Please note that any services, heating systems or appliances have not been tested and no warranty can be given or implied as to their working order.
Prospective purchasers/tenants ought to seek their own professional advice.
All descriptions, dimensions, areas, references to condition and necessary permissions for use and occupation and other details are given in good faith and are believed to be correct, but any intending purchasers/tenants should not rely on them as statements or representations of fact, but must satisfy themselves by inspection or otherwise as to the correctness of each of them.
Value & comps
No previous sales on record.
Returns
Set an offer; the calculator follows it.
We're still gathering serviced-accommodation data for this area.
Archie refurb estimate: a Pro feature
0.0% below asking
This is not financial or investment advice. Prop AI Deals is not authorised by the Financial Conduct Authority (FCA) to provide investment advice.
All investment calculators, property analyses, and AI-generated insights are for informational purposes only. Property investment carries risk and may result in financial loss. All calculations should be independently verified and you should consult with FCA-authorised financial advisors before making any investment decisions.
Past performance does not guarantee future results. Tax implications vary by individual circumstances.
Deal
Properties like this can earn 2–3x BTL yields when converted to HMO, with retrofit costs around £10k/room. Sign in to see the full tier, yield projection, and cost breakdown.
Commercial properties like this can earn 30-50% higher yields when converted to residential under Class MA / Q / P / PA, with prior approval costing ~GBP 96/unit. Sign in to see the recommended route, yield uplift, and cost breakdown.
BRRR-suited properties can recycle 80-100% of investor capital on refi, leaving a high-yielding rental with most of the money out. Sign in to see the refurb cost stack, ARV projection, and refinance maths.
Detached + large garden = sub-division play. Pro tier unlocks the tier badge, plot size, uplift estimate, and regional land benchmark.
Short-lease flats trade at deep discount, but extending under the 1993 Act often costs far less than the discount. Pro tier unlocks the tier badge, premium breakdown, long-lease ARV and arbitrage maths.
See projected short-stay revenue vs a vanilla BTL for this property.
See real sub-let margins (HMO room rates & SA nightly rates) vs the landlord rent.
Area
Agent & docs

FAQ
About 468, Aigburth Road, Liverpool
Explore nearby