We've tightened what earns a Pursue. A home now needs a published valuation, a strategy that still makes money after real running costs and lender stress tests, and no listing problems that would stop a mortgage. You'll see fewer Pursues, and each one has been checked harder.
See how verdicts work5-bedroom house · L19 0PH
Listing removedListed 210 days
Opportunity summary
See Archie’s verdict, returns by strategy and what to check before viewing.
About
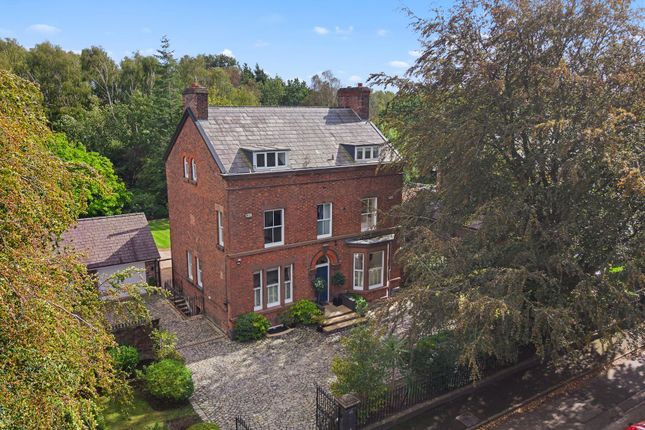
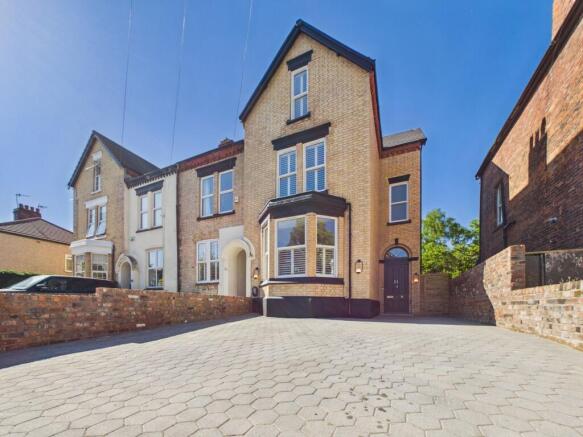
Description A charming and elegant detached residence situated within the leafy surroundings of Cressington Park which is a designated conservation area adjoining the beautiful Liverpool waterfront.
The property is approached via secure electronically operated gates with delightful granite set in and out driveway with the front elevation setting a precedent for the remainder of the property.
The property has been sympathetically extended and improved to the rear elevation adding additional space to both the ground and second floor allowing for versatile, modern and family orientated accommodation.
An inviting hallway serves the majority of the ground floor accommodation which comprises; a front living room, office or snug both of which enjoy high ceilings, comfortable sitting room providing access into the fabulous and substantially extended dining kitchen, sitting room and family room.
The extension extends the full width of the rear elevation and enjoys intelligent glazing in detailed apex's combining period features with modern living.
There is also a laundry room and ground WC and access into a garage.
Over the first and second floor there are a total of five bedrooms all of which enjoy high ceilings and the principal bedroom enjoying a stylish and modern en-suite.
The family bathroom is finished to a good standard and the second floor is served by its own independent WC. The property was lovingly restored by its current owners providing enhanced living.
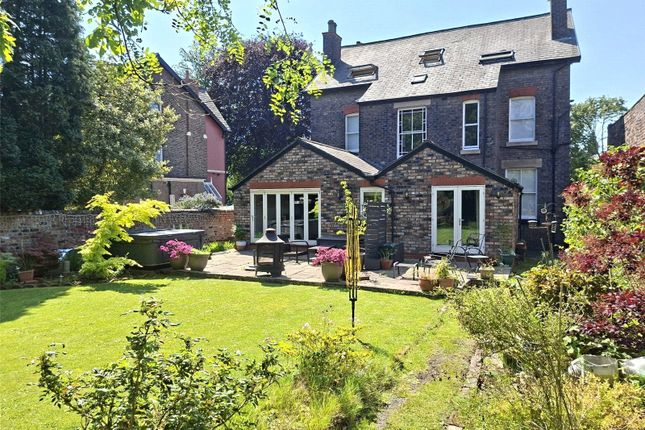
The gardens are larger than average and extend over a sizable plot have been landscaped and designed around establishment and low maintenance.
The rear of the property enjoys a substantial granite terrace providing fabulous outdoor space, a granite set walkway leads to an established lawn which extends outwards and connects to a further and more extensive garden to the rear.
There are established trees in addition to fine borders providing a feeling of both light and space.
Cressington Park is a gated and well-preserved private estate offering some of Liverpool finest dwellings and was designated a conservation area in 1968 (and later extended in 1996) to protect its architectural and historical significance.
Residents enjoy peaceful surroundings, meandering serpentine roads lined with elegant period homes, and access to scenic riverside walks along the esplanade.
Cressington Railway Station, opened in 1873, provides convenient commuter access to Liverpool City Centre and beyond. The surrounding area is served by a range of amenities.
Aigburth Road and Allerton Road offer a variety of shops, cafés, restaurants, and wine bars, along with excellent schools for all ages.
John Lennon Liverpool Airport is a short drive away, and the nearby road network ensures easy travel to the city and surrounding regions.
This is a rare opportunity to acquire a truly exceptional period home in one of South Liverpool's most desirable and historic settings.
Recreation ground and open space can be found at Otterspool Park, The Esplanade, Sudley House and Gardens as well as both Sefton Park and Calderstones Park.
Council Tax Band: G Tenure: Freehold The Approach A landscaped front garden is access via two independently operated sets of electric gates allowing for an in and out driveway which is finished in elegant granite setts and a front granite terrace.
The property is approached via decorative piers, with detailed wrought iron railings and gates providing an impressive entrance.
A wide variety of colourful shrubs and flowers set into borders soften the elevations.
An entrance door with etched glass detail set into a detailed surround an fan light over leads into: Reception Hall (7.96m x 1.94m) Being elegant and inviting with a classical return staircase leading to the first floor over several half landings.
Stripped herringbone wood block flooring, Victorian finned radiators and detailed joinery work including deep skirting boards, wide architraves to door casings, coved and cornice ceiling with ceiling rose.
Deep built-in cupboard and access to the basement.
Living Room (4.19m x 3.60m) Decorative panelled surround, attractive fireplace with tiled inlays and raised hearth with Victorian finned radiator deep skirting boards, wide architraves, coved ceiling and ceiling rose.
Office/Snug (3.80m x 3.76m) A retrofit double glazed sash window, Victorian finned radiator, stripped herringbone wooden flooring, deep skirting boards, wide architraves, coved ceiling and ceiling rose.
Internal Sitting Room (3.40m x 2.76m) Cast iron fireplace with attractive tiled inlays and cast iron grate, raised fender, tiled hearth and wooden flooring, Victorian finned radiator, deep skirting boards, coved ceiling and ceiling rose.
Double glazed internal door lead into: Dining Kitchen (5.32m x 3.02m) Offering an arrangement of base, wall and drawer units furnished with granite work surfaces, complementary lighting and corresponding splashbacks.
A range of integrated appliances including two ovens and induction hob over, digital extractor fans, integrated steam oven, microwave, wine cooler and dishwasher, instant hot and cold water tap, full height sliding larder units make this a versatile kitchen.
Downlighters and underfloor heating provide comfort.
Open Plan Family Area/Dining Area/Sitting Area (14.38m x 3.06m) Family Area The extension to the rear is extensive in size and shows architectural flair.
The whole area is complemented by a pitched roof line with several Apex’s enjoying intelligent glazing and providing a real connection to the garden via bi-folding doors and bespoke picture windows.
Although the area is open plan it is in set out into three areas comprising a family room with a connection to the terrace via the bi-folding doors, exposed beam works and two double glazed Velux roof lights.
Dining Area Central and connects seamlessly to the kitchen.
A picture window overlooks the stunning garden with generous natural light provided by three double glazed Velux roof lights and being open plan to the sitting area.
Sitting Area Enjoying an Apex with bi-folding doors onto the garden, a pitched room, exposed beams and additional double glazed Velux roof lights.
The whole area is showered with natural light, Travertine tiling with the added advantage of underfloor heating.
Inner Hall (1.75m x 1.17m) Off the kitchen and providing access into: Ground Floor WC (1.59m x 1.29m) Travertine tiling to walls and floor, integrated WC, wash basin with mixer tap, downlighters and radiator.
Laundry Room (2.59m x 1.75m) Base and wall units, work surfaces incorporating a stainless steel sink unit with mixer tap, plumbing for washing machine and vent for tumble dryer, access to roof void, extractor fan and double glazed window.
Converted Basement Hallway (1.76m x 1.05m) Storage cupboard. TV/Games Room (4.43m x 2.88m) Double glazed window set into a lightwell, low level Victorian radiator, pre-wiring for TV, downlighters.
First Floor Half Landing Window providing natural light, continuation of the return staircase to: First Floor Main Landing (2.91m x 1.42m) Deep skirting boards, wide architraves to door casings, coved ceiling and continuation to staircase to second floor.
Front Bedroom 1 (4.86m x 3.26m) Two symmetrical double glazed sash windows overlooking the delightful surrounding environment and over Salisbury Road, stripped and varnished floorboards, deep skirting boards, wide architraves, Victorian finned radiator, wall light points, coved ceiling.
Door leading into: En-Suite Shower Room (2.07m x 1.59m) Comprising a wet room with shower area, glazed screen and rain shower, wash basin with mixer tap, integrated WC, chrome heated towel rail, downlighters, double glazed window.
Front Bedroom 2 (4.19m x 3.59m) Three double glazed sash windows set into a slayed bay overlooking the surrounding environment, stripped and varnished floorboards, Victorian finned radiator, deep skirting boards, wide architraves, coved ceiling and ceiling rose.
Rear Bedroom 3 (3.75m x 3.63m) A double glazed sash window overlooking the charming rear garden, stripped and varnished floorboards, Victorian finned radiator, deep skirting boards, wide architraves, coved ceiling and ceiling rose.
Family Bathroom (2.80m x 2.32m) A quality suite comprising a free standing bath with floor mounted mixer tap and shower attachment, sink unit with mixer tap over, integrated WC, chrome heated towel rail, Travertine tiling to walls and floor, downlighters, double glazed sash window overlooking the rear garden, underfloor heating.
Second Floor Half Landing Double glazed sash window providing natural light through to the hallway.
Second Floor Main Landing (2.06m x 1.68m) Two large double glazed skylights push light to the centre of the property.
A delightful Apex to the rear incorporating a double glazed sash window providing views over the established rear garden and surrounding environment.
Further double glazed sash window to the side, deep skirting boards, wide architrave, Victorian finned radiator.
Bedroom 4 6.61m x 3.75m A delightful Apex to the rear incorporating a double glazed sash window providing views over the established rear garden and surrounding environment.
Further double glazed sash window to the side, deep skirting boards, wide architrave, Victorian finned radiator.
Bedroom 5 (6.61m x 2.99m) A similar room to bedroom four with a double glazed sash window set into the Apex overlooking the rear garden and surrounding area, further double glazed window to the side, sloping ceiling, eaves storage, deep skirting boards, wide architrave, downlighters.
Serving WC Comprising WC, wash basin with mixer tap, chrome heated towel rail, Travertine tiling to walls and floor.
Garage (7.53m x 3.28m) The garage is secure by way of an electronic roller door to the front, hayloft storage over, power, water and light laid on, radiator, two Valiant combination boilers serving a high capacity water cylinder.
Front Garden As previously mentioned the front g
Value & comps
No previous sales on record.
Returns
Set an offer; the calculator follows it.
We're still gathering serviced-accommodation data for this area.
Archie refurb estimate: a Pro feature
0.0% below asking
This is not financial or investment advice. Prop AI Deals is not authorised by the Financial Conduct Authority (FCA) to provide investment advice.
All investment calculators, property analyses, and AI-generated insights are for informational purposes only. Property investment carries risk and may result in financial loss. All calculations should be independently verified and you should consult with FCA-authorised financial advisers before making any investment decisions.
Past performance does not guarantee future results. Tax implications vary by individual circumstances.
Deal
Properties like this can earn 2–3x BTL yields when converted to HMO, with retrofit costs around £10k/room. Sign in to see the full tier, yield projection, and cost breakdown.
Commercial properties like this can earn 30-50% higher yields when converted to residential under Class MA / Q / P / PA, with prior approval costing ~GBP 96/unit. Sign in to see the recommended route, yield uplift, and cost breakdown.
BRRR-suited properties can recycle 80-100% of investor capital on refi, leaving a high-yielding rental with most of the money out. Sign in to see the refurb cost stack, ARV projection, and refinance maths.
Detached + large garden = sub-division play. Pro tier unlocks the tier badge, plot size, uplift estimate, and regional land benchmark.
Short-lease flats trade at deep discount, but extending under the 1993 Act often costs far less than the discount. Pro tier unlocks the tier badge, premium breakdown, long-lease ARV and arbitrage maths.
See projected short-stay revenue vs a vanilla BTL for this property.
See real sub-let margins (HMO room rates & SA nightly rates) vs the landlord rent.
Area
Agent & docs
FAQ
About 23 Salisbury Road, Liverpool
Explore nearby