5-bedroom house · L19 0NB
Sold STCListed 168 days
Opportunity summary
See Archie’s verdict, returns by strategy and what to check before viewing.
About
Set across four well-planned floors, the accommodation is both spacious and versatile.
Upon entering, you are welcomed by a striking open-plan reception hall that flows seamlessly into an elegant formal lounge, creating a wonderful sense of space and light.
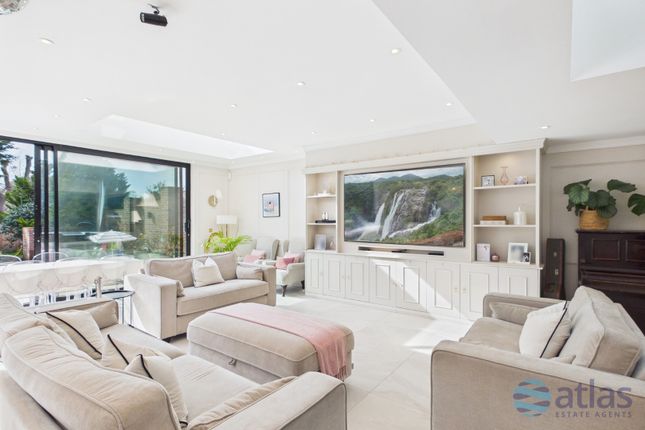
To the rear, a generous, contemporary breakfast kitchen has been designed with both everyday living and entertaining in mind, opening into a further sitting and dining area.
A convenient ground floor WC completes this level. The lower ground floor provides a practical utility room along with additional storage space, ideal for modern family living.
To the first floor, a spacious landing leads to an impressive principal bedroom suite, complete with a dressing room and stylish en-suite facilities.
There is also a well-proportioned guest bedroom and a luxurious four-piece family bathroom.
The second floor offers three further bedrooms along with an additional WC, providing excellent accommodation for growing families or those needing flexible workspace.
Externally, the property continues to impress.
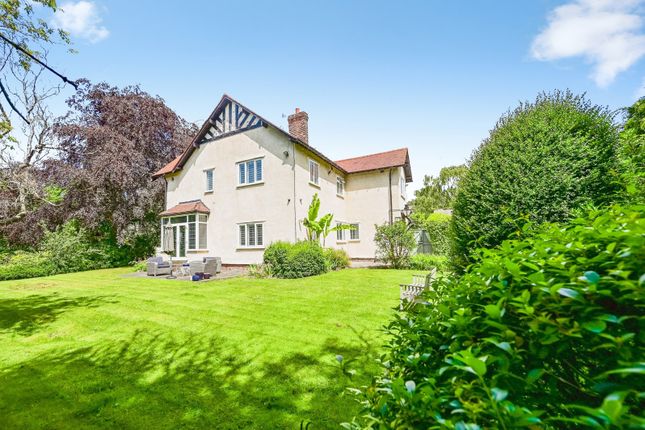
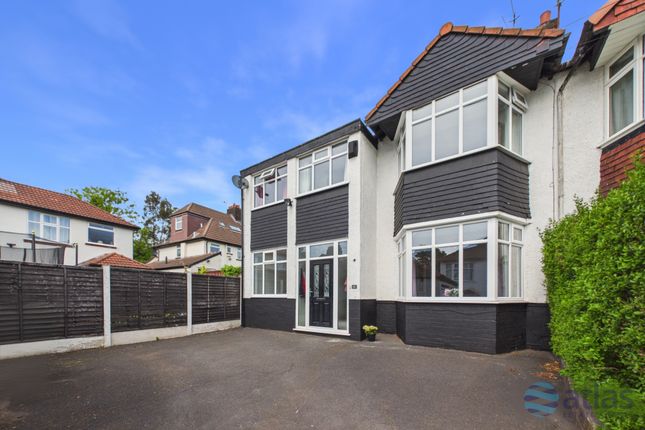
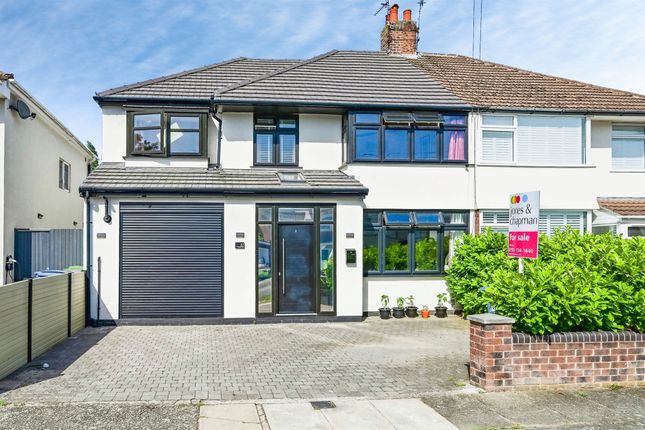
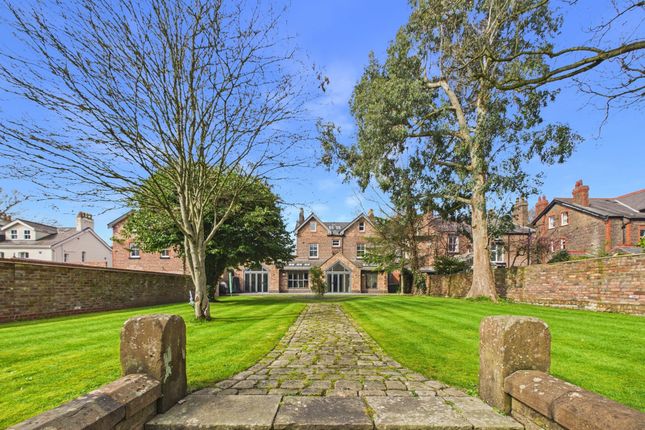
A beautifully maintained south-facing rear garden offers the perfect space for relaxing or entertaining, while the front of the property is set back from the road, with a block-paved driveway providing ample off-road parking.
Further benefits include full double glazing and gas central heating. This is a truly exceptional home that must be viewed to be fully appreciated.
The property is ideally situated within a highly sought-after area, offering convenient access to a wide range of local amenities.
Excellent schooling is available across all age groups, along with a number of nearby places of worship, making the location particularly appealing for families.
Transport links are superb, with regular bus services running along Aigburth Road and nearby rail connections from Aigburth railway station and Cressington railway station, providing easy access to Liverpool city centre and beyond.
A strong local road network also connects to major motorway links, making commuting to surrounding areas such as Warrington and Manchester straightforward.
For those travelling further afield, Liverpool John Lennon Airport offers both national and international flights.
The area is well served by a variety of shopping options, including independent retailers and larger supermarkets along Aigburth Road, as well as additional retail facilities at Mersey Retail Park.
For leisure and lifestyle, the ever-popular Lark Lane is just a short distance away, offering an excellent selection of restaurants, cafés, wine bars, and bistros.
There is also an abundance of green space nearby, with Otterspool Park and Promenade, along with Sefton Park, providing some of the city's most attractive outdoor spaces for recreation and relaxation.
Council Tax Band: B Tenure: Freehold Reception Hall 1.93m x 6.38m increasing to 5.42m x 2.06m This stunning open plan L shaped reception hall sets a precedent for the remainder of the property.
Fitted with a solid timber double door set to the front with feature double glazed timber framed arched head fan light window above, a further double glazed arched head window to the side offering an abundance of natural light, laminate vinyl tiled flooring in a herringbone design, two column gas central heating radiators, a spindled staircase rising on the left hand side with solid newel post, coved ceiling and ceiling roses.
Downstairs WC 0.75m x 1.62m Fitted with a low level WC, wash hand basin, laminate vinyl tiled flooring in a herringbone design, part tiled walls, heated towel rail, spotlighting and extractor.
Open Plan Living & Kitchen Diner A stunning and extended section of this beautiful home offers ample space for both formal dining and entertaining.
Kitchen 3.61m x 7.05m Fitted with double glazed aluminium framed powder coated bi-folding door set to the rear offering views and access into the rear garden, a further double glazed roof lantern offers an abundance of natural.
Fitted with a comprehensive range of quality wall, base and drawer units over and incorporated by Quartz work surfaces and up stands, incorporating a low slung sink with mixer tap, a central island provides a breakfast bar area for casual dining, fitted with an induction hob, eye-level electric double oven, steam oven and warming drawer, integrated dishwasher, washing machine, wine cooler and full height fridge and separate freezer.
Living & Dining Area 3.04m x 6.85m reducing to 2.40m Boasting open plan living to the kitchen.
Fitted with double glazed aluminium framed powder coated bi-folding door set to the rear, a further double glazed roof lantern, two column gas central heating radiators, laminate vinyl tiled flooring in a herringbone design.
Formal Lounge 4.35m x 5.55m Fitted with double glazed sash bay window to the front with integrated plantation shutters, two column gas central heating radiators, laminate vinyl tiled flooring in a herringbone design, decorative fire surround, coved ceiling and ceiling rose.
Basement Utility Room 1.92m x 2.29m With steps leading down from the first floor.
Providing plumbing for a washing machine, space for a tumble dryer, a range of base units for storage, spotlighting and power and lighting laid on.
Storage Room 1.75m x 6.33m with reduced head height Fitted with a column gas central heating radiator, housing the boiler and both the electric and gas meters, with spotlighting whilst providing storage.
First Floor Half Landing With a return staircase rising on the left hand side and a spindled staircase to the upper floor. Fitted with a double glazed window to the side.
Providing access into: Family Bathroom 2.6m x 3.04m Fitted with a double glazed window to the rear, a bath with mixer tap and shower attachment over, separate shower enclosure with plumbed in shower, low level WC, wash hand basin with storage below, heated towel rail, tiled flooring and walls and spotlighting.
First Floor Landing 2.08m x 4.79m With a staircase rising on the left hand side. Fitted with a column gas central heating radiator.
Providing access into: Bedroom 1 4.47m x 4.62m A stunning master bedroom suite boasts two double glazed sash windows to the front with integrated plantation shutters, a column gas central heating radiator and laminate vinyl tiled flooring.
Dressing Room 1.86m x 2.09m With a fitted dressing table and laminate vinyl tiled flooring.
En-Suite Bathroom 1.75m x 4.04m Fitted with a double glazed window to the front, a bath with mixer tap and shower attachment over, separate shower enclosure with plumbed in shower, his and hers was hand basins with storage below, low level WC, heated towel rail, laminate vinyl tiled flooring, partially tiled walls, spotlighting and extractor.
Bedroom 2 3.06m x 4.03m An attractive guest bedroom fitted with a double glazed window to the rear and column gas central heating radiator.
Second Floor Half Landing Fitted with a double glazed window to the rear and column gas central heating radiator.
Providing access into: Separate WC 0.94m x 1.14m Fitted with a low level WC, wash hand basin, heated towel rail, tiled flooring and walls, spotlighting and extractor.
Second Floor Landing 2.07m x 6.73m Fitted with a staircase rising on the left hand side, column gas central heating radiator.
Providing access into: Bedroom 3 4.5m x 4.57m with reduced head height A generous third bedroom boasts a double glazed window to the front with integrated plantation shutters, a column gas central heating radiator and a vaulted ceiling line.
Bedroom 4 2.61m x 4.06m Fitted with a double glazed window to the side, a column gas central heating radiator and a part vaulted ceiling line.
Bedroom 5 2.57m x 4.06m Fitted with a double glazed window to the rear, a column gas central heating radiator, a comprehensive range of fitted wardrobes and a part vaulted ceiling line.
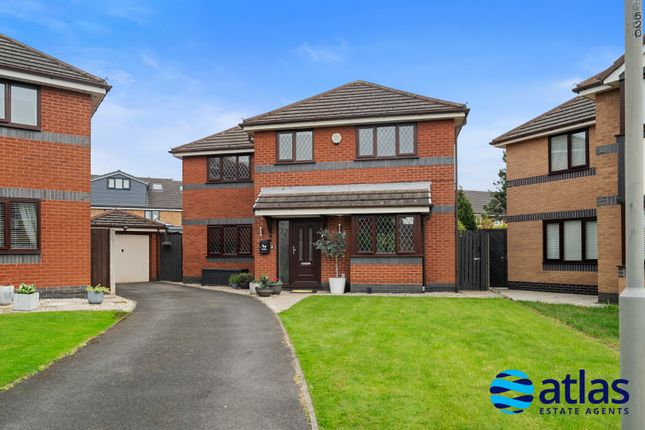
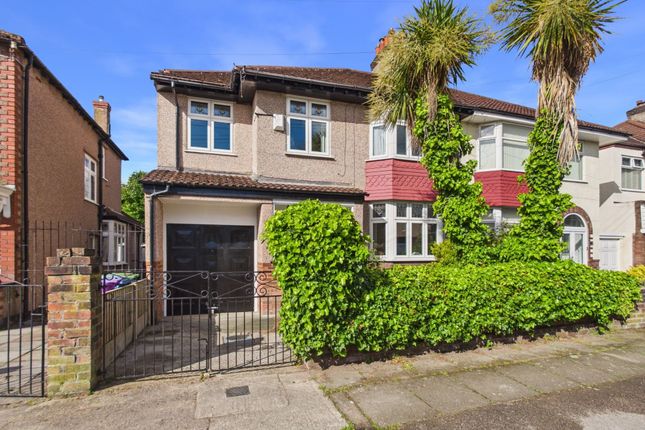
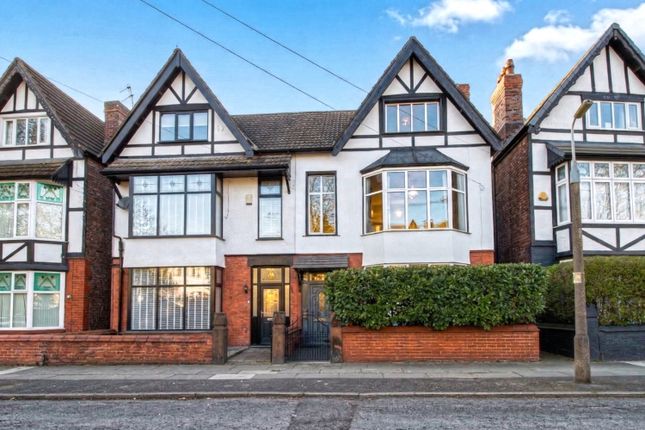
Externally The front approach is set back from the road with a block paved driveway providing ample space for off road parking.
To the rear there is a beautifully appointed rear garden, being walled and gated to the front, a substantial patio area serving the rear of the property in addition to an area laid to lawn whilst boasting a kitchen area and south facing aspect.
Value & comps
No previous sales on record.
Returns
Set an offer; the calculator follows it.
We're still gathering serviced-accommodation data for this area.
Archie refurb estimate: a Pro feature
0.0% below asking
This is not financial or investment advice. Prop AI Deals is not authorised by the Financial Conduct Authority (FCA) to provide investment advice.
All investment calculators, property analyses, and AI-generated insights are for informational purposes only. Property investment carries risk and may result in financial loss. All calculations should be independently verified and you should consult with FCA-authorised financial advisors before making any investment decisions.
Past performance does not guarantee future results. Tax implications vary by individual circumstances.
Deal
Properties like this can earn 2–3x BTL yields when converted to HMO, with retrofit costs around £10k/room. Sign in to see the full tier, yield projection, and cost breakdown.
Commercial properties like this can earn 30-50% higher yields when converted to residential under Class MA / Q / P / PA, with prior approval costing ~GBP 96/unit. Sign in to see the recommended route, yield uplift, and cost breakdown.
BRRR-suited properties can recycle 80-100% of investor capital on refi, leaving a high-yielding rental with most of the money out. Sign in to see the refurb cost stack, ARV projection, and refinance maths.
Detached + large garden = sub-division play. Pro tier unlocks the tier badge, plot size, uplift estimate, and regional land benchmark.
Short-lease flats trade at deep discount, but extending under the 1993 Act often costs far less than the discount. Pro tier unlocks the tier badge, premium breakdown, long-lease ARV and arbitrage maths.
See projected short-stay revenue vs a vanilla BTL for this property.
See real sub-let margins (HMO room rates & SA nightly rates) vs the landlord rent.
Area
Agent & docs

FAQ
About Eastern Drive, Grassendale, Liverpool.
Explore nearby