We've tightened what earns a Pursue. A home now needs a published valuation, a strategy that still makes money after real running costs and lender stress tests, and no listing problems that would stop a mortgage. You'll see fewer Pursues, and each one has been checked harder.
See how verdicts work2-bedroom terraced house · G82 4QE
Listing removedListed 258 days
Opportunity summary
See Archie’s verdict, returns by strategy and what to check before viewing.
About
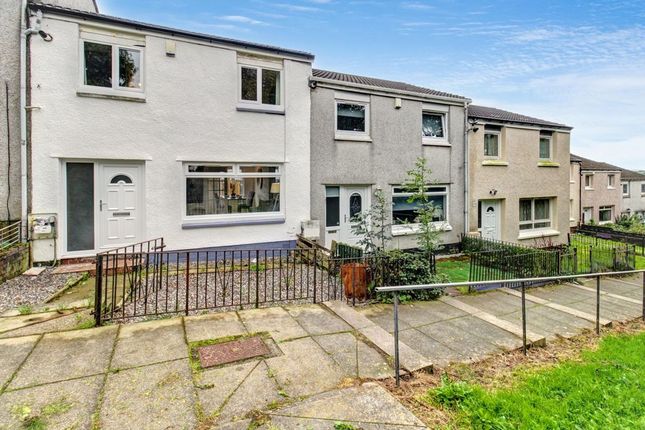
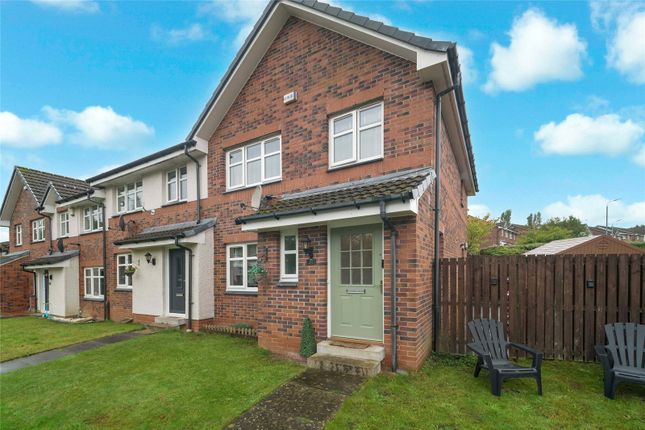
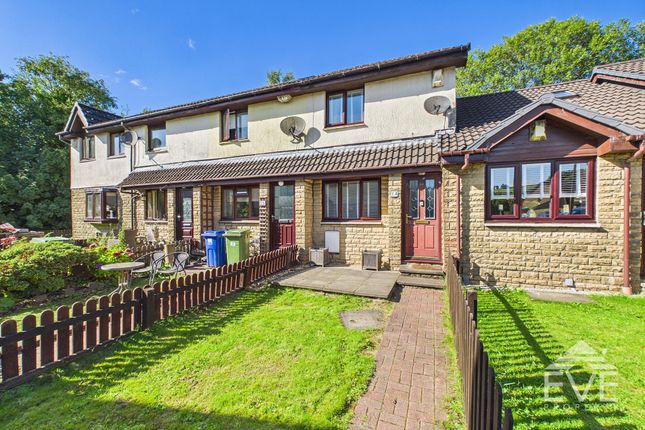
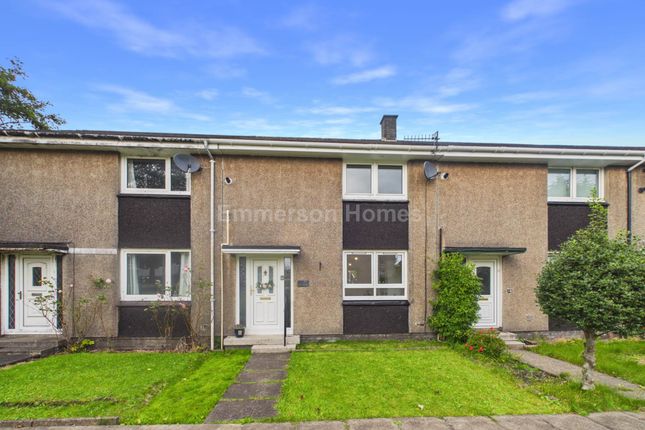
*** CLOSING DATE FRIDAY 20TH FEBRUARY 2026 AT 12:00 NOON *** A gorgeous and beautifully presented modern two bedroom End Terrace Villa set within generous garden grounds, offering first time buyers an exceptional blend of contemporary comfort, style and outdoor space.
Immaculate throughout and thoughtfully finished, it provides a truly move in ready lifestyle within a welcoming, well kept neighbourhood.
*** CLOSING DATE FRIDAY 20TH FEBRUARY 2026 AT 12:00 NOON *** A bright and inviting reception hall sets the tone on arrival, featuring modern wall panelling and quality laminate flooring.
From here, you enter the charming family living room, a beautifully decorated space with soft contemporary tones and high quality finishes that create a warm, relaxing atmosphere, complemented by the continuation of laminate flooring.
A useful understairs storage cupboard is conveniently located off the living room.
The impressive dining kitchen is a standout feature of the home, combining sleek white wall and floor cabinetry with warm wood worktops and elegant splashback tiling.
The result is a clean, modern aesthetic that is both practical and inviting.
Integrated appliances include a stainless steel gas hob, electric oven and extractor hood, with further space for additional appliances.
Stylish herringbone flooring enhances the sense of quality and cohesion.
Adjoining the kitchen, the dining area features attractive wall panelling and French doors opening directly onto the rear garden, creating a bright, sociable setting ideal for relaxed meals or entertaining family and friends.
Upstairs, the landing leads to two well proportioned double bedrooms and the family bathroom, with additional access to the partially floored loft.
The front facing principal bedroom benefits from a newly fitted wardrobe as well as a built in cupboard, offering excellent storage.
The second double bedroom overlooks the rear garden and also features built in storage, making it a highly practical and versatile space.
The family bathroom is finished in crisp white tones and fitted with a three piece suite comprising a vanity unit with low flush WC, wash hand basin and a panelled bath with over bath shower and screen.
Fully tiled walls create a fresh, modern and easy to maintain environment. The home further benefits from gas central heating and double glazing.
A generous driveway provides off street parking for two cars, with scope to extend further if desired.
The property occupies an excellent plot, offering potential for future extension (subject to planning), and enjoys attractive open aspects to the front.
The generous rear garden is fully enclosed by timber fencing, creating a safe and secure haven ideal for children, pets and relaxed outdoor living.
Laid mainly to lawn, it offers a wonderful sense of openness with ample space for play, entertaining or alfresco dining, complemented by a useful storage shed.
Its impressive size makes it a fantastic extension of the home and presents an excellent opportunity for future development, giving buyers the freedom to shape this versatile outdoor space to their needs.
Entrance Hall - Living Room - 3.22 x 4.36 (10'6" x 14'3") - Dining Kitchen - 4.20 x 2.91 (13'9" x 9'6" ) - Upper Hall - Bedroom One - 3.38 x 2.91 (11'1" x 9'6") - Bedroom Two - 4.20 x 2.23 (13'9" x 7'3" ) - Bathroom - 1.93 x 2.02 (6'3" x 6'7" ) -
Value & comps
Land Registry doesn’t cover Scotland or Northern Ireland, so previous sales may not be on record.
Returns
Set an offer; the calculator follows it.
Short-let licence or registration needed
We're still gathering serviced-accommodation data for this area.
Archie refurb estimate: a Pro feature
0.0% below asking
This is not financial or investment advice. Prop AI Deals is not authorised by the Financial Conduct Authority (FCA) to provide investment advice.
All investment calculators, property analyses, and AI-generated insights are for informational purposes only. Property investment carries risk and may result in financial loss. All calculations should be independently verified and you should consult with FCA-authorised financial advisers before making any investment decisions.
Past performance does not guarantee future results. Tax implications vary by individual circumstances.
Deal
Properties like this can earn 2–3x BTL yields when converted to HMO, with retrofit costs around £10k/room. Sign in to see the full tier, yield projection, and cost breakdown.
Commercial properties like this can earn 30-50% higher yields when converted to residential under Class MA / Q / P / PA, with prior approval costing ~GBP 96/unit. Sign in to see the recommended route, yield uplift, and cost breakdown.
BRRR-suited properties can recycle 80-100% of investor capital on refi, leaving a high-yielding rental with most of the money out. Sign in to see the refurb cost stack, ARV projection, and refinance maths.
Detached + large garden = sub-division play. Pro tier unlocks the tier badge, plot size, uplift estimate, and regional land benchmark.
Short-lease flats trade at deep discount, but extending under the 1993 Act often costs far less than the discount. Pro tier unlocks the tier badge, premium breakdown, long-lease ARV and arbitrage maths.
See projected short-stay revenue vs a vanilla BTL for this property.
See real sub-let margins (HMO room rates & SA nightly rates) vs the landlord rent.
Area
Agent & docs

FAQ
About Cordale Avenue, Renton, Dumbarton G82 4QE
Explore nearby