4-bedroom terraced house · CB25 9TL
Listing removedListed 406 days
Opportunity summary
See Archie’s verdict, returns by strategy and what to check before viewing.
About
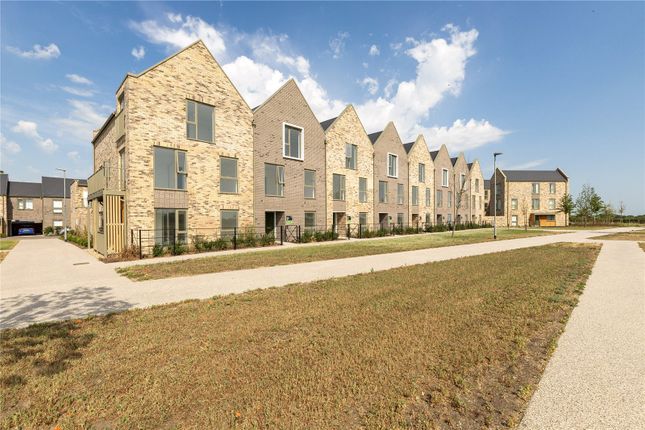
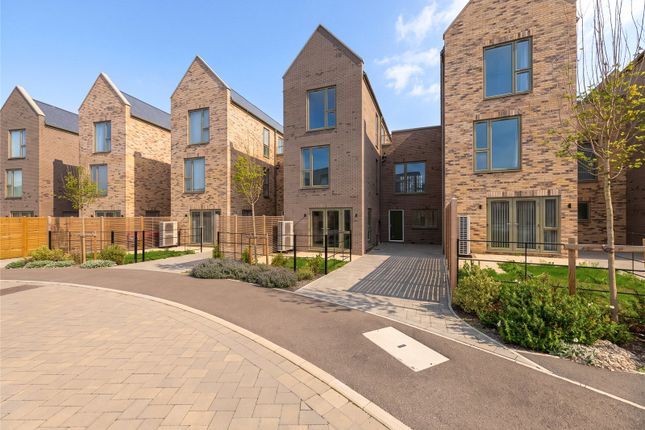
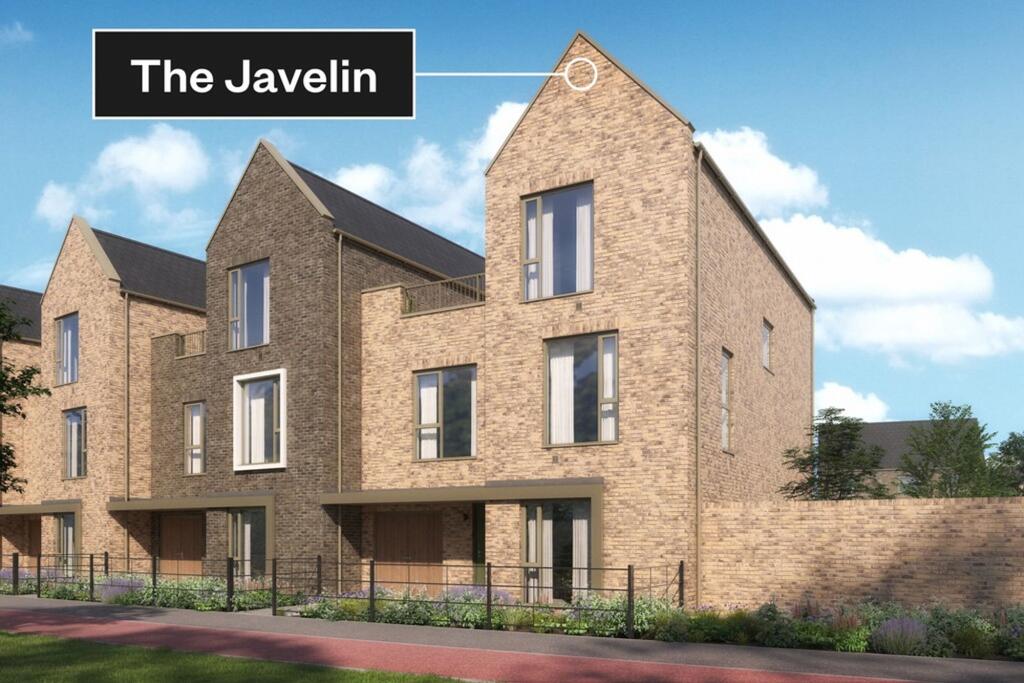
Welcome to this stunning, newly built 4-bedroom end-of-terrace home, set across three expansive floors and finished to an impeccable standard throughout.
Complete with a private studio above the garage, luxurious en-suites, and high-quality flooring, this home offers style, comfort, and outstanding flexibility for modern living.
As you step through the front door, you’re welcomed by a bright and spacious hallway, finished with elegant Amtico flooring that flows seamlessly into the open-plan kitchen/dining/family area, setting a warm, contemporary tone from the moment you arrive.
To the rear of the home lies the true heart of the property: a generously sized open-plan kitchen, dining, and family room.
This light-filled space is perfect for everyday living and entertaining, with Velux windows overhead and patio doors opening out to the rear garden, creating a smooth connection between indoor and outdoor spaces.
The sleek modern kitchen comes fully equipped with integrated appliances, including a fridge freezer, hob, and dishwasher, all set against tasteful cabinetry and quality worktops.
The adjoining dining and family areas offer plenty of space for relaxing, entertaining, or spending time with loved ones, all set on hard-wearing and stylish Amtico flooring for easy maintenance and timeless appeal.
Also on the ground floor, you’ll find a useful utility room tucked neatly off the hallway, as well as a downstairs WC, both continuing the high-end Amtico finish.
At the front of the home, a spacious and versatile dining room awaits, ideal as a formal dining area, home office, or even a playroom, whatever suits your lifestyle.
Heading upstairs to the first floor, where you’ll find a bright and welcoming living room, complete with large windows and a long balcony, the perfect place to unwind or enjoy some fresh air.
Bedrooms 3 and 4 are also located on this floor, both generously proportioned and laid with plush, soft carpeting, offering warmth and comfort underfoot.
The main family bathroom, beautifully finished with sleek fittings and more Amtico flooring, completes the floor.
The second floor is home to two large double bedrooms, Bedroom 1 and 2, each with its own private en-suite bathroom, again finished in stylish Amtico flooring for a modern touch.
Bedroom 1 also features built-in wardrobes, making it even more luxurious benefiting from ample storage.
Both bedrooms include high ceilings and large windows, enhancing the airy, light-filled feel of the upper floor. Like the others, these rooms are fully carpeted, adding extra warmth and coziness.
A standout feature of this home is the separate studio located above the garage, an incredible bonus space with endless possibilities.
Whether you envision it as a home office, guest suite, rental space, or creative studio, it comes complete with its own private bathroom and a terrace that overlooks the garden.
It’s an ideal escape that adds valuable flexibility to your lifestyle. Throughout the home, attention to detail is evident in the premium finishes, abundant natural light, and thoughtful layout.
The combination of Amtico flooring in key living spaces and bathrooms, paired with soft carpeting in all bedrooms and the living room, creates a luxurious and comfortable environment from top to bottom.
Gillyflower Lane at Waterbeach at is a thoughtfully designed new community in Cambridge, offering a harmonious blend of countryside charm and modern convenience.
This development features a diverse collection of high-specification homes—from stylish apartments to spacious family houses—surrounded by mature woodlands, tranquil water features, and expansive green spaces.
At the heart of the community lies a picturesque 23-acre lake, now open for managed water sports activities including wild swimming and paddleboarding, operated by Cambridge Sport Lakes Trust.
Complementing these activities is the newly launched "Evolve by the Lake" café kiosk, serving a variety of hot and cold drinks, as well as delicious hot food, sandwiches, cakes, ice cream, and snacks.
Waterbeach boasts excellent transport links, with purpose-built cycle routes to Cambridge and the Science Park, regular shuttle buses to Waterbeach railway station, and a new transport hub providing easy connections to the surrounding areas.
Waterbeach railway station offers regular services to Cambridge, Ely, and London, facilitating convenient commutes to major employment hubs.
The development's proximity to Cambridge places residents within easy reach of leading global companies such as ARM, AstraZeneca, and Samsung, situated in the renowned Cambridge Science Park and the Cambridge Biomedical Campus.
Planned amenities including schools, shops, and eateries further enhance the community, making Gillyflower Lane at Waterbeach an ideal place to call home.
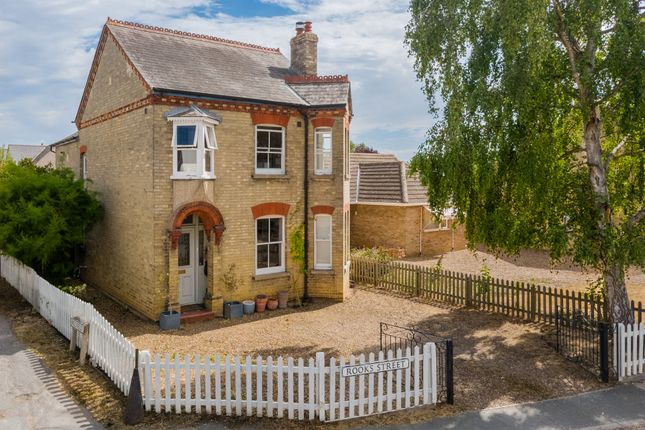
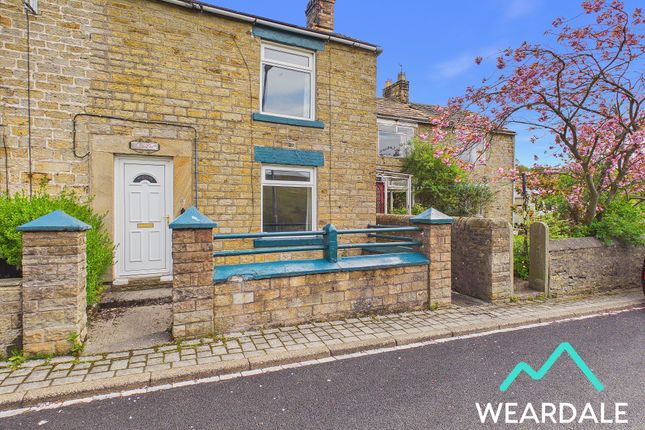
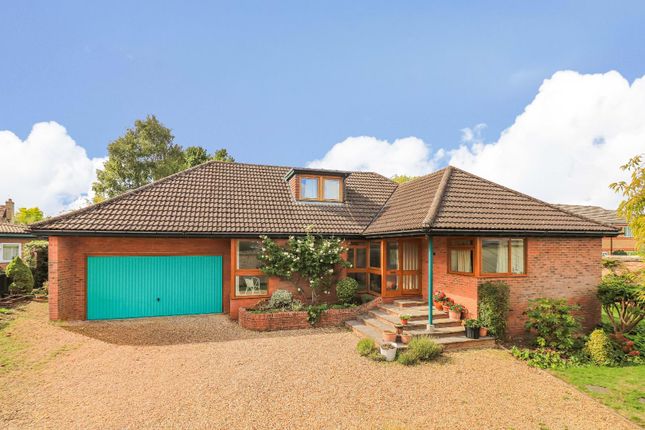
Dining Room - 19'5" x 10'9" Kitchen - 19'5" x 14'4" Family Room - 12'0" x 9'7" Sitting Room - 19'5" x 11'1" Bedroom 4 - 11'3" x 10'1" Bedroom 3 - 14'0" x 8'11" Bedroom 2 - 16'0" x 11'9" Bedroom 1 - 13'5" x 11'3" Studio - 19'6" x 14'10" PLEASE NOTE THAT ALL PHOTOGRAPHS SHOWN IN THIS LISTING ARE FOR ILLUSTRATIVE PURPOSES ONLY AND MAY NOT DEPICT THE EXACT LAYOUT OR FEATURES OF THE PROPERTY FOR SALE.
THESE IMAGES ARE INTEDED TO PROVIDE A GENERAL IDEA OF THE STYLE AND DESIGN OF THE HOUSE TYPE AND ARE TAKEN FROM SIMILAR PROPERTIES WITHIN THE DEVELOPMENT
Value & comps
No previous sales on record.
Returns
Set an offer; the calculator follows it.
We're still gathering serviced-accommodation data for this area.
Archie refurb estimate: a Pro feature
0.0% below asking
This is not financial or investment advice. Prop AI Deals is not authorised by the Financial Conduct Authority (FCA) to provide investment advice.
All investment calculators, property analyses, and AI-generated insights are for informational purposes only. Property investment carries risk and may result in financial loss. All calculations should be independently verified and you should consult with FCA-authorised financial advisors before making any investment decisions.
Past performance does not guarantee future results. Tax implications vary by individual circumstances.
Deal
Properties like this can earn 2–3x BTL yields when converted to HMO, with retrofit costs around £10k/room. Sign in to see the full tier, yield projection, and cost breakdown.
Commercial properties like this can earn 30-50% higher yields when converted to residential under Class MA / Q / P / PA, with prior approval costing ~GBP 96/unit. Sign in to see the recommended route, yield uplift, and cost breakdown.
BRRR-suited properties can recycle 80-100% of investor capital on refi, leaving a high-yielding rental with most of the money out. Sign in to see the refurb cost stack, ARV projection, and refinance maths.
Detached + large garden = sub-division play. Pro tier unlocks the tier badge, plot size, uplift estimate, and regional land benchmark.
Short-lease flats trade at deep discount, but extending under the 1993 Act often costs far less than the discount. Pro tier unlocks the tier badge, premium breakdown, long-lease ARV and arbitrage maths.
See projected short-stay revenue vs a vanilla BTL for this property.
See real sub-let margins (HMO room rates & SA nightly rates) vs the landlord rent.
Area
Agent & docs
FAQ
About Massingham Way, Waterbeach, CB25
Explore nearby