We've tightened what earns a Pursue. A home now needs a published valuation, a strategy that still makes money after real running costs and lender stress tests, and no listing problems that would stop a mortgage. You'll see fewer Pursues, and each one has been checked harder.
See how verdicts work4-bedroom house · DY8 4AX
Listing removedReduced £15k (−4.4%) on 12 AugListed 86 days
Opportunity summary
See Archie’s verdict, returns by strategy and what to check before viewing.
About
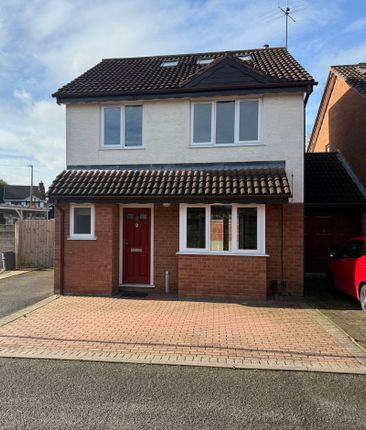
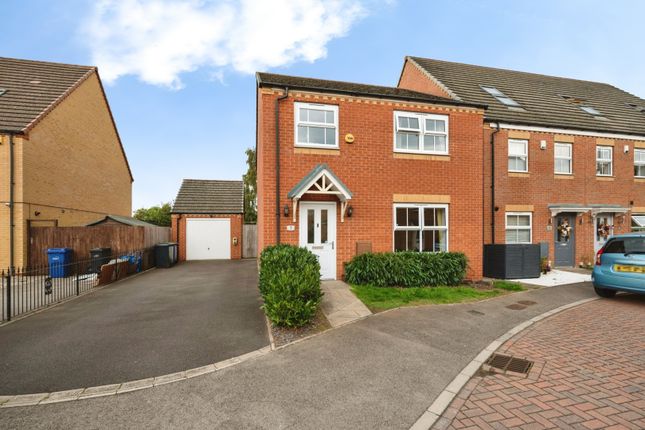
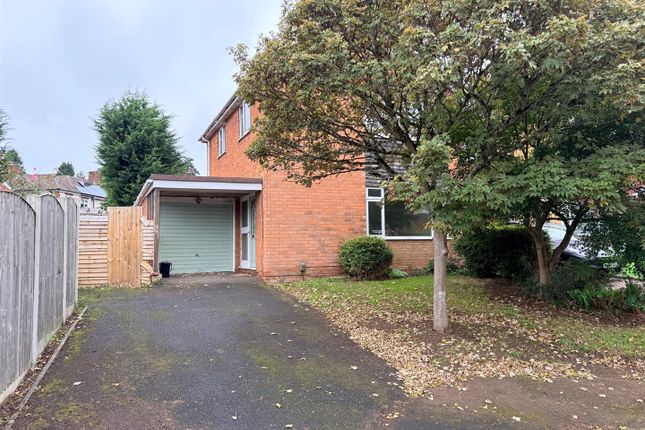
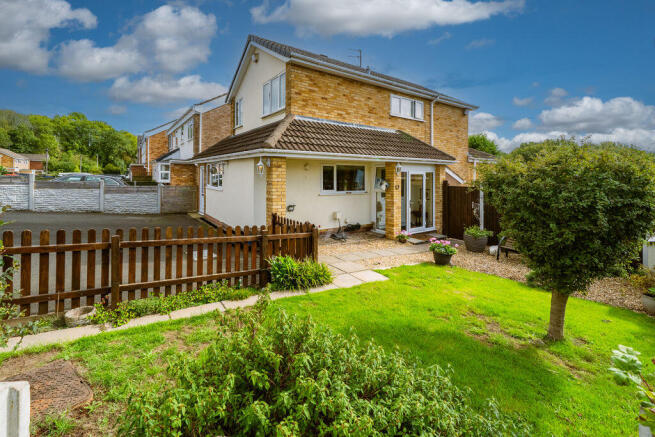
Perfectly positioned in a cul-de-sac with a prominent corner plot, in this sought-after neighbourhood in Amblecote, the property enjoys a convenient location between Stourbridge and Kingswinford, offering easy access to a wide range of local amenities.
Scenic canal-side walks are just moments away, while nearby supermarkets, independent shops and Stourbridge town centre cater for everyday needs.
For commuters, Stourbridge Junction provides excellent rail links into Birmingham, and the popular Merry Hill Shopping Centre, with its extensive retail, dining and leisure facilities, is a short drive away.
Combining convenience with a wealth of local amenities and green spaces, this location is well suited to a variety of lifestyles.
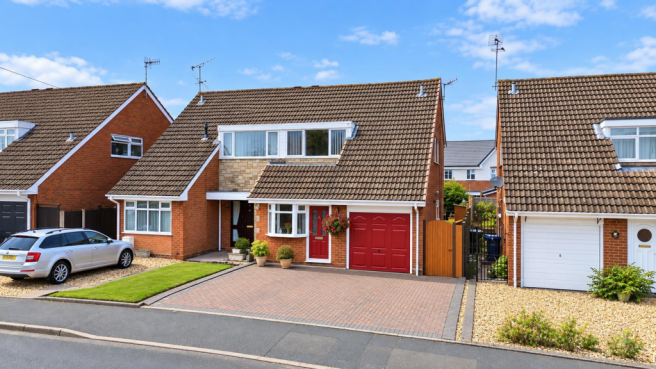
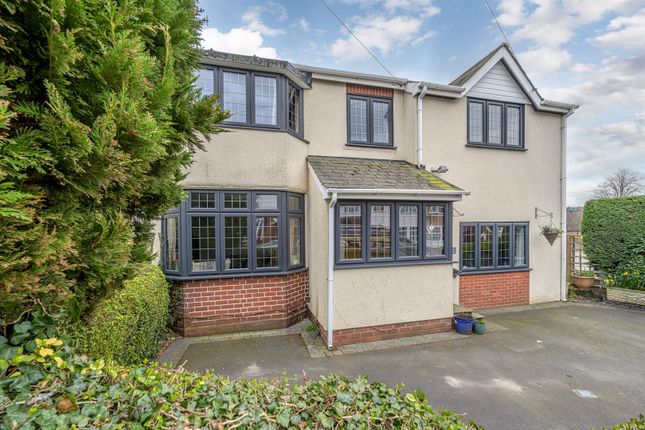
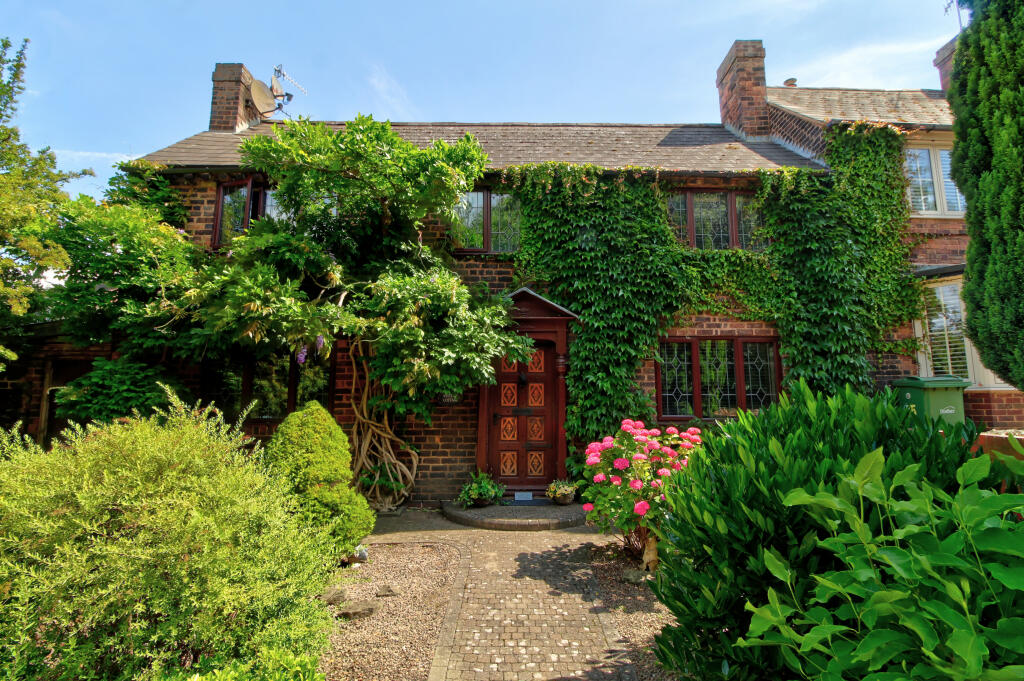
Step inside and you'll immediately appreciate how well this detached family home has been designed for modern living.
The welcoming entrance hall provides access to a handy downstairs WC before leading through to a spacious living room, where a large front-facing window fills the space with natural light, creating the perfect place to relax with family or friends.
From here, double doors open into the separate dining room, giving you the flexibility to enjoy open-plan entertaining or keep the rooms separate when needed.
French doors lead directly out to the rear garden, making summer dining and family gatherings effortless.
The kitchen sits at the rear of the property and offers a generous range of fitted units, plenty of worktop space and room for everyday dining.
A rear door provides convenient access to the garden, while the adjoining garage offers excellent storage or potential for conversion, subject to any necessary permissions.
Upstairs, the landing leads to four well-proportioned bedrooms, making this an ideal home for growing families.
The master bedroom benefits from its own en-suite shower room, while the remaining bedrooms are served by a spacious family bathroom complete with a bath and overhead shower.
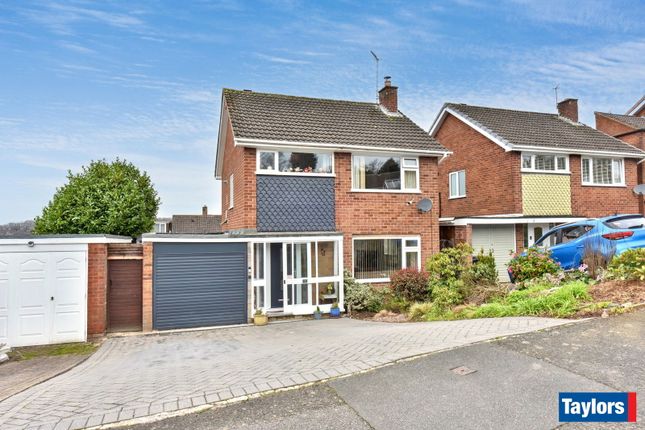
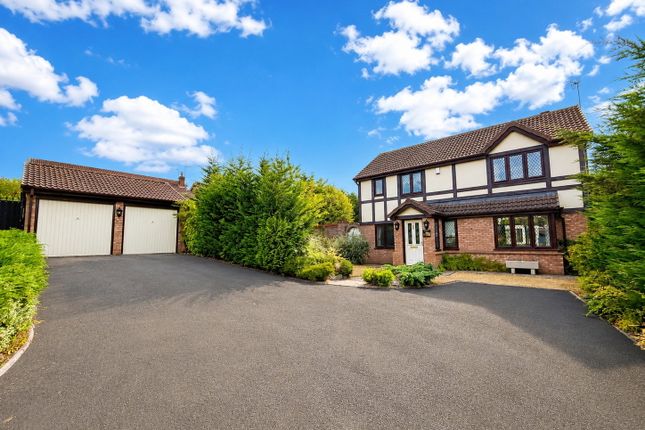
Outside, the property enjoys an attractive frontage with a driveway leading to the attached garage, providing off-road parking.
To the rear, the enclosed garden offers a private space for children to play, pets to enjoy and adults to unwind or entertain.
If you're looking for a spacious detached home with four bedrooms, multiple reception rooms, a garage and a practical family-friendly layout, this property is well worth viewing.
Additional Information Property Construction - Standard Electricity supply - Mains Water supply - Mains Sewerage - Mains Heating - Gas CH Parking - Drive in front of garage Broadband Connection - Standard 6 mbps/Superfast 80 mbps/Ultrafast 10,000 mbps Mobile Signal/Coverage - EE Good/ 3 Good/O2 Good/Vodafone Good Flood Risk - Very Low Is the property listed?
- No Planning Permissions - Ask Building safety - N/A Restrictions - Yes - Ask - There are covenants listed in the title Rights and Easements - Yes - Ask - There are rights listed in the title.
Coastal Erosion Risk - N/A Accessibility/adaptations - N/A Coalfield or mining area - Ask Floor the entrance is on - Ground Floor Council Tax - Band E Dudley aml & id Verification Notice: In line with current Anti-Money Laundering Regulations, EweMove Castle Bromwich is legally required to carry out identity and verification checks on all parties involved in a property transaction, including buyers.
Once an offer has been accepted and prior to the property being marked as Sold Subject to Contract, all purchasers will be required to complete an electronic aml and id check.
This is not a credit check and will not affect your credit rating. A fee of £25 plus VAT (£30 inc. VAT) per purchaser applies for this service and is non-refundable.
All records will be stored securely in accordance with data protection regulations.
Value & comps
No previous sales on record.
Returns
Set an offer; the calculator follows it.
We're still gathering serviced-accommodation data for this area.
Archie refurb estimate: a Pro feature
0.0% below asking
This is not financial or investment advice. Prop AI Deals is not authorised by the Financial Conduct Authority (FCA) to provide investment advice.
All investment calculators, property analyses, and AI-generated insights are for informational purposes only. Property investment carries risk and may result in financial loss. All calculations should be independently verified and you should consult with FCA-authorised financial advisers before making any investment decisions.
Past performance does not guarantee future results. Tax implications vary by individual circumstances.
Deal
Properties like this can earn 2–3x BTL yields when converted to HMO, with retrofit costs around £10k/room. Sign in to see the full tier, yield projection, and cost breakdown.
Commercial properties like this can earn 30-50% higher yields when converted to residential under Class MA / Q / P / PA, with prior approval costing ~GBP 96/unit. Sign in to see the recommended route, yield uplift, and cost breakdown.
BRRR-suited properties can recycle 80-100% of investor capital on refi, leaving a high-yielding rental with most of the money out. Sign in to see the refurb cost stack, ARV projection, and refinance maths.
Detached + large garden = sub-division play. Pro tier unlocks the tier badge, plot size, uplift estimate, and regional land benchmark.
Short-lease flats trade at deep discount, but extending under the 1993 Act often costs far less than the discount. Pro tier unlocks the tier badge, premium breakdown, long-lease ARV and arbitrage maths.
See projected short-stay revenue vs a vanilla BTL for this property.
See real sub-let margins (HMO room rates & SA nightly rates) vs the landlord rent.
Area
Agent & docs

FAQ
About 1, Batchelor Close, Stourbridge
Explore nearby