We've tightened what earns a Pursue. A home now needs a published valuation, a strategy that still makes money after real running costs and lender stress tests, and no listing problems that would stop a mortgage. You'll see fewer Pursues, and each one has been checked harder.
See how verdicts work3-bedroom semi-detached house · GU26 6JL
Opportunity summary
See Archie’s verdict, returns by strategy and what to check before viewing.
About
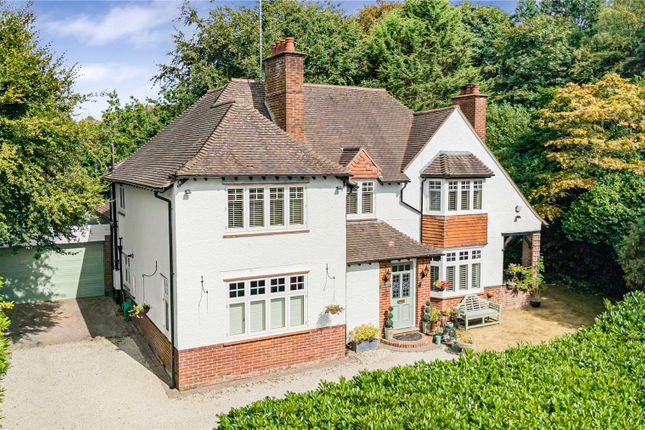
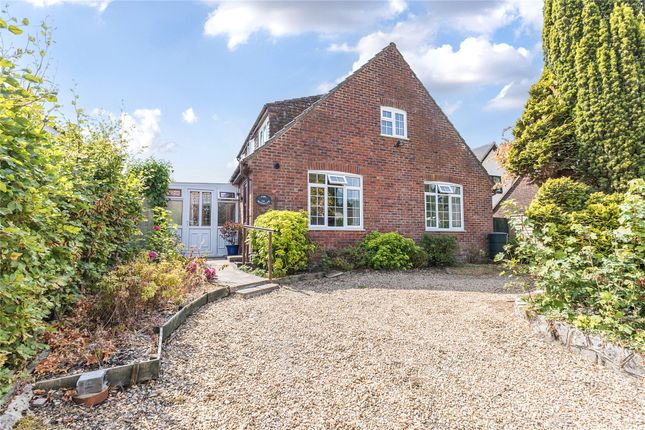
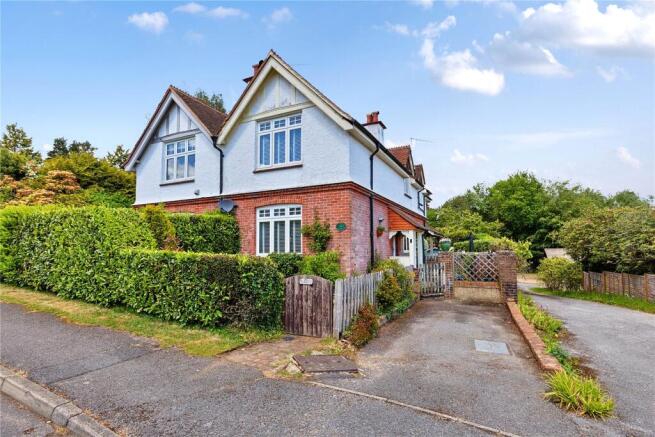
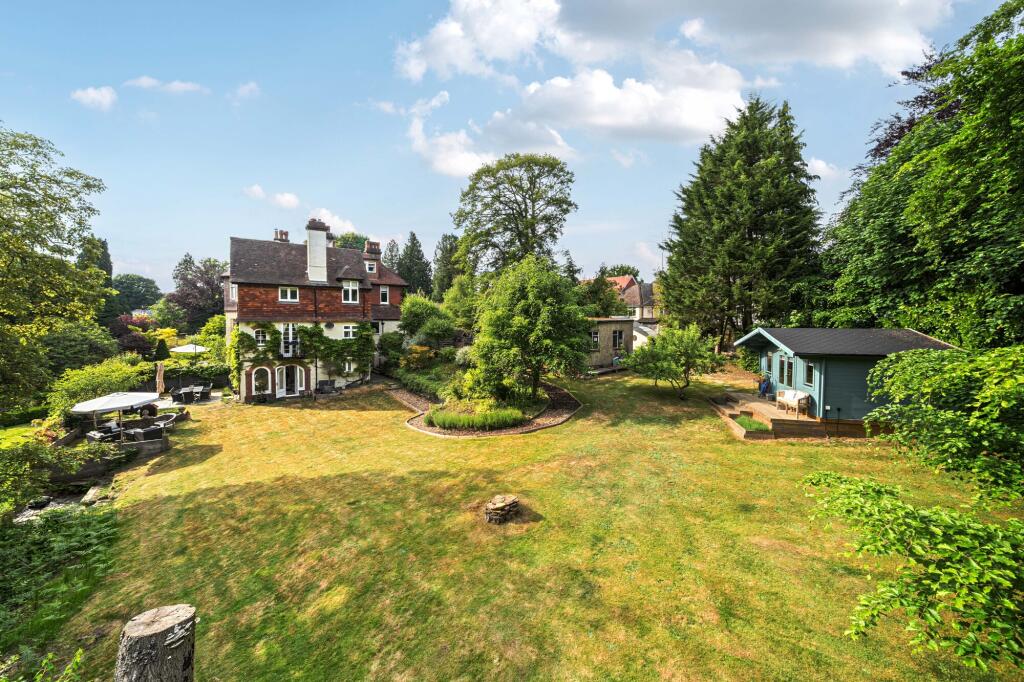
Three bedroom character house with two storey detached double garage. All situated within level grounds of over 0.8 acres close to national trust woodlands.
Offered with no onward chain having been a family home for four decades.
Designed by the architect Baillie Scott, son of a Scottish aristocrat, and built in the 1930's this is a home of charm and character within flattering and serene level gardens.
It's many features are the reason the house has been in the ownership of the current owners for some 40 years.
Having been a fantastic family home, it is now ready to be re-imagined by a new family to create a legacy home for another 40 years!
The options for modernisation and extension STPP allowing so many opportunities.
The grounds are spacious and there may be potential for another dwelling to be investigated, but as they are they provide a generous backdrop for family life with gardens and woodland to be explored.
Mature hedging at the front provides a high degree of screening with the entrance to the drive tucked into a corner of the plot.
The driveway sweeps in to approach the house and garage with plenty of off road parking available.
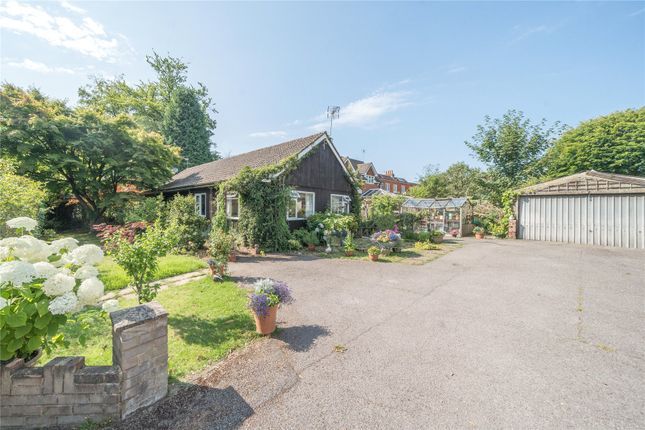
A well-tended front garden is mainly laid to lawn with mature shrubs and trees as well as formal borders.
The garage itself is an absolute gem and could be converted to provide further formal accommodation if desired, subject to the usual constraints.
In its current configuration the ground floor benefits from a double garage with utility room behind. Stairs lead up to the 1st floor which has a wc and two semi-open plan office areas.
Moving to the main house there are a number of charming character features such as the wooden front door and arched leaded hallway windows, but it offers modern accommodation throughout, all be it some of it needs a little refreshment.
Proudly positioned at the front of the house is a dual aspect sitting room with feature fireplace (gas fire currently).
Immediately behind it is currently bedroom 3; a double room with built in vanity sink unit.
A ground floor shower room accessed off of the hallway adjoins this room making it a perfect en suite partner to the bedroom.
But demonstrating versatility, this bedroom would also make an ideal study or family room. The dining room and kitchen both overlook the rear garden, with doors from both onto a large conservatory.
Combined they make a great entertaining area, or the hub of a family home. The conservatory on it's own is a statement room; with so much natural light flooding in and panoramic views over the garden.
The kitchen itself is triple aspect with extensive built in drawer and cupboard storage and several integrated appliances.
Moving to the first floor there is are two bedrooms; the master benefitting from a dual aspect and built in wardrobes flanking one wall, with bedroom two enjoying garden views.
Completing the accommodation is a family bathroom with spa corner bath. The gardens to the rear of this property are an absolute delight.
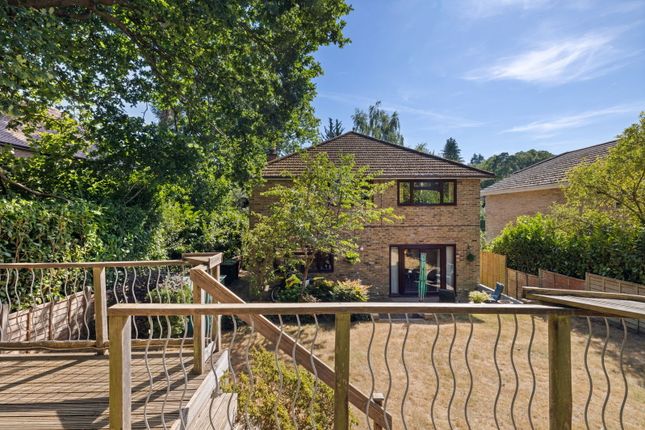
A large patio adjoins the conservatory and kitchen, with a deep lawn extending away from the house.
Toward the end of the lawn a summerhouse can be found; with a rotating base this can follow the sun around the garden, and if rumours are true it has a fascinating history!
Sitting at the end of the lawn is a large ornamental pond and beyond this the gardens extend into light woodland, where two further sheds can be found tucked away.
Running the full depth of the garden is another run of lawn (the other side of a hedge) where a former working garden was created.
The large fruit cages are still in situ but need some TLC to return them to their former glory!
Tenure: Freehold EPC Rating: D Council Tax Band: G (Correct at time of publication and is subject to change following a council revaluation after a sale) Services: The property has mains water, electricity, gas fired central heating to radiators and mains drainage.
Broadband and Mobile services: Visit checker.ofcom.org.uk Location: The house sits on the doorstep of National Trust woodland at Waggoners Wells, Ludshott Common and The Golden Valley, and the Headley Road is the same road as the main parade of shops in Grayshott all within walking distance (less than a mile of village centre shops and amenities).
The village school is a few minutes’ walk beyond the sports field and incorporates both infants and juniors.
PK preschool is adjacent to it and excellent secondary school provision is close by at Woolmer Hill and Bohunt.
Regarding schooling, there is an exceptional choice of private schools in the area, please ask for further details.
Grayshott is a thriving, award winning village situated on the Surrey/Hampshire border, surrounded by National Trust woodlands, offering a wealth of individual shops and services which include; Post Office, village pub, social club, restaurants, cafes & takeaways, 2 small supermarkets, butcher, greengrocer, ironmonger, chemist, doctors, dentists, sports field with pavilion and tennis club.
The larger towns of Haslemere and Farnham are within 5 miles and 10 miles respectively, offering high street shopping and main line rail connections to London in less than an hour.
Access to the A3 is easy, with motorway style connections to London, the South coast and both principal Airports.
Close by, there are several Golf Courses, including Hindhead Golf Course which was founded in 1904 by Sir Arthur Conan Doyle.
Further sporting facilities include racing at Goodwood and Fontwell, polo at Cowdray Park and sailing on Frensham Ponds and off the south coast at Chichester Harbour.
Value & comps
No previous sales on record.
Returns
Set an offer; the calculator follows it.
We're still gathering serviced-accommodation data for this area.
Archie refurb estimate: a Pro feature
0.0% below asking
This is not financial or investment advice. Prop AI Deals is not authorised by the Financial Conduct Authority (FCA) to provide investment advice.
All investment calculators, property analyses, and AI-generated insights are for informational purposes only. Property investment carries risk and may result in financial loss. All calculations should be independently verified and you should consult with FCA-authorised financial advisers before making any investment decisions.
Past performance does not guarantee future results. Tax implications vary by individual circumstances.
Deal
Properties like this can earn 2–3x BTL yields when converted to HMO, with retrofit costs around £10k/room. Sign in to see the full tier, yield projection, and cost breakdown.
Commercial properties like this can earn 30-50% higher yields when converted to residential under Class MA / Q / P / PA, with prior approval costing ~GBP 96/unit. Sign in to see the recommended route, yield uplift, and cost breakdown.
BRRR-suited properties can recycle 80-100% of investor capital on refi, leaving a high-yielding rental with most of the money out. Sign in to see the refurb cost stack, ARV projection, and refinance maths.
Detached + large garden = sub-division play. Pro tier unlocks the tier badge, plot size, uplift estimate, and regional land benchmark.
Short-lease flats trade at deep discount, but extending under the 1993 Act often costs far less than the discount. Pro tier unlocks the tier badge, premium breakdown, long-lease ARV and arbitrage maths.
See projected short-stay revenue vs a vanilla BTL for this property.
See real sub-let margins (HMO room rates & SA nightly rates) vs the landlord rent.
Area
Agent & docs

FAQ
About Headley Road, Grayshott, Hampshire, GU26
Explore nearby