Prop AI DealsProp AI Deals
  • On-market
  • Off-market
  • How it works
  • For sourcers
  • Pricing
Log inStart free
    Prop AI Deals

    Pre-vetted, AI-scored UK property deals matched to you — on-market, off-market and auction.

    Get it fromMicrosoftDownload formacOS
    Get Archie’s weekly picks →

    Find deals

    • On-market properties
    • Off-market deal rooms
    • AI property search
    • Property alerts
    • Weekly deals
    More ways to find deals+−
    • Below market value
    • High yield
    • New to market
    • Meet Archie
    • Archie on WhatsApp
    • Desktop app
    • Windows app (Microsoft Store)
    • Chrome extension

    Strategies & calculators

    • All strategies
    • BTL calculator
    • BRRR calculator
    • HMO calculator
    • Stamp duty calculator
    More strategies and tools+−
    • BTL candidates
    • Flip candidates
    • BRRR candidates
    • HMO conversion
    • PD conversion
    • Probate sales
    • Repossessed
    • Auction properties
    • Recently reduced
    • Motivated sellers
    • Flip calculator
    • AI refurb scan
    • Auction pack analysis
    • Property finance

    Markets

    • All locations
    • London
    • Manchester
    • Birmingham
    • Market stats
    More cities+−
    • Leeds
    • Liverpool
    • Glasgow
    • Edinburgh
    • Bristol
    • Newcastle
    • Cardiff

    Learn

    • Academy
    • How it works
    • Glossary
    • News
    • Help centre
    More guides+−
    • Getting started
    • Buy-to-let fundamentals
    • BMV deals
    • BRRR masterclass
    • HMO investing
    • Serviced accommodation
    • Property flipping
    • Auction buying
    • Lease options
    • FAQ
    • HMRC stamp duty guide
    • HM Land Registry
    • Landlord regulations
    • Buying property guide

    Compare

    • Dealsourcr alternative
    • PropertyEngine alternative
    • Property Filter alternative
    • PropertyData alternative
    • All comparisons
    More comparisons+−
    • GetGround alternative
    • Nimbus Maps alternative
    • Lendlord alternative
    • Searchland alternative
    • Property Market Intel alternative
    • PropMarker alternative

    Company

    • About
    • Features
    • Pricing
    • Developers / API
    • Contact
    More from us+−
    • Claude / MCP
    • Storefront for sourcers
    • For trainers
    • Affiliate programme
    • Earn 30% commission
    Find deals+−
    • On-market properties
    • Off-market deal rooms
    • AI property search
    • Property alerts
    • Weekly deals
    • Below market value
    • High yield
    • New to market
    • Meet Archie
    • Archie on WhatsApp
    • Desktop app
    • Windows app (Microsoft Store)
    • Chrome extension
    Strategies & calculators+−
    • All strategies
    • BTL calculator
    • BRRR calculator
    • HMO calculator
    • Stamp duty calculator
    • BTL candidates
    • Flip candidates
    • BRRR candidates
    • HMO conversion
    • PD conversion
    • Probate sales
    • Repossessed
    • Auction properties
    • Recently reduced
    • Motivated sellers
    • Flip calculator
    • AI refurb scan
    • Auction pack analysis
    • Property finance
    Markets+−
    • All locations
    • London
    • Manchester
    • Birmingham
    • Market stats
    • Leeds
    • Liverpool
    • Glasgow
    • Edinburgh
    • Bristol
    • Newcastle
    • Cardiff
    Learn+−
    • Academy
    • How it works
    • Glossary
    • News
    • Help centre
    • Getting started
    • Buy-to-let fundamentals
    • BMV deals
    • BRRR masterclass
    • HMO investing
    • Serviced accommodation
    • Property flipping
    • Auction buying
    • Lease options
    • FAQ
    • HMRC stamp duty guide
    • HM Land Registry
    • Landlord regulations
    • Buying property guide
    Compare+−
    • Dealsourcr alternative
    • PropertyEngine alternative
    • Property Filter alternative
    • PropertyData alternative
    • All comparisons
    • GetGround alternative
    • Nimbus Maps alternative
    • Lendlord alternative
    • Searchland alternative
    • Property Market Intel alternative
    • PropMarker alternative
    Company+−
    • About
    • Features
    • Pricing
    • Developers / API
    • Contact
    • Claude / MCP
    • Storefront for sourcers
    • For trainers
    • Affiliate programme
    • Earn 30% commission

    Data sources: HM Land Registry · EPC Open Data · Ordnance Survey · ONS and other open data.

    © 2026 Prop AI DealsTermsPrivacyCookiesData protectionStatusContactClimate commitment
    1. Home
    2. Properties
    3. 3 bed semi-detached house for sale in Haining Drive, Dumfries
    Full property analysis
    OverviewAboutValue & compsReturnsDealAreaAgent & docsFAQ

    1 / 5

    Haining Drive, Dumfries

    3-bedroom semi-detached house

    1,033 sq ft3 baths
    Asking
    £230,000

    For sale · Listed today

    Investor metrics
    Sign in to see yield, deal score, rent estimate, and BMV.

    Opportunity summary

    See Archie’s verdict, returns by strategy and what to check before viewing.

    Start freeLog in

    About

    The property

    Beautifully presented throughout and ready to move into, this attractive three-bedroom semi-detached home occupies a desirable position within Summerpark, one of Dumfries' popular modern residential developments.

    With generous accommodation, a detached garage and a beautifully landscaped rear garden, it offers an excellent setting for modern family life.

    The welcoming entrance hall leads to a spacious lounge featuring a contemporary timber-slat media wall, while the modern kitchen/dining room provides a natural hub for everyday living.

    With integrated appliances, ample dining space and French doors opening directly onto the patio, the layout is particularly well suited to family meals and entertaining.

    A separate utility room, ground-floor WC and useful understairs storage add everyday practicality.

    Upstairs are two comfortable double bedrooms, including a principal bedroom with private en suite and space for a home office, alongside a versatile third single bedroom and a modern family bathroom with rainfall-style shower over the bath.

    The rear garden is a real highlight.

    A substantial patio with timber pergola leads onto a lawn framed by established planting, with a curved pathway continuing to an extensive composite deck with contemporary balustrading.

    The garden provides distinct spaces for dining, relaxing and family activities.

    Further benefits include a large side patio, a block-paved driveway and a detached garage with power, lighting and eaves storage.

    Summerpark offers convenient access to local schools, supermarkets, the Peel Centre and Dumfries town centre, making this an appealing choice for buyers seeking a modern home with plenty of space inside and out.

    EPC Rating: C | Council Tax Band: E Viewings are strictly by appointment only through Hunters Dumfries on .

    Entrance Hall A welcoming ground-floor entrance hall finished with attractive laminate flooring and stylish ceiling lighting.

    The hallway provides access to the lounge, kitchen/dining room and cloakroom WC, together with a cupboard housing the electrical consumer unit.

    A generously sized understairs storage cupboard, complete with lighting, provides excellent additional storage space.

    Lounge A spacious and beautifully presented lounge with a double-glazed window to the front providing plenty of natural light.

    Attractive laminate flooring continues through from the entrance hallway, complemented by stylish ceiling lighting and decorative coving.

    A striking vertical timber-slat feature wall creates a contemporary focal point, incorporating a dedicated television and entertainment area with a low-level media unit beneath.

    The room offers comfortable proportions for a range of lounge furniture.

    Kitchen/Dining Room A beautifully presented kitchen/dining room offering an excellent combination of modern fittings and comfortable family dining space.

    The kitchen incorporates a comprehensive range of wall and base units with soft-closing doors and drawers, complemented by attractive work surfaces and a one-and-a-half bowl stainless-steel sink with drainer.

    Integrated appliances include a stainless-steel gas hob, electric oven, matching extractor hood and dishwasher.

    A rear-facing window provides natural light, while recessed ceiling spotlights, practical vinyl flooring and central-heating thermostat controls complete the kitchen area.

    The adjoining dining area provides ample space for a family dining table, with attractive wooden flooring and stylish ceiling lighting.

    French doors open directly onto the rear garden, creating an excellent connection between the indoor and outdoor living spaces.

    Utility Room A practical utility room accessed from the kitchen, providing additional worktop space and low-level storage units.

    The room benefits from plumbing for a washing machine, tiled splashbacks and a side-facing window providing natural light.

    Offering useful space for laundry appliances and household essentials, the utility room helps keep the main kitchen free from everyday clutter.

    Ground Floor W.C A generously proportioned ground-floor cloakroom fitted with a pedestal wash hand basin and low-level WC.

    The room features practical vinyl flooring, wall tiling to approximately waist height and tasteful decoration, providing a convenient addition to the ground-floor accommodation.

    First Floor Landing Stairs rise from the ground floor to a generously proportioned first-floor landing, providing access to all three bedrooms and the family bathroom.

    The landing also benefits from loft access and a useful cupboard housing a Santon Premier Plus unvented hot water cylinder and associated plumbing equipment.

    Master Bedroom A generously proportioned double bedroom positioned to the front of the property, with a double-glazed window providing excellent natural light.

    The room offers ample space for a full range of bedroom furniture, together with a useful area suitable for a home office or dressing space. Access to a private en suite shower room.

    En Suite Shower Room A well-appointed en suite shower room comprising a corner shower enclosure with power shower, pedestal wash hand basin and low-level WC.

    The room features laminate flooring, wall tiling to approximately waist height, full-height tiling within the shower enclosure, recessed ceiling spotlights and a shaver point.

    A double-glazed window to the front provides natural light.

    Bedroom Two A well-proportioned double bedroom positioned to the rear of the property, with a double-glazed window overlooking the rear garden.

    The room provides ample space for bedroom furniture and offers comfortable accommodation.

    Bedroom Three A bright single bedroom positioned to the rear of the property, with a double-glazed window overlooking the garden.

    The room would make an excellent child's bedroom, nursery or home office.

    Family Bathroom A generously proportioned family bathroom comprising a panelled bath with a contemporary dual-head shower system, featuring a large overhead rainfall showerhead, separate handheld shower attachment and glazed shower screen.

    A pedestal wash hand basin and low-level WC complete the suite. The room benefits from wall tiling to approximately waist height, extending to full ceiling height around the bath and shower area.

    Further features include a side-facing double-glazed window, recessed ceiling spotlights, ceiling-mounted extractor fan and shaver point.

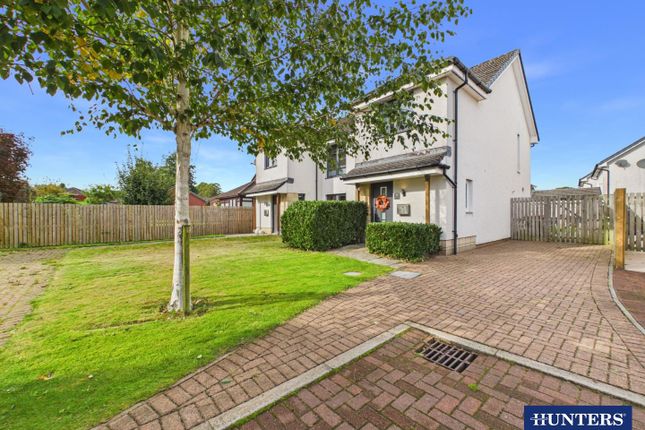
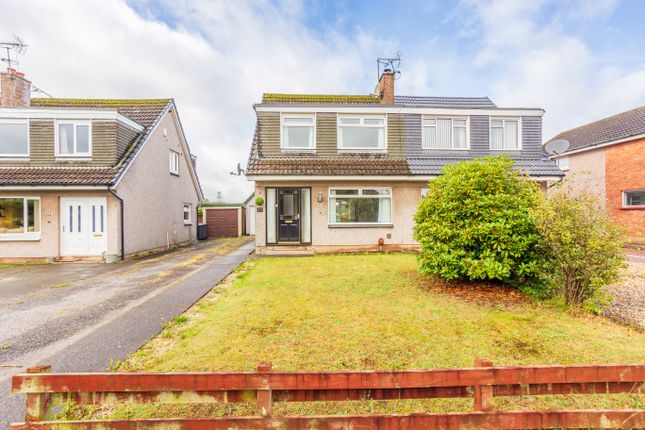
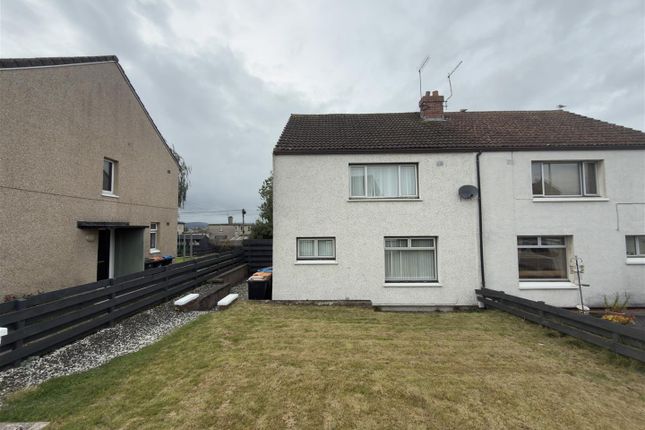
    External Front An attractive front garden predominantly laid to lawn, featuring a mature silver birch tree and a neatly maintained low hedge.

    A pathway leads from the pavement towards a sheltered entrance beneath a tiled canopy, with a decorative glazed front door and traditional lantern-style exterior lighting.

    The entrance is neatly finished with paved access and decorative gravel detailing.

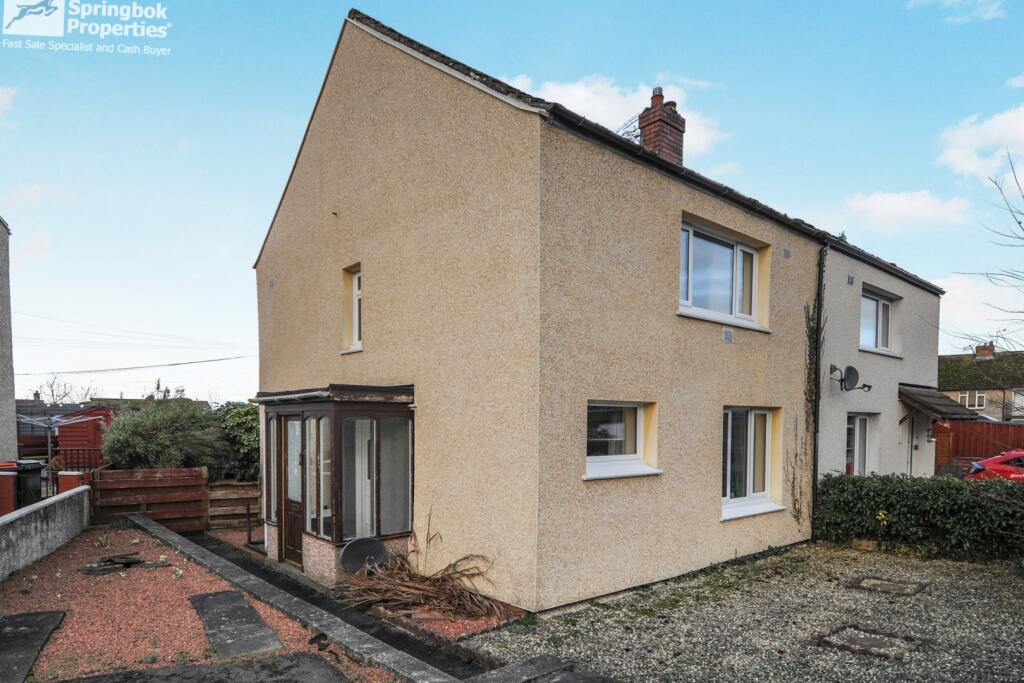
    External Side A generously proportioned paved patio extends along the side of the property, offering a versatile, low-maintenance outdoor space suitable for seating and entertaining.

    The area is enclosed by full-height timber fencing, providing a good degree of privacy, with gated access and a brick retaining wall topped with established planting.

    A narrow decorative gravel border runs alongside the house, while the patio also provides a convenient area for wheelie-bin storage.

    External Rear An impressive and beautifully landscaped rear garden offering an exceptional amount of outdoor space for a three-bedroom semi-detached property.

    French doors from the kitchen/dining room open directly onto a generous paved patio, complemented by a substantial timber pergola creating an attractive setting for outdoor dining and entertaining.

    A curved paved pathway winds through the lawn towards an extensive composite decking area occupying the far end of the garden.

    The decking provides a fantastic additional seating and entertaining space, finished with contemporary black metal balustrading and incorporating an established tree as a natural feature.

    The garden is further enhanced by mature trees, shrubs and planted borders, with a combination of brick boundary walls and timber fencing providing enclosure.

    A rear gate provides access towards the detached garage.

    Beyond the rear boundary wall, an additional strip of ground forms part of the property, incorporating a pathway and established boundary hedge.

    Driveway/Parking A block-paved driveway provides convenient off-street parking for one vehicle, with access to the detached garage.

    Garage A generously proportioned detached single garage accessed via an up-and-over garage door.

    The garage benefits from power and lighting, together with useful additional storage space within the roof eaves, making it suitable for vehicle parking, household storage or hobby equipment.

    Key information

    Price per Square Foot
    £223/sq ft
    Based on 1,033 sq ft (96 sq m)
    Floor Area
    1,033 sq ft (96 sq m)
    Reception Rooms
    1
    Council Tax Band
    Band E
    Estimated ~£2200/year
    Tenure
    Freehold
    Local Authority
    Dumfries and Galloway
    Unitary Authority
    Sign up free to see flood risk and more→

    Value & comps

    What is it worth?

    No previous sales on record.

    Comparable salesNo comps yet
    No comparable sales matched this property yet.

    Returns

    What does it return?

    Set an offer; the calculator follows it.

    Rent evidence
    Rental benchmark

    Nearby rental comparables

    Loading rental comparables…

    Local SA Market

    We're still gathering serviced-accommodation data for this area.

    Archie refurb estimate: a Pro feature·

    Feeds your report · not a commitment

    0.0% below asking

    Model

    Run the numbers.

    BTL · HMO · BRRR · SA · Flip — editable, saved scenarios
    Investment calculatorBTL · BRRR · HMO · Flip · SA · R2R — editable inputs, saved scenarios
    Investment Disclaimer

    This is not financial or investment advice. Prop AI Deals is not authorised by the Financial Conduct Authority (FCA) to provide investment advice.

    All investment calculators, property analyses, and AI-generated insights are for informational purposes only. Property investment carries risk and may result in financial loss. All calculations should be independently verified and you should consult with FCA-authorised financial advisors before making any investment decisions.

    Past performance does not guarantee future results. Tax implications vary by individual circumstances.

    Mortgage

    Deal

    Is it a deal?

    ✨
    Archie’s verdict
    PursueArchie has scored this property.
    Sign in to see Archie's call — Pursue, Watch or Pass — with the reasons and a suggested offer.
    4/100
    Deal score · weighted
    Weak signals — move on

    Factor breakdown
    BMV discountNot calculated, and not zero — there is no value estimate for this property to discount against.
    0/25
    Yield potential—
    0/25
    Motivation signalsNot enough data
    0/25
    Days on market0 days
    4/25
    —
    Seller motivation
    Not scored yet

    Days on market0
    Price reduction—
    STC fall-through—
    Back to market—
    Agency change—
    EPC rating—
    Listing timeline
    First listedListed at £230,00020-10-2026
    Still activeDay 0 on marketToday
    Strategy fit
    No strategy scores available yet.

    HMO Conversion Potential

    Properties like this can earn 2–3x BTL yields when converted to HMO, with retrofit costs around £10k/room. Sign in to see the full tier, yield projection, and cost breakdown.

    Tier, yield projection, and cost stack — Pro tier only.

    PD Conversion Potential

    Commercial properties like this can earn 30-50% higher yields when converted to residential under Class MA / Q / P / PA, with prior approval costing ~GBP 96/unit. Sign in to see the recommended route, yield uplift, and cost breakdown.

    Tier, route, yield projection, and cost stack - Pro tier only.

    BRRR Candidate

    BRRR-suited properties can recycle 80-100% of investor capital on refi, leaving a high-yielding rental with most of the money out. Sign in to see the refurb cost stack, ARV projection, and refinance maths.

    Tier, refurb cost, ARV, and refi maths - Pro tier only.

    Plot subdivision potential

    Detached + large garden = sub-division play. Pro tier unlocks the tier badge, plot size, uplift estimate, and regional land benchmark.

    Lease extension arbitrage

    Short-lease flats trade at deep discount, but extending under the 1993 Act often costs far less than the discount. Pro tier unlocks the tier badge, premium breakdown, long-lease ARV and arbitrage maths.

    Serviced Accommodation

    Pro

    See projected short-stay revenue vs a vanilla BTL for this property.

    Rent-to-Rent strategy fit

    Pro

    See real sub-let margins (HMO room rates & SA nightly rates) vs the landlord rent.

    Area

    The area

    Living here

    SchoolsLoading
    StationsLoading
    Sign up free to see crime, broadband, flood risk and more→
    Location
    More market detail▾

    Agent & docs

    Move it forward

    Listing agent
    Hunters - Dumfries & Galloway logo
    Hunters - Dumfries & Galloway
    listed on zoopla
    01384592819
    BridgendHigh Street Dumfries, Annan
    View on zoopla

    View more properties from this agent
    Planning & investor docs
    Nearby planning applications, EPC, floor plans, Land Registry and HMO checks unlock with a free trial.

    More tools

    FAQ

    Questions

    About Haining Drive, Dumfries

    How much is Haining Drive, Dumfries?
    The asking price is £230,000.

    Explore nearby

    More nearby

    More from this agent

    Explore more properties

    • More properties for sale
    • 3 bed houses for sale

    Similar properties

    Other 3-bed semi-detached houses in your area

    View all 3-bed semi-detached houses in your area →
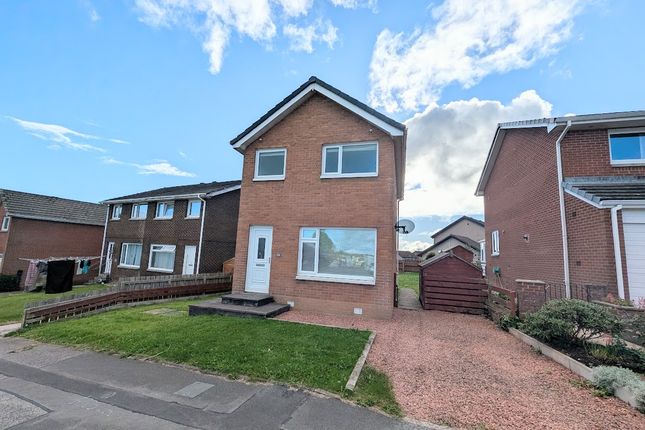
    3-bed semi-detached on 25, Callum Drive, Dumfries, £235,000

    £235,000

    25, Callum Drive, Dumfries

    3 bed2 bathsemi-detached
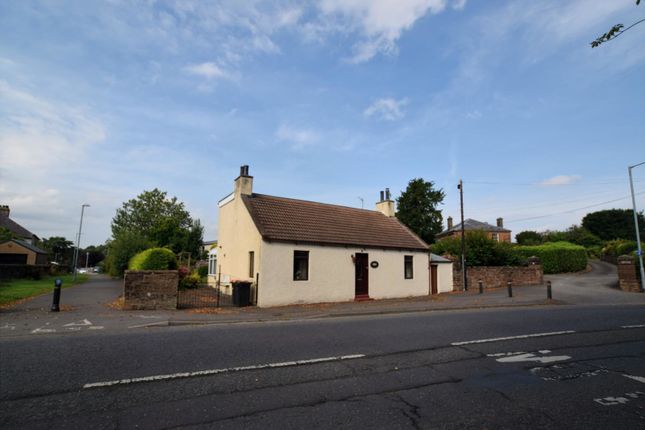
    3-bed semi-detached on Lockerbie Road, 
Dumfries, 
DG1 3BN, £259,950

    £259,950

    Lockerbie Road, Dumfries, DG1 3BN

    3 bedsemi-detached
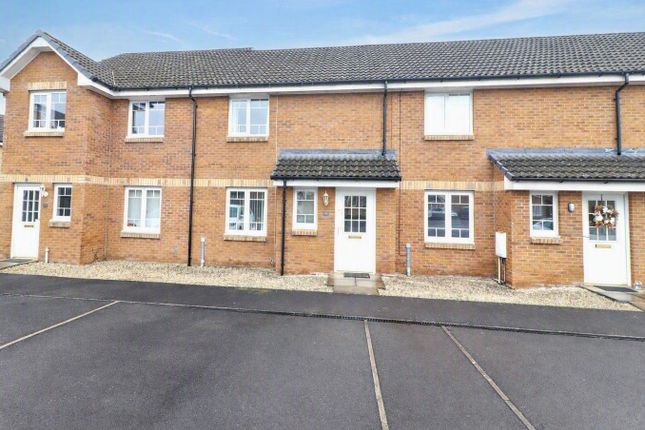
    3-bed semi-detached on 20, Devorgilla Place, Dumfries and Galloway, £185,000

    £185,000

    20, Devorgilla Place, Dumfries and Galloway

    3 bed1 bathsemi-detached
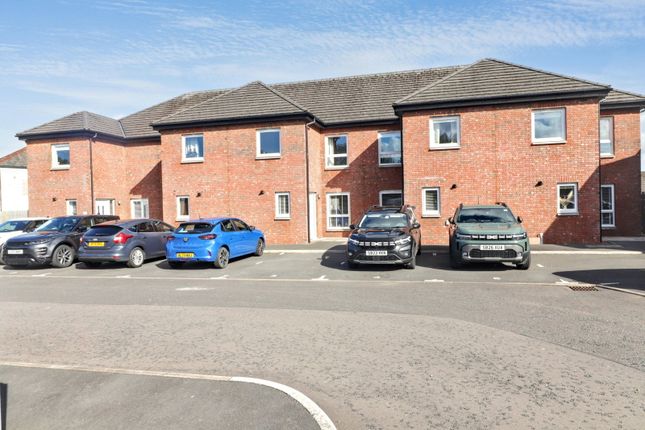
    3-bed semi-detached on 5, Barnton Place, Dumfries and Galloway, £170,000

    £170,000

    5, Barnton Place, Dumfries and Galloway

    3 bed1 bathsemi-detached

    Similar yield nearby

    View similar-yield properties nearby →
    2-bed house on 24, Mosspark Road, Dumfries, £180,000

    £180,000

    24, Mosspark Road, Dumfries

    2 bed1 bathhouse
    2-bed house on 51, Moffat Road, Dumfries, £180,000

    £180,000

    51, Moffat Road, Dumfries

    2 bed1 bathhouse
    3-bed terraced on Lockerbie Road, 
Dumfries, 
DG1 3BN, £229,950

    £229,950

    Lockerbie Road, Dumfries, DG1 3BN

    3 bedterraced
    2-bed terraced on 16, Keswick Drive, Dumfries, £170,000

    £170,000

    16, Keswick Drive, Dumfries

    2 bed2 bathterraced
    3-bed terraced on 3, Charnwood Place, Dumfries, £170,000

    £170,000

    3, Charnwood Place, Dumfries

    3 bed2 bathterraced
    2-bed detached on 2 Edinburgh Road, Dumfries, DG1, £165,000

    £165,000

    2 Edinburgh Road, Dumfries, DG1

    2 bed1 bathdetached

    Previously listed near your area

    View all previously listed near your area →
    3-bed semi-detached on 17, Barnton Place, Dumfries, £170,000

    £170,000

    17, Barnton Place, Dumfries

    3 bed1 bathsemi-detached
    3-bed semi-detached on 10, Airds Avenue, Dumfries, £165,000

    £165,000

    10, Airds Avenue, Dumfries

    3 bed1 bathsemi-detached
    3-bed semi-detached on 45, Oakfield Drive, Dumfries, £150,000

    £150,000

    45, Oakfield Drive, Dumfries

    3 bed1 bathsemi-detached
    3-bed semi-detached on Annan Road, Dumfries, £130,000

    £130,000

    Annan Road, Dumfries

    3 bed1 bathsemi-detached
    3-bed semi-detached on 11, Douie Crescent, Dumfries, £170,000

    £170,000

    11, Douie Crescent, Dumfries

    3 bed1 bathsemi-detached
    3-bed semi-detached on 9, Larchfield Road, Dumfries, £137,000

    £137,000

    9, Larchfield Road, Dumfries

    3 bed1 bathsemi-detached
    3-bed semi-detached on Rosevale Road, Dumfries, Dumfriesshire, £120,000

    £120,000

    Rosevale Road, Dumfries, Dumfriesshire

    3 bed1 bathsemi-detached