3-bedroom semi-detached house · OL3 5RP
Sold STCListed 81 days
Opportunity summary
See Archie’s verdict, returns by strategy and what to check before viewing.
About
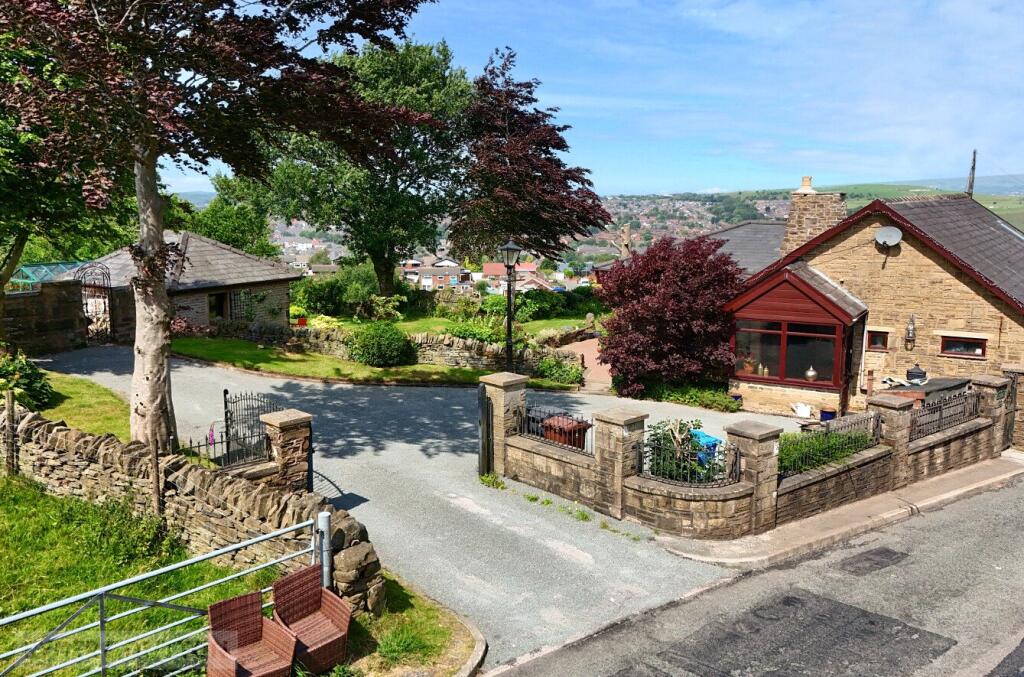
Nestled in a picturesque setting with breathtaking views across the Saddleworth countryside, this charming three-bedroom semi-detached characterful cottage dating back to 1800 effortlessly blends period character with modern comfort.
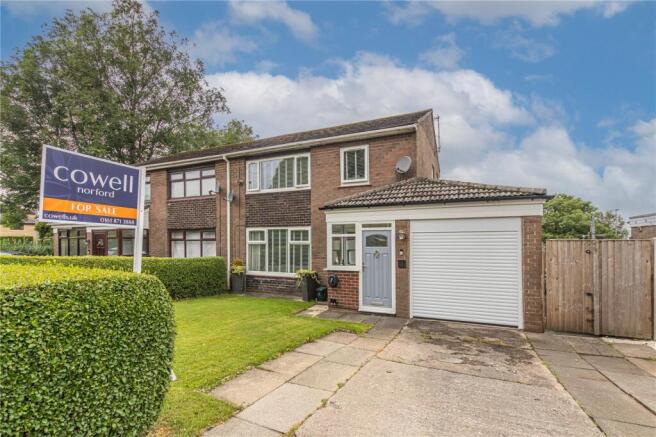
Boasting a substantial south-facing garden, backing onto farm fields with ample space to entertain, detached garage, and driveway providing off-road parking for two vehicles, this exceptional home truly must be viewed to be fully appreciated.
The property is approached via a delightful gated stone garden, beautifully planted with colourful flowers, leading to the welcoming front entrance.
Inside, a spacious hallway immediately showcases the cottage's character, featuring traditional terracotta tiled flooring, a stunning wooden staircase to the first floor, and access to a substantial basement.
Offering excellent storage and exciting potential, the basement could, subject to the necessary consents and approvals, be renovated to create additional living accommodation or a self-contained annexe suitable for multi-generational living.
The elegant lounge is filled with natural light from its beautiful original mullion windows, framing spectacular far-reaching views across the surrounding countryside.
A striking fireplace with an oak mantel and multi-fuel stove creates a warm focal point, complemented by engineered wood flooring.
The country-style kitchen is both stylish and practical, fitted with a Stoves range cooker incorporating a five-burner gas hob and electric ovens, an integrated dishwasher, wine fridge, Belfast sink, solid wooden worktops, and traditional terracotta tiled flooring.
There is also space for a freestanding fridge freezer.
Also accessed from the hallway is the characterful dining room, rich in original features including, original stone flooring, exposed stone walls, an original stone door surround, authentic unglazed mullion windows, and an integrated glazed display cupboard.
From here the dining room opens into the versatile conservatory, which provides additional living space as well as housing the washing machine, tumble dryer, and useful storage.
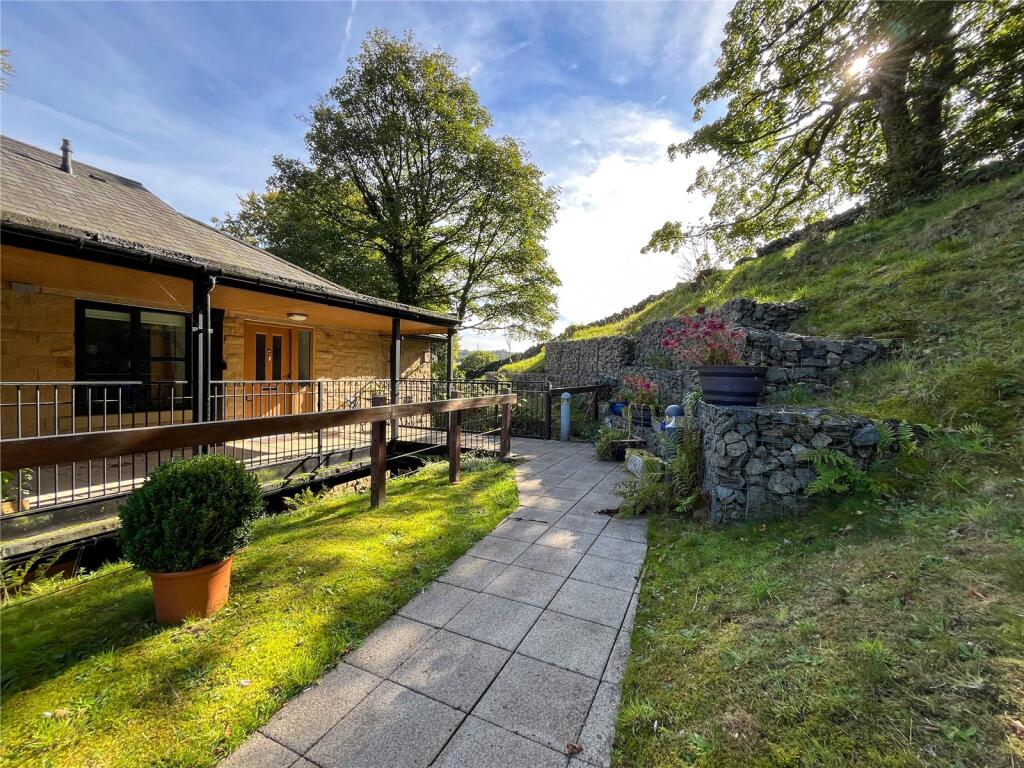
The conservatory leads seamlessly onto a decked patio, with a gravel pathway guiding you to the beautifully maintained lawn.
Beyond, a gate opens onto a stone patio complete with a convenient garden shed and uninterrupted open views across neighbouring farmland.
Steps then lead to a further lawned garden, where another gate provides access to the detached garage, driveway, and rear of the property.
The first-floor landing benefits from a window that floods the space with natural light while enjoying attractive countryside views.
A generous storage cupboard is currently utilised by the vendors as a walk-in wardrobe.
There are three well-proportioned bedrooms, each enjoying delightful rural views while retaining much of the property's original character.
The principal bedroom features exposed beams, engineered wood flooring, and traditional mullion windows framing far-reaching views across the Saddleworth countryside.
The second bedroom is carpeted and also benefits from exposed beams and original mullion windows overlooking the surrounding farmland.
Completing the accommodation, the third carpeted bedroom continues the property's charming character, with mullion windows providing attractive views across the neighbouring fields.
The family bathroom features a stylish freestanding bath with an overhead shower, offering both elegance and everyday practicality.
Offering an enviable combination of historic charm, spacious accommodation, beautiful gardens, and an idyllic countryside setting, this wonderful cottage presents a rare opportunity to acquire a truly special home.
To arrange your viewing and experience everything this property has to offer, contact West Riding today on . Additional Information TENURE: Freehold - Solicitor to confirm.
GROUND RENT: n/a SERVICE CHARGE: n/a COUNCIL BAND: D - £2,595.47 VIEWING ARRANGEMENTS: Strictly by appointment via West Riding.
Hallway - 7.37m x 1.44m (24'2" x 4'8") Lounge - 3.66m x 4.14m (12'0" x 13'6") Kitchen - 3.61m x 2.62m (11'10" x 8'7") Dining Room - 3.5m x 3.69m (11'5" x 12'1") Conservatory - 2.07m x 6.42m (6'9" x 21'0") Landing - 3.51m x 4.23m (11'6" x 13'10") Bedroom - 3.55m x 3.91m (11'7" x 12'9") Bedroom - 3.66m x 4.08m (12'0" x 13'4") Bathroom - 3.65m x 1.53m (11'11" x 5'0") Storage/Walk in Wardrobe - 1.72m x 0.91m (5'7" x 2'11")
Value & comps
No previous sales on record.
Returns
Set an offer; the calculator follows it.
We're still gathering serviced-accommodation data for this area.
Archie refurb estimate: a Pro feature
0.0% below asking
This is not financial or investment advice. Prop AI Deals is not authorised by the Financial Conduct Authority (FCA) to provide investment advice.
All investment calculators, property analyses, and AI-generated insights are for informational purposes only. Property investment carries risk and may result in financial loss. All calculations should be independently verified and you should consult with FCA-authorised financial advisers before making any investment decisions.
Past performance does not guarantee future results. Tax implications vary by individual circumstances.
Deal
Properties like this can earn 2–3x BTL yields when converted to HMO, with retrofit costs around £10k/room. Sign in to see the full tier, yield projection, and cost breakdown.
Commercial properties like this can earn 30-50% higher yields when converted to residential under Class MA / Q / P / PA, with prior approval costing ~GBP 96/unit. Sign in to see the recommended route, yield uplift, and cost breakdown.
BRRR-suited properties can recycle 80-100% of investor capital on refi, leaving a high-yielding rental with most of the money out. Sign in to see the refurb cost stack, ARV projection, and refinance maths.
Detached + large garden = sub-division play. Pro tier unlocks the tier badge, plot size, uplift estimate, and regional land benchmark.
Short-lease flats trade at deep discount, but extending under the 1993 Act often costs far less than the discount. Pro tier unlocks the tier badge, premium breakdown, long-lease ARV and arbitrage maths.
See projected short-stay revenue vs a vanilla BTL for this property.
See real sub-let margins (HMO room rates & SA nightly rates) vs the landlord rent.
Area
Agent & docs
FAQ
About Oldham Road, Denshaw, Saddleworth
Explore nearby