We've tightened what earns a Pursue. A home now needs a published valuation, a strategy that still makes money after real running costs and lender stress tests, and no listing problems that would stop a mortgage. You'll see fewer Pursues, and each one has been checked harder.
See how verdicts work4-bedroom detached house · HR9 6PA
Sold STCReduced £25k (−4%) on 26 OctListed 153 days
Opportunity summary
See Archie’s verdict, returns by strategy and what to check before viewing.
About
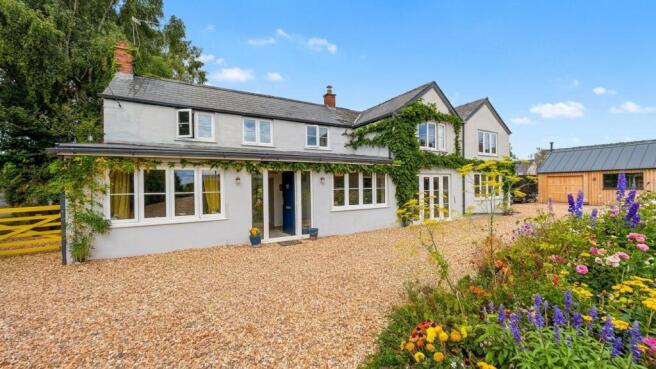
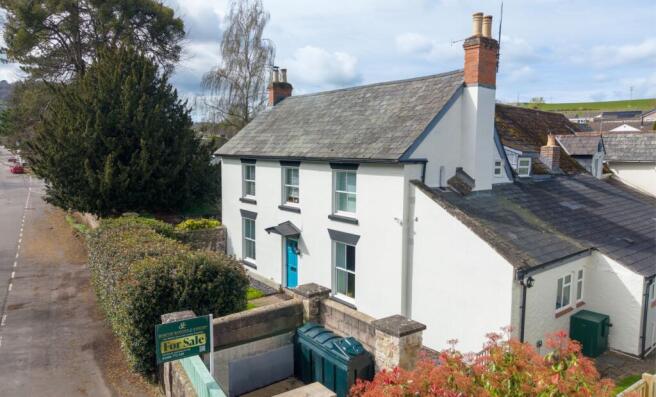
A beautifully restored detached country cottage dating in part to the 1700s, enjoying a peaceful village setting with attached stone barn, mature gardens, orchard and productive vegetable plots.
Rich in character throughout, the property blends period charm with versatile modern family living.
The property retains a wealth of original character including exposed timbers, elm board flooring, flagstone floors and heritage inspired detailing throughout, whilst thoughtful modern improvements create a comfortable and versatile family home ideally suited to modern rural living.
Llangarron is a highly regarded Herefordshire village surrounded by beautiful countryside close to the Welsh border.
The village enjoys a strong sense of community whilst remaining conveniently positioned for access to nearby towns and transport connections.
The surrounding area is renowned for its outstanding natural beauty, with the Wye Valley, Forest of Dean and wider Herefordshire countryside offering excellent opportunities for walking, cycling, riding and outdoor pursuits.
Nearby Ross-on-Wye and Monmouth provide an extensive range of amenities including independent shops, supermarkets, cafés, restaurants, public houses and schools.
The A40 and M50 provide excellent access towards Gloucester, Cheltenham, Bristol, Birmingham and South Wales.
A rare opportunity to acquire a highly individual country home combining character, flexibility and lifestyle appeal within one of Herefordshire’s most attractive rural settings.
The property is approached via a canopied entrance porch leading into a spacious entrance lobby, which immediately reflects the individuality and charm found throughout the home and also provides direct access to the attached barn/workshop.
The impressive stone barn/workshop is a particular feature, extending to approximately 28’0” x 16’3” with vaulted ceiling, exposed beams, Velux rooflights and original features including an internal pig cot.
This versatile space offers excellent potential as a workshop, studio, additional reception area or ancillary accommodation subject to the necessary consents.
Double doors open directly onto the gardens and terrace beyond.
The kitchen/breakfast room forms the heart of the home and is beautifully appointed in a farmhouse style with shaker cabinetry, integrated appliances and generous space for informal dining and family living.
Quarry tiled flooring and attractive garden views enhance the room’s warm and welcoming atmosphere.
Beyond lies the dining room, currently utilised as an additional bedroom, providing highly flexible accommodation ideal for entertaining or family use.
The sitting room is a wonderfully atmospheric reception room centred around an impressive inglenook fireplace with substantial oak beam and wood burning stove.
Flagstone flooring, exposed stonework and deep set windows create a warm and characterful environment ideal for relaxing and entertaining alike.
Leading from the sitting room, the conservatory enjoys delightful views across the rear gardens with direct access onto the terrace, creating an excellent connection between indoor and outdoor living spaces.
A useful study provides excellent home working space and leads through to the ground floor bedroom, which forms part of the original historic cottage.
Featuring exposed timbers, vaulted ceiling and deep set windows, it provides charming and flexible guest or multigenerational accommodation.
The ground floor is served by a beautifully appointed heritage style shower room featuring a walk-in shower, Belfast style sink, laundry cupboard with space for wasahing machine and tumble dryer.
Exposed beam and classic tiled detailing. The first floor is arranged around a central landing and provides two further bedrooms together with the family bathroom and separate WC.
The principal bedroom is an exceptional room believed to form part of the original 1700s cottage.
Featuring magnificent elm board flooring, exposed wall timbers and traditional detailing throughout, the room enjoys a wonderful sense of warmth and individuality together with attractive countryside views.
The remaining bedrooms offer comfortable and flexible accommodation suitable for guests, children or home office use depending upon individual requirements.
The family bathroom is beautifully appointed in a heritage style and comprises a panelled bath with shower over, wash hand basin and chrome heated towel rail beneath a large Velux rooflight flooding the room with natural light.
A separate adjoining WC further serves the first floor accommodation.
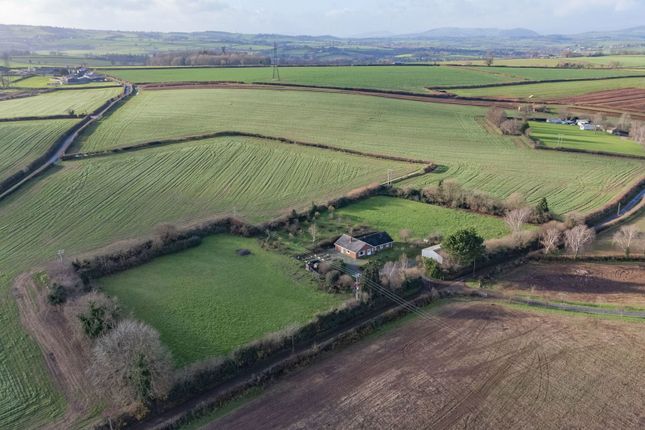
Outside, the property stands within extensive and beautifully established gardens and grounds which form a significant feature of the home.
To the front, a generous driveway provides ample parking for several vehicles whilst the attractive combination of rendered and natural stone elevations perfectly complements the surrounding rural setting.
Immediately to the rear is a broad paved terrace providing an ideal space for outdoor dining, entertaining and relaxation whilst enjoying views across the gardens and countryside.
The conservatory and barn/workshop both open directly onto this area, enhancing the flow between the house and gardens.
The formal gardens are laid mainly to lawn with mature shrubs, specimen trees and flowering borders creating an attractive and private setting.
Traditional stone walling further enhances the charm and character of the grounds.
Beyond the formal gardens lies a productive orchard together with raised vegetable beds offering excellent lifestyle appeal for those seeking a degree of self-sufficiency or simply wishing to enjoy the outdoor environment.
The grounds enjoy a peaceful and secluded atmosphere with attractive rural outlooks in all directions, creating a wonderful setting for family life and outdoor living.
Verified Material Information Council Tax Band: E EPC Rating: D Mains electricity and water Solar panels installed Oil central heating Septic tank drainage Double glazing and wood burner Broadband: FTTP (Fibre to the Premises) Mobile coverage: O2 ok, Vodafone good, Three ok, EE ok Parking: Driveway For the complete verified information on this property, please either scan the QR code on the details or contact the office.
Directions: From Ross-on-Wye proceed towards Monmouth on the A40 and after approximately two miles turn right signposted Glewstone.
Continue through Glewstone and proceed straight over the crossroads with the A1437, continuing downhill towards Llangarron.
Upon reaching the village, after approximately 300 metres, take the gravel drive on the left-hand side.
Value & comps
No previous sales on record.
Returns
Set an offer; the calculator follows it.
We're still gathering serviced-accommodation data for this area.
Archie refurb estimate: a Pro feature
0.0% below asking
This is not financial or investment advice. Prop AI Deals is not authorised by the Financial Conduct Authority (FCA) to provide investment advice.
All investment calculators, property analyses, and AI-generated insights are for informational purposes only. Property investment carries risk and may result in financial loss. All calculations should be independently verified and you should consult with FCA-authorised financial advisers before making any investment decisions.
Past performance does not guarantee future results. Tax implications vary by individual circumstances.
Deal
Properties like this can earn 2–3x BTL yields when converted to HMO, with retrofit costs around £10k/room. Sign in to see the full tier, yield projection, and cost breakdown.
Commercial properties like this can earn 30-50% higher yields when converted to residential under Class MA / Q / P / PA, with prior approval costing ~GBP 96/unit. Sign in to see the recommended route, yield uplift, and cost breakdown.
BRRR-suited properties can recycle 80-100% of investor capital on refi, leaving a high-yielding rental with most of the money out. Sign in to see the refurb cost stack, ARV projection, and refinance maths.
Detached + large garden = sub-division play. Pro tier unlocks the tier badge, plot size, uplift estimate, and regional land benchmark.
Short-lease flats trade at deep discount, but extending under the 1993 Act often costs far less than the discount. Pro tier unlocks the tier badge, premium breakdown, long-lease ARV and arbitrage maths.
See projected short-stay revenue vs a vanilla BTL for this property.
See real sub-let margins (HMO room rates & SA nightly rates) vs the landlord rent.
Area
Agent & docs

FAQ
About Llangarron, Ross-on-Wye, Herefordshire, HR9
Explore nearby