4-bedroom detached house · LE7 4YJ
Listing removedListed 264 days
Opportunity summary
See Archie’s verdict, returns by strategy and what to check before viewing.
About
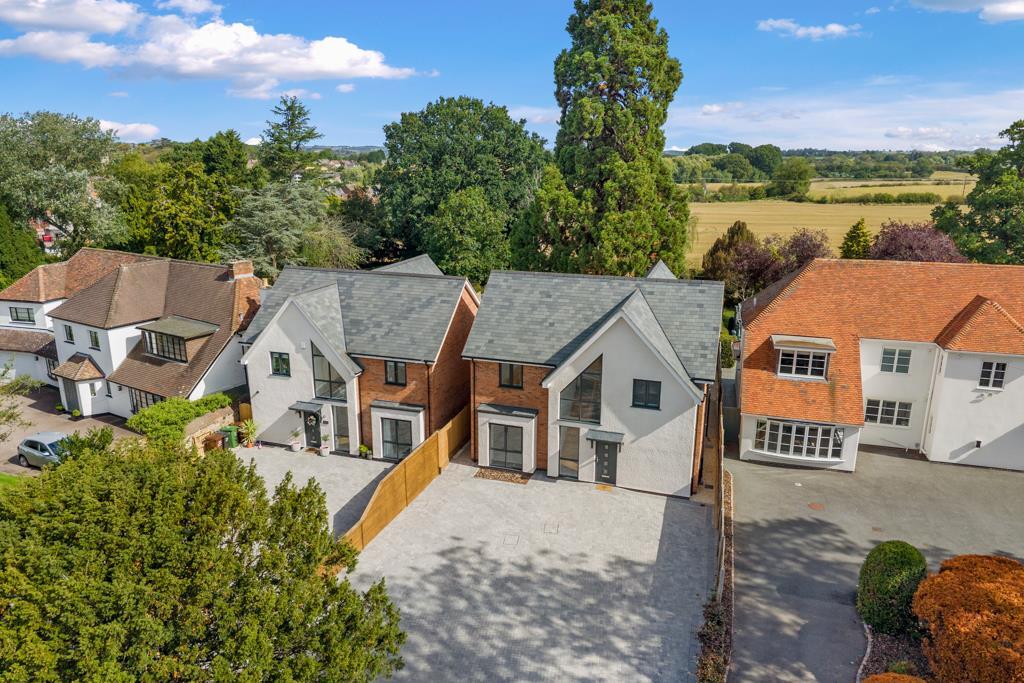
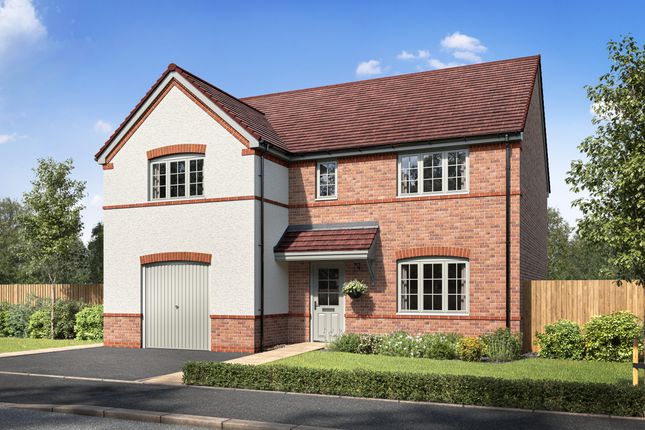
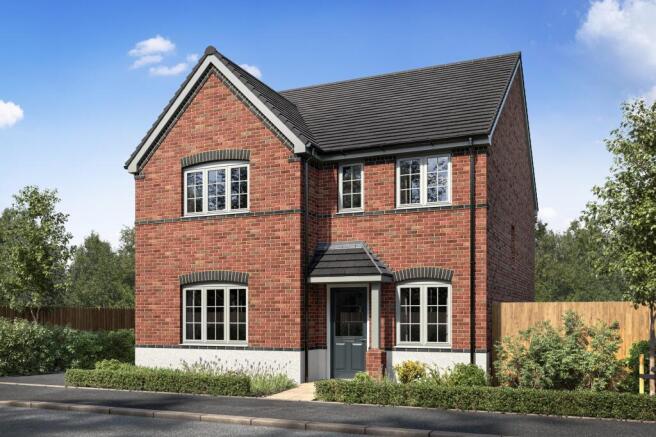
Tucked discreetly back from the road and occupying an exceptionally generous plot, this outstanding brand-new, executive detached residence represents one of the finest homes to come to market in Rearsby in recent years.
Constructed by a highly regarded local independent builder, the property forms part of an exclusive two-home development, with the neighbouring house already sold off-market, leaving this as a rare opportunity to secure a truly individual new build on one of the village’s most desirable roads.
Set back from Gaddesby Road, the house enjoys a striking sense of arrival, with an expansive block-paved driveway providing parking for in excess of ten vehicles, an increasingly rare luxury for a modern home.
The moment you step inside, the quality and design immediately impress.
The welcoming entrance hallway features contemporary tiled flooring, a bespoke oak and glass staircase, and a dramatic vaulted ceiling complemented by full-height glazing to the front elevation, flooding the space with natural light and setting the tone for the rest of the home.
The ground floor layout has been thoughtfully designed for modern family living.
A stylish downstairs WC sits off the hallway, along with two versatile reception rooms, ideal for use as a formal dining room, home office, playroom or additional sitting room, while the second reception room offers a perfect setting for a generous family lounge.
Oak internal doors run throughout, reinforcing the home’s cohesive, high-quality finish.
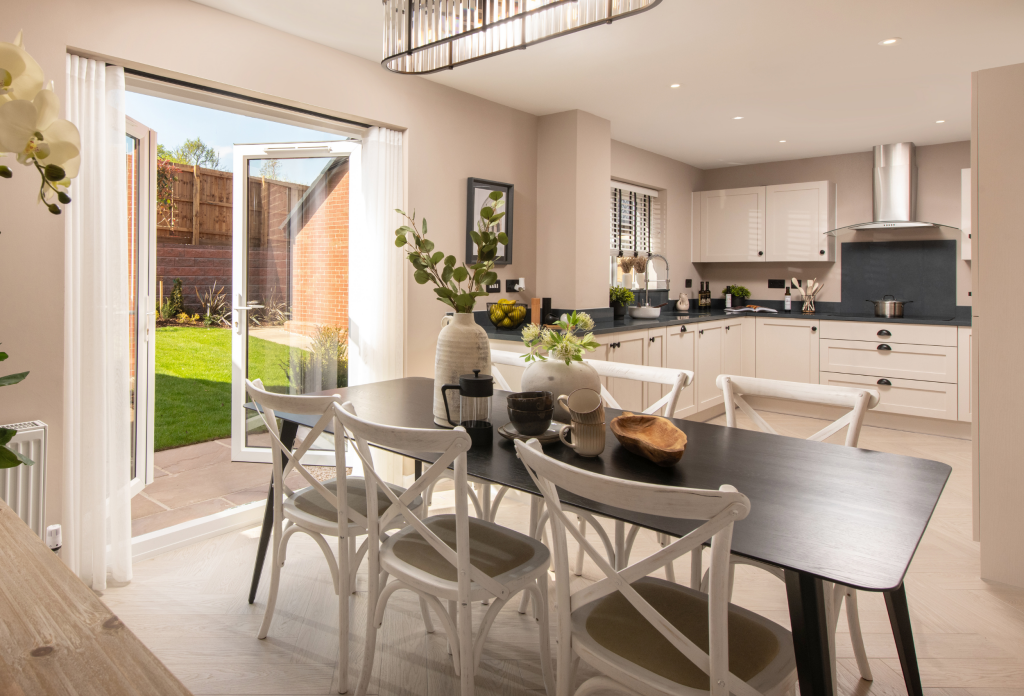
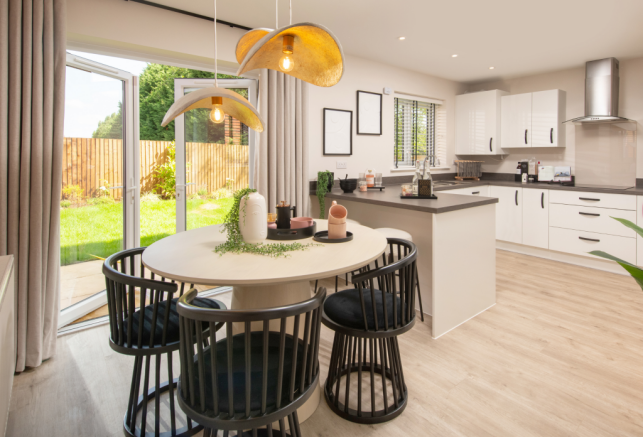
Double doors from the hallway open into the true heart of the house: a spectacular open-plan living, dining and kitchen space.
With tiled flooring continuing throughout, this is an exceptional room designed for both everyday living and entertaining.
Bi-folding doors span the rear elevation, opening onto the patio and garden and framing open field views in the distance.
A major highlight of this property is the rare opportunity for the incoming buyer to personally select the kitchen, allowing complete freedom to design a space that perfectly reflects their own style and requirements.
Complementing the kitchen is a separate utility room and boiler room, housing the system for the underfloor heating, which runs throughout the entire ground floor.
First Floor Accommodation The first-floor landing continues the sense of space and light, with a front-facing window creating an elegant and airy feel.
Bedrooms two and three are positioned at the front of the property, with bedroom two benefitting from an impressive elevated ceiling height, creating a wonderful feeling of volume and architectural interest.
Bedroom four remains a generous double bedroom with pleasant views over the rear garden.
The family bathroom is finished to an excellent standard and features a four-piece suite, including a separate double shower, bath, wash basin and WC, ideal for family use.
Occupying the rear of the house is the standout principal bedroom suite, designed as a true retreat.
This luxurious space enjoys a vaulted ceiling, double-glazed French doors opening onto a Juliette balcony, and an elegant en-suite bathroom, completing the accommodation in style.
Gardens & Outside Space To the rear, the property boasts a large paved patio, perfectly suited for outdoor seating, dining and entertaining.
Beyond this, the garden is laid mainly to lawn and enjoys open views across surrounding fields, offering both privacy and a semi-rural feel rarely found in a modern new build.
Rearsby Village Rearsby is widely regarded as one of Leicestershire’s most sought-after villages, prized for its attractive setting, strong community feel and excellent accessibility.
The village offers a blend of traditional charm and modern convenience, with highly regarded local schooling, countryside walks, and easy access to nearby market towns and transport links.
Gaddesby Road in particular is known as one of the village’s most prestigious addresses, characterised by quality homes, generous plots and a peaceful environment, making this property a standout opportunity in an already desirable location.
Value & comps
No previous sales on record.
Returns
Set an offer; the calculator follows it.
We're still gathering serviced-accommodation data for this area.
Archie refurb estimate: a Pro feature
0.0% below asking
This is not financial or investment advice. Prop AI Deals is not authorised by the Financial Conduct Authority (FCA) to provide investment advice.
All investment calculators, property analyses, and AI-generated insights are for informational purposes only. Property investment carries risk and may result in financial loss. All calculations should be independently verified and you should consult with FCA-authorised financial advisors before making any investment decisions.
Past performance does not guarantee future results. Tax implications vary by individual circumstances.
Deal
Properties like this can earn 2–3x BTL yields when converted to HMO, with retrofit costs around £10k/room. Sign in to see the full tier, yield projection, and cost breakdown.
Commercial properties like this can earn 30-50% higher yields when converted to residential under Class MA / Q / P / PA, with prior approval costing ~GBP 96/unit. Sign in to see the recommended route, yield uplift, and cost breakdown.
BRRR-suited properties can recycle 80-100% of investor capital on refi, leaving a high-yielding rental with most of the money out. Sign in to see the refurb cost stack, ARV projection, and refinance maths.
Detached + large garden = sub-division play. Pro tier unlocks the tier badge, plot size, uplift estimate, and regional land benchmark.
Short-lease flats trade at deep discount, but extending under the 1993 Act often costs far less than the discount. Pro tier unlocks the tier badge, premium breakdown, long-lease ARV and arbitrage maths.
See projected short-stay revenue vs a vanilla BTL for this property.
See real sub-let margins (HMO room rates & SA nightly rates) vs the landlord rent.
Area
Agent & docs

FAQ
About Gaddesby Lane, Rearsby
Explore nearby