We've tightened what earns a Pursue. A home now needs a published valuation, a strategy that still makes money after real running costs and lender stress tests, and no listing problems that would stop a mortgage. You'll see fewer Pursues, and each one has been checked harder.
See how verdicts work2-bedroom semi-detached house · LS6 3DS
Opportunity summary
See Archie’s verdict, returns by strategy and what to check before viewing.
About
A WELL PROPORTIONED TWO DOUBLE BEDROOM SEMI IN A GATED DEVELOPMENT with a private garden and benefiting from NO ONWARD CHAIN. Freehold. Council Tax Band D.
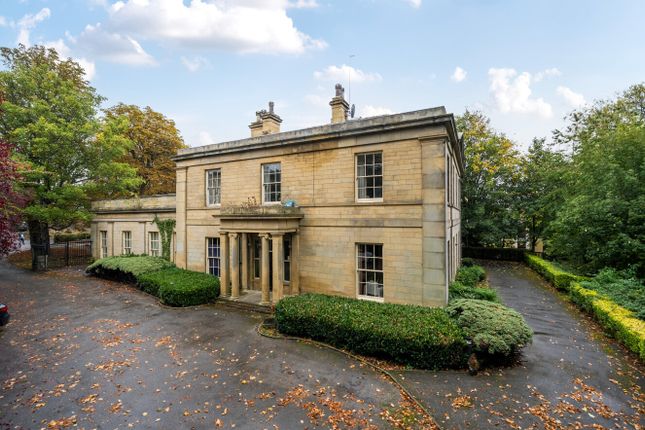
GENERAL Set within the grounds of St Ann’s Tower, a former Victorian mansion in the heart of Headingley, the location is peaceful yet less than a 5-minute walk from Headingley train station, and a similar distance from bus routes into Leeds and surrounding areas.
The accommodation benefits from gas central heating and hardwood double-glazing, and briefly comprises: entrance hall, a modern kitchen, a guest WC, a generous dual aspect living room with French doors into the enclosed rear garden, two double bedrooms (both with generous fitted wardrobes) and a stylish bathroom with over bath shower.
The loft is boarded out and there could be scope to extend into this space (buyers are advised to have their own assessments carried out to confirm this).
One of only a few of these houses to benefit from a private side and rear garden, residents also have access to the well-maintained communal gardens at the rear.
The front garden is open plan, and there is on site resident and visitor parking.
This is a great opportunity for a variety of buyers to acquire a well-presented home in a sought after development close to Headingley’s vibrant centre. NO ONWARD CHAIN.
AREA Headingley is a vibrant suburb of north Leeds, located approximately 3 miles out of the city centre.
The property is set behind electric car and pedestrian gates, and is located within walking distance of Headingley’s vibrant centre.
Transport links, including Headingley train station, are a 10-minute walk away. The open spaces of Meanwood Park, Meanwood Valley Trail, Beckett Park and Woodhouse Ridge are also close-by.
GROUND FLOOR ENTRANCE HALL Benefiting from hard flooring and a corner window to maximise natural light, this is a welcoming hallway with stairs rising to the first floor and leading to… GUEST WC Having a washbasin, a low level WC and a window fitted with privacy glass.
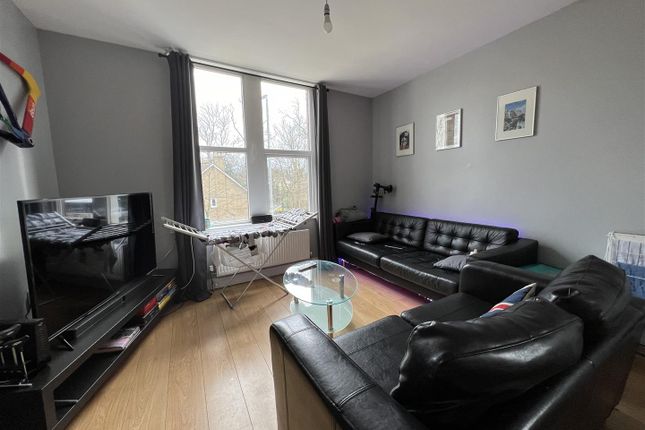
RECEPTION ROOM A generous dual aspect reception room with floor space for both lounge and dining furniture if desired.
Benefiting from hard flooring and French doors giving direct access to the enclosed rear garden. A floor to ceiling corner bay window to the side elevation provides additional natural light.
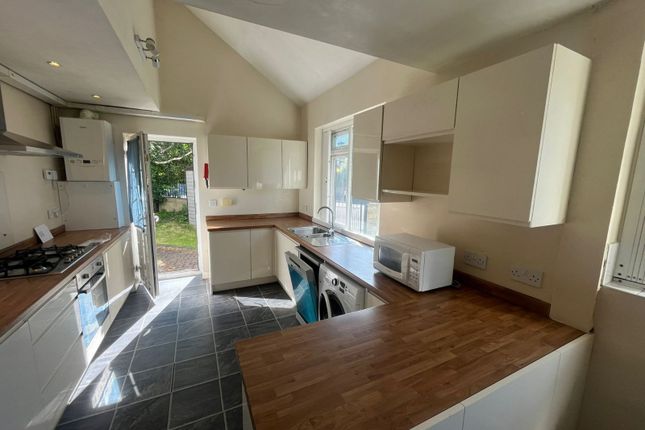
KITCHEN Located at the front of the house and comprising a range of modern wall and base units, with contemporary handleless unit fronts and complementary work surfaces to three sides; incorporating a breakfast bar area with space for stools under.
Fitted with an electric oven & gas hob (with extractor hood above), ‘Metro’ style wall tiling, floor space for an upright fridge/freezer and plumbing for a washing machine.
FIRST FLOOR LANDING Giving access to the bedrooms and bathroom, there is a loft hatch fitted with a drop down ladder into to the useful loft storage space.
FRONT BEDROOM (DOUBLE) With deep recessed fitted wardrobes, which have sliding doors providing maximum clear floor space.
The fitted wardrobes in this room extend into the roof space over the guest WC on the ground floor.
REAR BEDROOM (DOUBLE) Fitted with deep recessed wardrobes, again having sliding doors and a pleasant outlook over the rear garden. There are rails and shelving within the fitted wardrobes.
A walk in airing cupboard provides additional storage space. BATHROOM/WC A fully tiled bathroom comprising a panelled bath with over bath-electric shower, a wall-hung washbasin and a low level WC.
Benefiting from a window fitted with privacy glass. OUTSIDE The low maintenance front garden is open plan and a path at the side leads to the enclosed side and rear gardens.
The side and rear gardens are a pleasant mix of well established shrubs, hedges and paved areas, with an attractive trellis providing additional privacy at the side.
There is ample on site car parking for residents and visitors; parking is behind electric gates and there is also a secure keypad operated pedestrian gate.
Residents and their guests have use of the communal gardens at the rear of the development. MATERIAL INFORMATION: TENURE The property is Freehold.
SERVICE CHARGE An annual service charge is paid to the management company towards the upkeep of the road, electric car and pedestrian gates, communal gardens etc.
The charge for 2025 is £473.88, paid £118.47 per quarter. SERVICES The property has mains gas, electricity, water and drainage/sewerage, which were connected and working at the time of our inspection.
BROADBAND/MOBILE SIGNAL & COVERAGE BROADBAND is available in this area / MOBILE SIGNAL & COVERAGE is available in this area.
FLOOD RISK & PLANNING PERMISSION FLOOD RISK – not known to be an issue / PLANNING PERMISSION – none in the immediate area. COUNCIL TAX BAND D
Value & comps
No previous sales on record.
Returns
Set an offer; the calculator follows it.
We're still gathering serviced-accommodation data for this area.
Archie refurb estimate: a Pro feature
0.0% below asking
This is not financial or investment advice. Prop AI Deals is not authorised by the Financial Conduct Authority (FCA) to provide investment advice.
All investment calculators, property analyses, and AI-generated insights are for informational purposes only. Property investment carries risk and may result in financial loss. All calculations should be independently verified and you should consult with FCA-authorised financial advisers before making any investment decisions.
Past performance does not guarantee future results. Tax implications vary by individual circumstances.
Deal
Properties like this can earn 2–3x BTL yields when converted to HMO, with retrofit costs around £10k/room. Sign in to see the full tier, yield projection, and cost breakdown.
Commercial properties like this can earn 30-50% higher yields when converted to residential under Class MA / Q / P / PA, with prior approval costing ~GBP 96/unit. Sign in to see the recommended route, yield uplift, and cost breakdown.
BRRR-suited properties can recycle 80-100% of investor capital on refi, leaving a high-yielding rental with most of the money out. Sign in to see the refurb cost stack, ARV projection, and refinance maths.
Detached + large garden = sub-division play. Pro tier unlocks the tier badge, plot size, uplift estimate, and regional land benchmark.
Short-lease flats trade at deep discount, but extending under the 1993 Act often costs far less than the discount. Pro tier unlocks the tier badge, premium breakdown, long-lease ARV and arbitrage maths.
See projected short-stay revenue vs a vanilla BTL for this property.
See real sub-let margins (HMO room rates & SA nightly rates) vs the landlord rent.
Area
Agent & docs
FAQ
About St Anns Tower Mews, Kirkstall Lane, Headingley, Leeds, LS6
Explore nearby