We've tightened what earns a Pursue. A home now needs a published valuation, a strategy that still makes money after real running costs and lender stress tests, and no listing problems that would stop a mortgage. You'll see fewer Pursues, and each one has been checked harder.
See how verdicts work2-bedroom flat · LS6 1BL
For saleListed 18 days
Opportunity summary
See Archie’s verdict, returns by strategy and what to check before viewing.
About
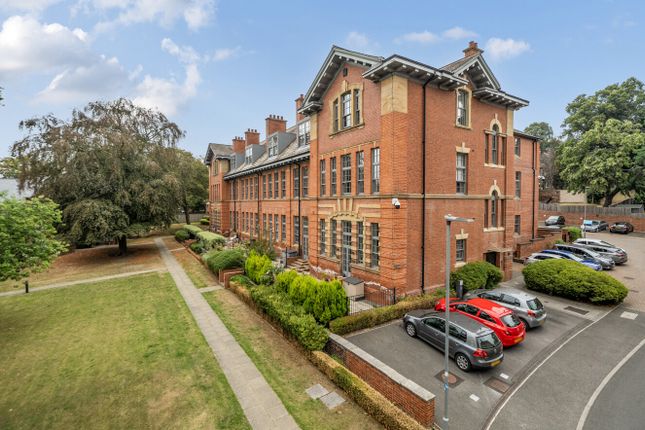
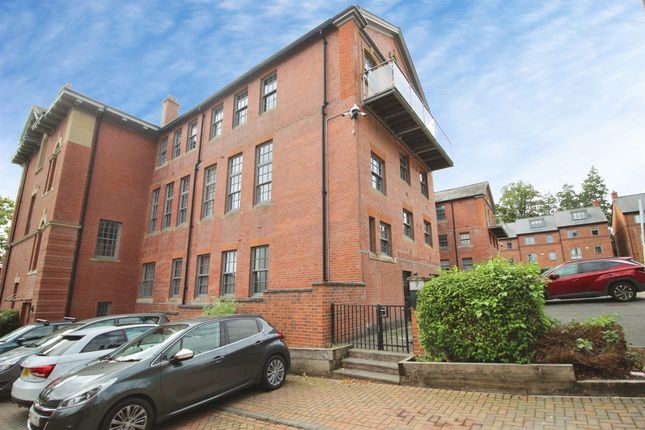
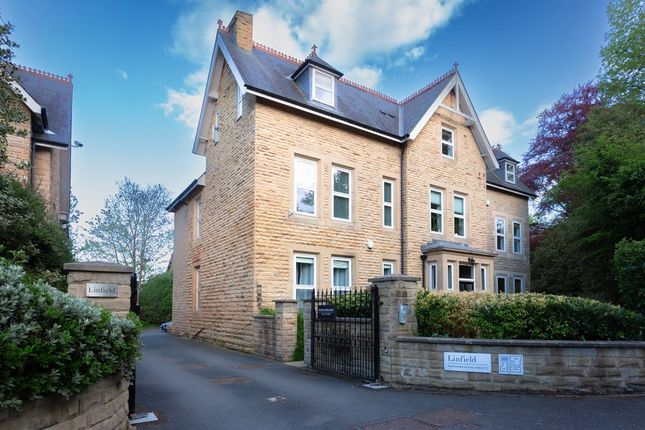
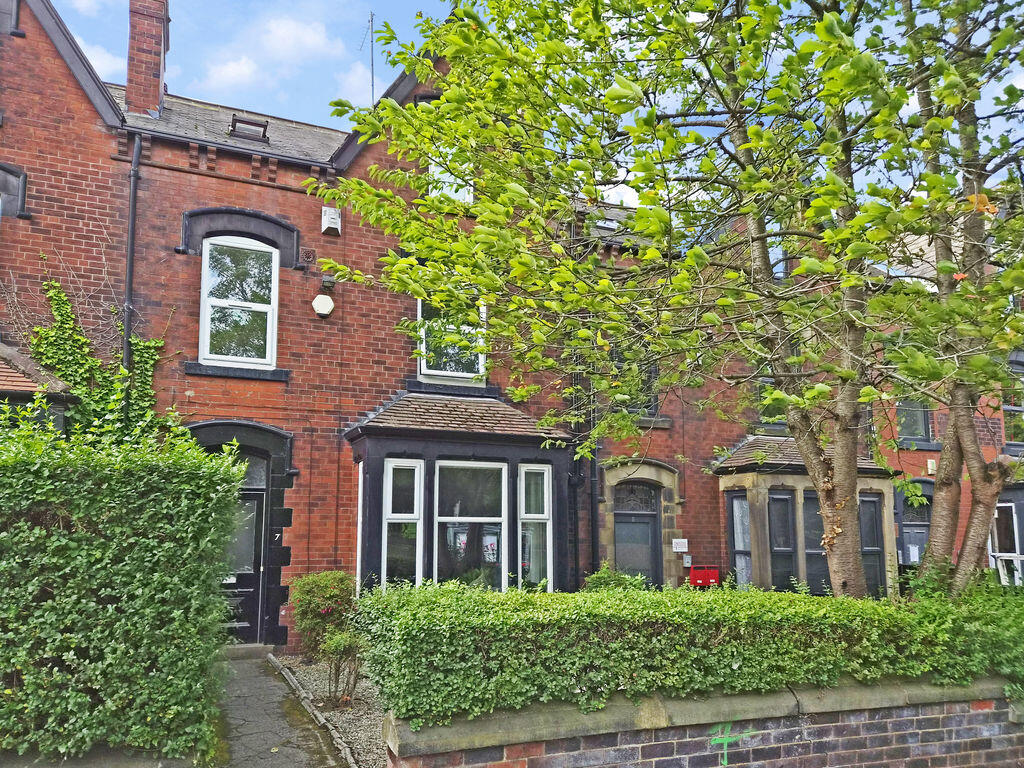
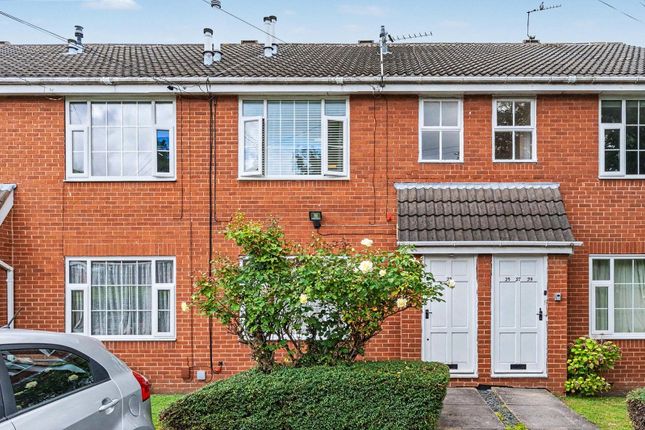
A charming two double bed two bath ground floor apartment forming part of this landmark Grade II listed building in Headingley. Leasehold: 250 years from 2004.
Service charge: £1918 for 2026 (includes ground rent). Council Tax Band D.
General This is a substantial yet homely apartment with well-proportioned rooms throughout; providing circa 1100 square feet of living accommodation on one level.
The property benefits from gas central heating and two allocated parking spaces.
Comprising: Communal entrance, a private entrance hallway, a very generous reception room with a bay window, a separate dining kitchen, two double bedrooms (main with an en suite shower room) and a house bathroom with shower.
The apartment has some lovely period features including highly decorative cornices, original wooden window shutters, deep skirting boards, an ornate ceiling rose and a decorative fire/fire surround.
There are high ceilings and large portrait windows to most rooms, bringing lots of natural light into this mostly south facing home.
This is a rare and exciting opportunity to purchase a delightful apartment that combines period charm with contemporary living. No onward chain. Early viewing highly recommended.
Area Headingley is a vibrant suburb of north Leeds, located approximately 3 miles out of the city centre.
Buckingham House was built circa 1840 and is set back on Headingley Lane; just a few minutes’ walk to Headingley’s diverse mix of shops, restaurants and bars yet its position provides an oasis away from the daily hustle and bustle.
Buses run regularly along Headingley Lane, both into the city centre and to Otley and Wharfedale in the opposite direction.
The open spaces of Meanwood Park, Meanwood Valley Trail, Beckett Park and Woodhouse Ridge are also close-by.
Ground floor communal entrance A very grand communal entrance lobby with the original staircase to the upper floors and a checkerboard tiled floor. Leading to...
Private entrance & hallway A welcoming, wider than average ‘L’ shaped hallway giving access to the principal rooms.
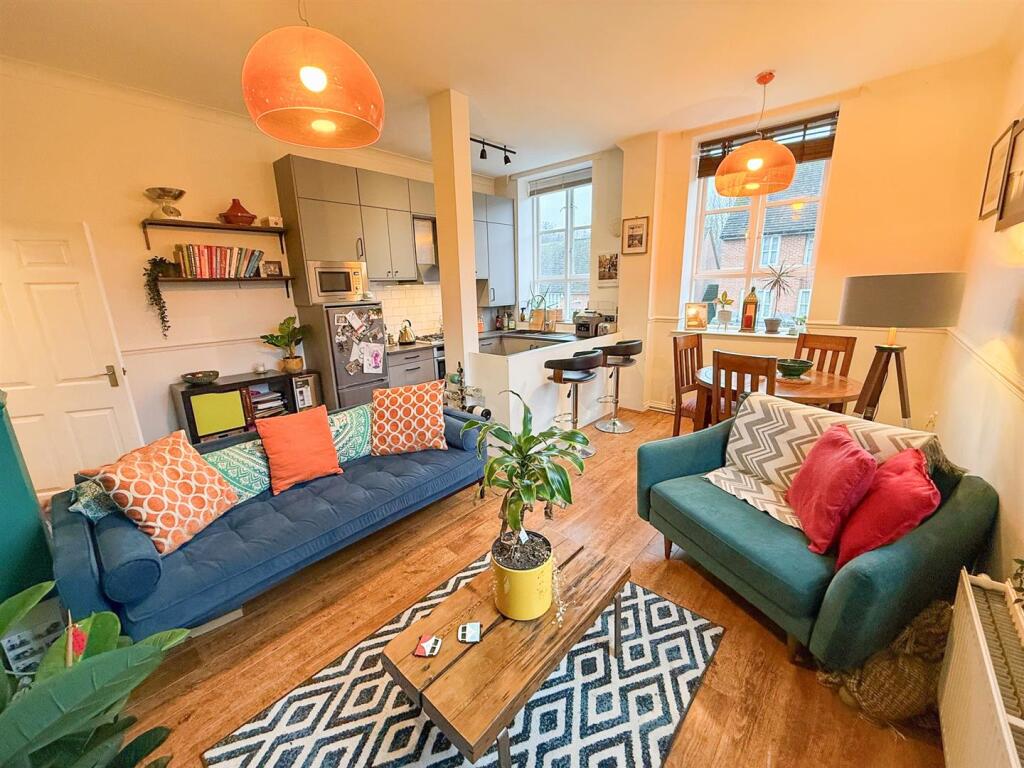
Reception room – lounge & dining area A characterful reception room benefiting from a bay window, ornate cornice and ceiling rose, a decorative fire & surround and a furniture friendly footprint.
This 24’ room faces south and has a French door leading out to the communal grounds.
Dining kitchen A spacious second reception room benefiting from a large portrait window (with the original wooden window shutters) and floor space for a table and chairs if desired.
There is a comprehensive range of wall and base units with complimentary worksurfaces and splash wall tiling above.
Integrated electric oven/gas hob with extractor hood above, a fitted dishwasher and washing machine, and an integrated full-size fridge & freezer. This room faces south; lots of natural light.
Bedroom one (double) With a carpeted floor, ornate cornice, a built-in cupboard/wardrobe and a large south facing portrait window (with the original wooden window shutters). Leading to...
En suite shower room A fully tiled room comprised a step in double shower cubicle with a plumbed shower, a low level WC and a pedestal washbasin.
Bedroom two (double) With a carpeted floor, a built in wardrobe/cupboard and a bay window fitted with the original wooden shutters.
Bathroom Comprising a panelled bath with over bath plumbed shower, a low level WC and a pedestal washbasin. Outside Buckingham House is set in well maintained communal grounds.
There is off road parking for residents and visitors, with this particular flat having the benefit of two allocated parking spaces.
Material information: Tenure Leasehold for a term of 250 years from 2004. Service charge & ground rent £1918 for 2026 (includes ground rent).
Broadband/mobile signal & coverage Broadband is available in this area / mobile signal & coverage is available in this area.
Flood risk & planning permission Flood risk – not known to be an issue / planning permission – none in the immediate area.
Council tax band D A holding deposit equivalent to one weeks rent (£288) will be taken once you have been provisionally accepted by the landlord (subject to references and contracts).
This holding deposit will not be returned should you provide false or misleading information, fail a right to rent check, unilaterally withdraw your application or fail to take all reasonable steps to enter into a tenancy agreement within a reasonable timescale.
Value & comps
No previous sales on record.
Returns
Set an offer; the calculator follows it.
We're still gathering serviced-accommodation data for this area.
Archie refurb estimate: a Pro feature
0.0% below asking
This is not financial or investment advice. Prop AI Deals is not authorised by the Financial Conduct Authority (FCA) to provide investment advice.
All investment calculators, property analyses, and AI-generated insights are for informational purposes only. Property investment carries risk and may result in financial loss. All calculations should be independently verified and you should consult with FCA-authorised financial advisers before making any investment decisions.
Past performance does not guarantee future results. Tax implications vary by individual circumstances.
Deal
Properties like this can earn 2–3x BTL yields when converted to HMO, with retrofit costs around £10k/room. Sign in to see the full tier, yield projection, and cost breakdown.
Commercial properties like this can earn 30-50% higher yields when converted to residential under Class MA / Q / P / PA, with prior approval costing ~GBP 96/unit. Sign in to see the recommended route, yield uplift, and cost breakdown.
BRRR-suited properties can recycle 80-100% of investor capital on refi, leaving a high-yielding rental with most of the money out. Sign in to see the refurb cost stack, ARV projection, and refinance maths.
Detached + large garden = sub-division play. Pro tier unlocks the tier badge, plot size, uplift estimate, and regional land benchmark.
Short-lease flats trade at deep discount, but extending under the 1993 Act often costs far less than the discount. Pro tier unlocks the tier badge, premium breakdown, long-lease ARV and arbitrage maths.
See projected short-stay revenue vs a vanilla BTL for this property.
See real sub-let margins (HMO room rates & SA nightly rates) vs the landlord rent.
Area
Agent & docs

FAQ
About 3, Buckingham House, Headingley
Explore nearby