We've tightened what earns a Pursue. A home now needs a published valuation, a strategy that still makes money after real running costs and lender stress tests, and no listing problems that would stop a mortgage. You'll see fewer Pursues, and each one has been checked harder.
See how verdicts work2-bedroom semi-detached house · PR8 1HY
Under offerListed 211 days
Opportunity summary
See Archie’s verdict, returns by strategy and what to check before viewing.
About
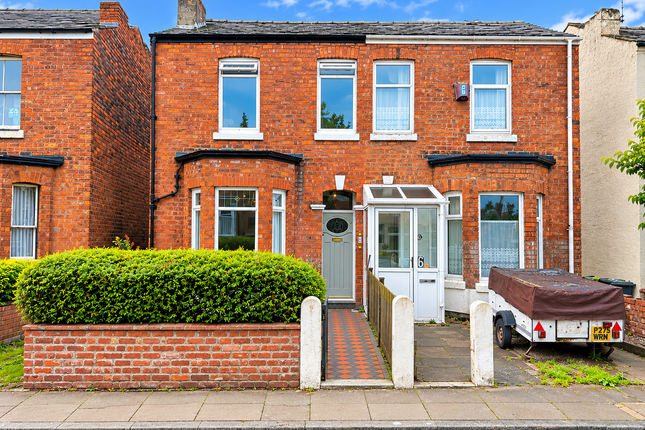
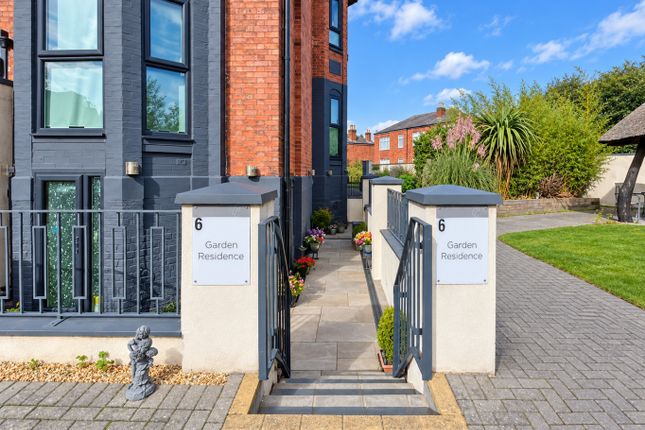
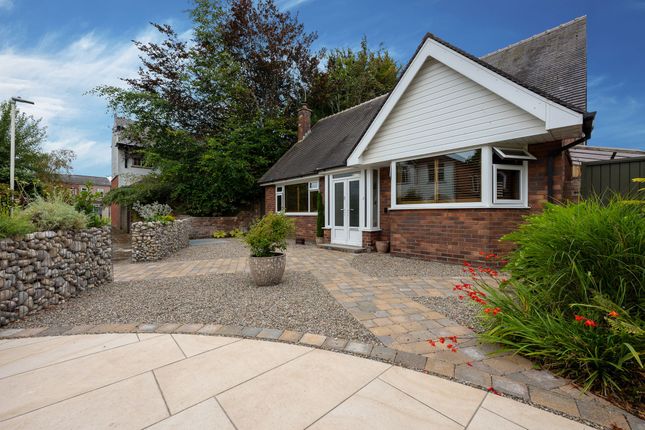
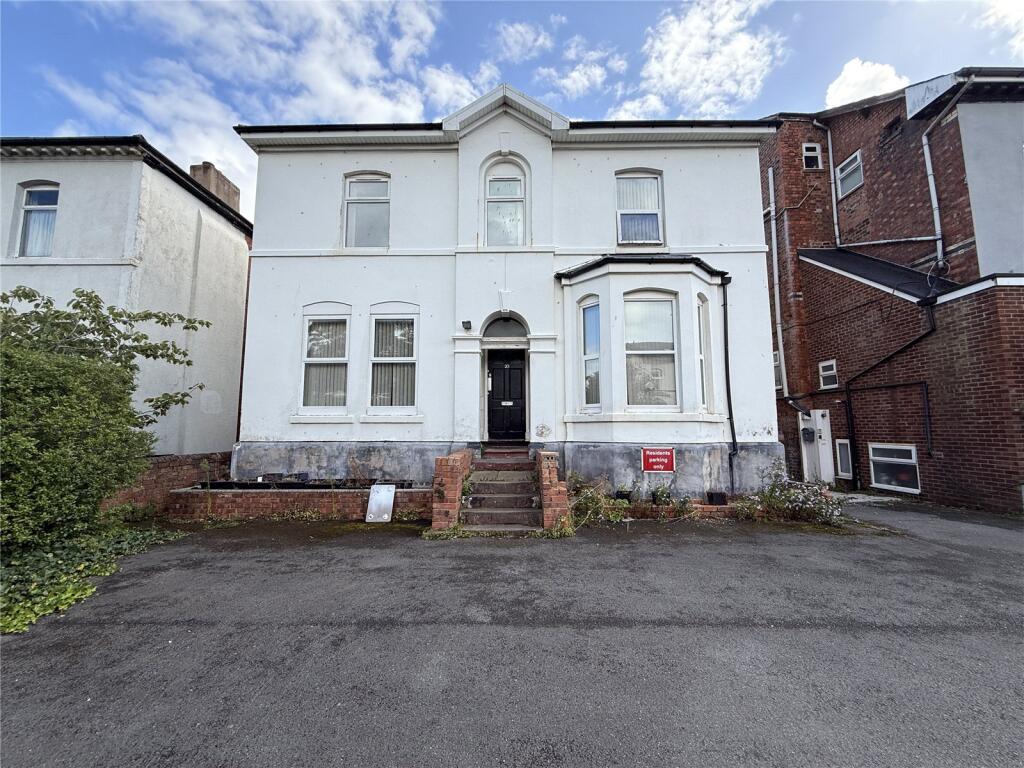
Nestled securely behind gated access at the rear of an exclusive apartment block, this unique semi-detached dormer-style house is a rare find in the very heart of Southport town centre.
Offering a secluded haven of modern luxury, this property perfectly blends contemporary finishes with a warm and inviting atmosphere.
Step inside to discover a beautifully designed open-plan ground floor that is ideal for entertaining.
The lounge area flows seamlessly into a stylish dining kitchen complete with a central island, quartz-granite countertops, and high-quality integrated appliances.
For added convenience, there is a ground-floor WC and cloakroom, all finished to an impeccable standard.
Outside, the enclosed rear garden is designed for low-maintenance enjoyment, featuring an AstroTurf lawn and a composite deck terrace, providing a private space that’s not overlooked.
Upstairs in the dormer, you’ll find two generous double bedrooms and a luxurious ultra-modern walk-in wet room.
Positioned in an enviable location, you’re just moments away from Southport’s vibrant bars, restaurants, and amenities, with excellent commuter links to Manchester Piccadilly and Liverpool Central.
Golf enthusiasts will also appreciate the proximity to Birkdale’s renowned courses, including the Royal Open venue.
In short, this property is a true hidden treasure, offering modern elegance and a perfect blend of convenience and luxury.
Entrance Vestibule Composite style outer entrance door with opaque double glazed insert leading to entrance hall with 'Karndean' flooring.
Stairs lead to the first floor with chrome handrail, security alarm.
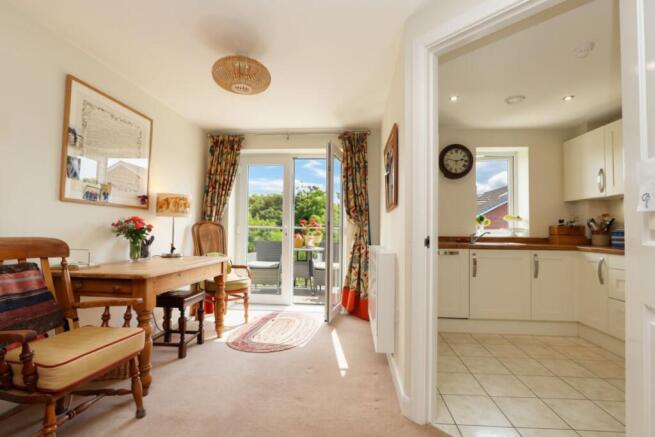
Glazed inner door leads to… Living Dining/Kitchen - 8.2m x 5m (26'11" x 16'5" reducing to 13'1") UPVC double glazed window overlooking courtyard to front, 'Karndean' flooring laid and 'Videx' entry phone handset which controls the remote control secure gates to the rear/side of the development.
Living area open plan to dining kitchen with central island unit complete with Quartz Granite tops, seating and white gloss fitted kitchen arranged in a modern style with inset 1 1/2 bowl sink unit, mixer tap and drainer.
Appliances include; fridge and freezer, electric oven, gas burner hob, Quartz Granite splashback and 'Bosch' funnel style extractor hood above.
Further appliances include 'Bosch' eyelevel microwave, dishwasher and washing machine. Separate cupboard to one wall houses the 'Worcester Bosch' combination style central heated boiler system.
UPVC double glazed window and door with easy fit Venetian blinds leads to composite deck terrace and enclosed Astroturf lawn to rear.
Recessed spot lighting, and glazed inner door leads to… Cloakroom/WC - 1.7m x 1.57m (5'7" x 5'2") Modern style suite arranged with low-level WC, floating vanity wash hand basin with mixer tap and illuminated vanity wall mirror over, tiled walls and flooring with ladder style chrome heated towel rail and door leads to useful understairs storage cupboard also housing electrical consumer unit, hanging space and metres.
Recessed spot lighting and extractor. Landing 'Karndean' flooring laid with glazed door access leading to both bedrooms and wet room, recess spotlighting.
Bedroom 1 - 3.73m x 2.79m (12'3" x 9'2") UPVC double glazed French double doors with easy fit Venetian blinds open to Juliet balcony overlooking front enclosed courtyard to the development.
'Karndean' flooring is laid, with recessed spot lighting and door to useful built-in cupboard with hanging space and shelving to eaves.
Bedroom 2 - 2.87m x 2.77m (9'5" x 9'1") UPVC double glazed double French doors open to Juliet balcony overlooking rear of property and complete with easy fit blinds.
'Karndean' flooring continues with recess spot lighting and cupboard to useful built-in eaves.
Wet Room - 2.24m x 1.96m (7'4" x 6'5" overall measurements into recess) Ultra modern three-piece suite to wet room comprising of low-level WC, floating vanity wash hand basin with mixer tap and illuminated vanity wall mirror above.
Entry level wet area with glazed shower screen and plumbed in rainfall style shower overhead, tiled walls and flooring, chrome heated towel rail, recess spot lighting and extractor.
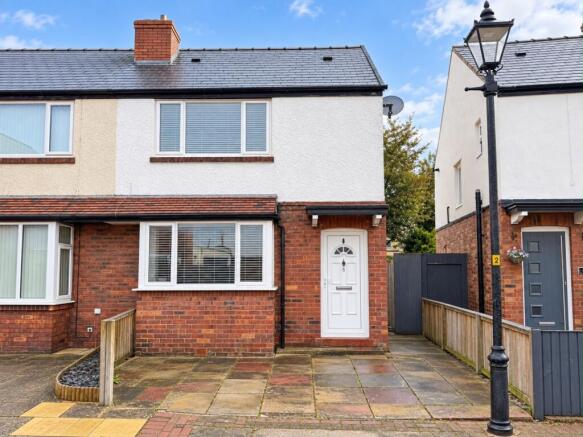
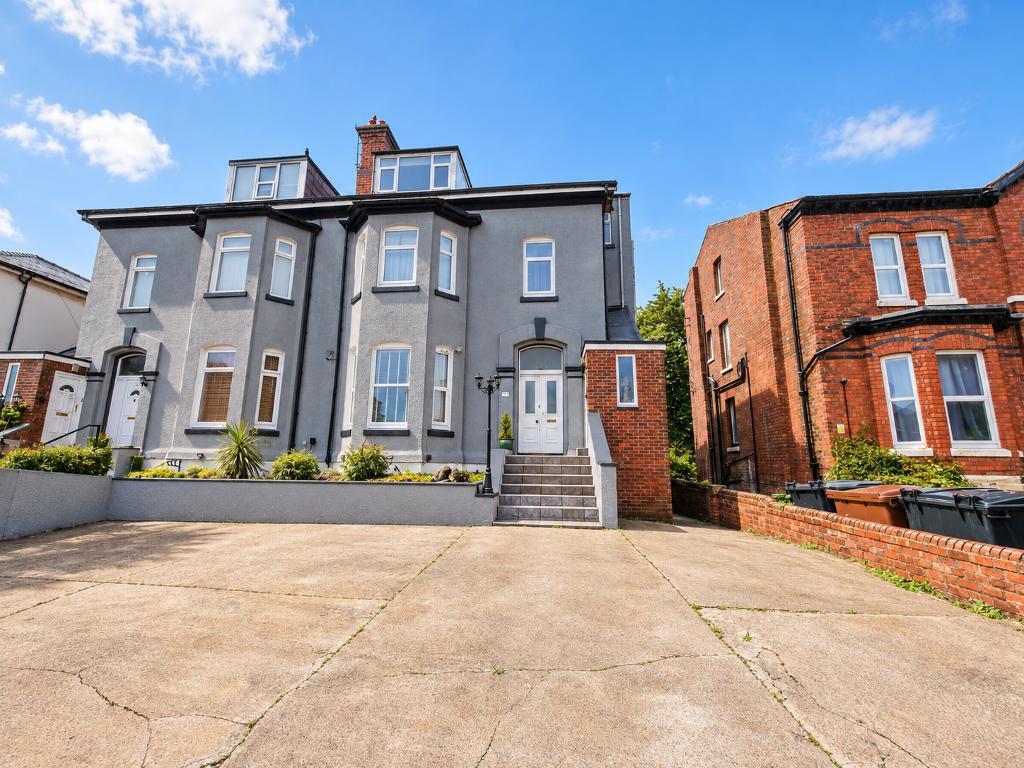
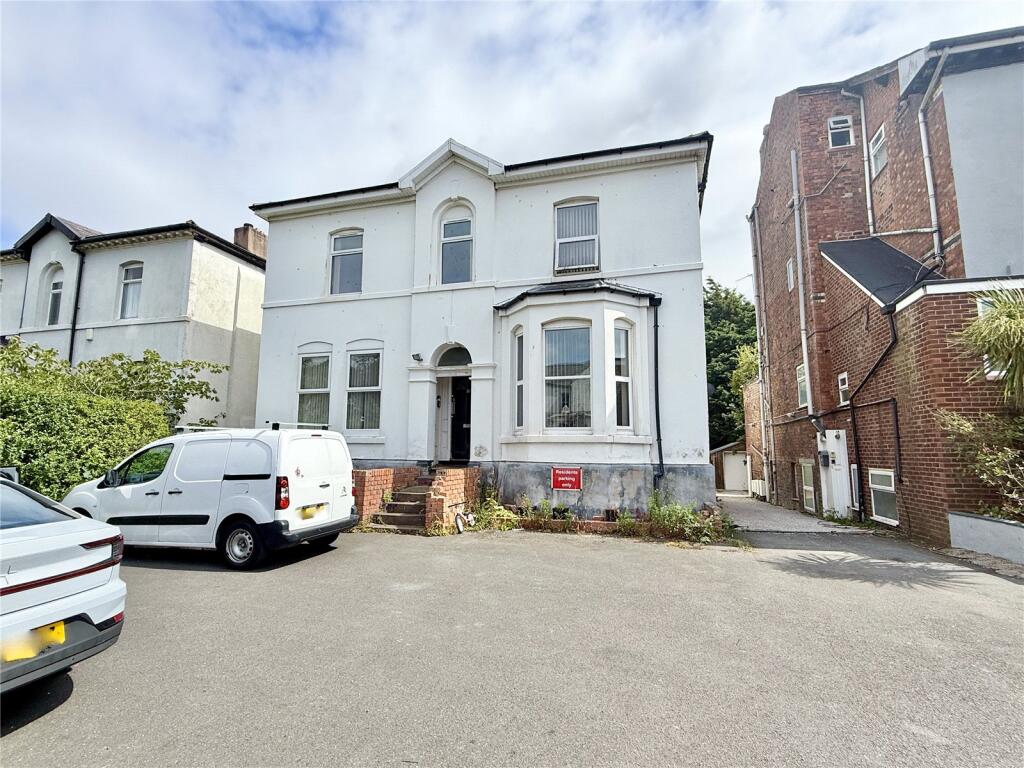
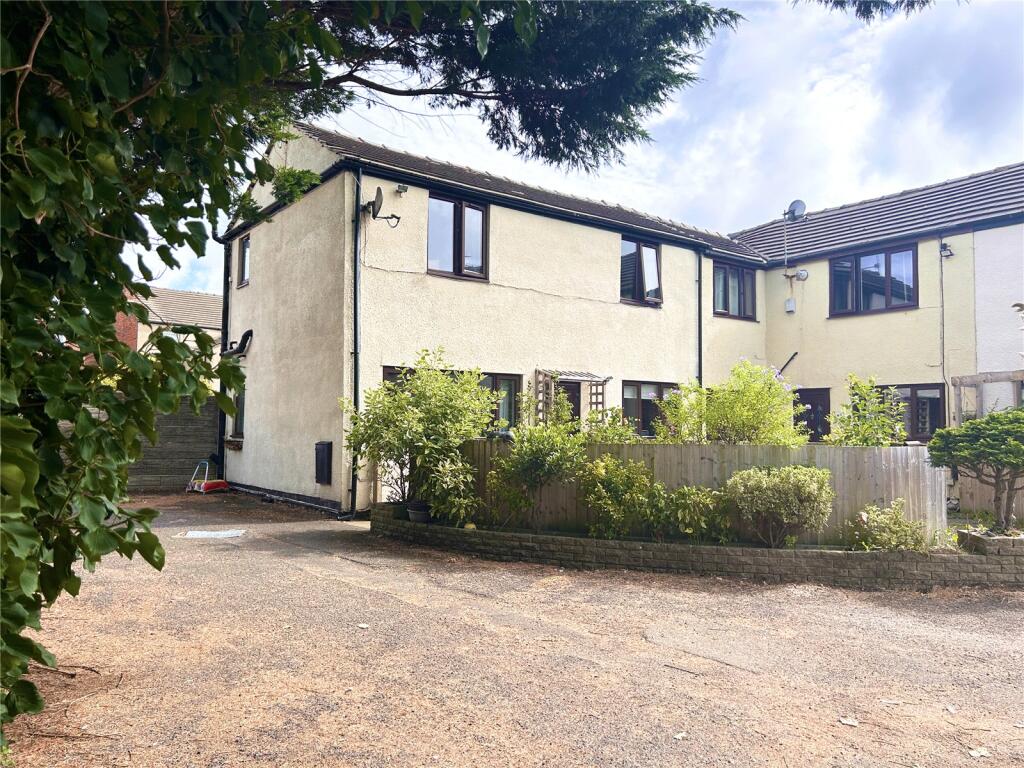
Outside The property forms part of a pair of semi detached new build dormer properties situated to the rear of a private enclosed courtyard area to the back of a development of apartments just off Part Street.
Right of way away access is available via side of the main development and electric remote gates provide access to communal courtyard with designated parking for one vehicle.
The rear garden to the properties is enclosed with composite deck terrace and 'Astroturf' lawn arranged for ease of maintenance and not directly overlooked.
Council Tax Sefton Tax Band Tenure Freehold Mobile Phone Signal Check signal strengths by clicking this link: Broadband Check the availability by clicking this link:
Value & comps
No previous sales on record.
Returns
Set an offer; the calculator follows it.
We're still gathering serviced-accommodation data for this area.
Archie refurb estimate: a Pro feature
0.0% below asking
This is not financial or investment advice. Prop AI Deals is not authorised by the Financial Conduct Authority (FCA) to provide investment advice.
All investment calculators, property analyses, and AI-generated insights are for informational purposes only. Property investment carries risk and may result in financial loss. All calculations should be independently verified and you should consult with FCA-authorised financial advisers before making any investment decisions.
Past performance does not guarantee future results. Tax implications vary by individual circumstances.
Deal
Properties like this can earn 2–3x BTL yields when converted to HMO, with retrofit costs around £10k/room. Sign in to see the full tier, yield projection, and cost breakdown.
Commercial properties like this can earn 30-50% higher yields when converted to residential under Class MA / Q / P / PA, with prior approval costing ~GBP 96/unit. Sign in to see the recommended route, yield uplift, and cost breakdown.
BRRR-suited properties can recycle 80-100% of investor capital on refi, leaving a high-yielding rental with most of the money out. Sign in to see the refurb cost stack, ARV projection, and refinance maths.
Detached + large garden = sub-division play. Pro tier unlocks the tier badge, plot size, uplift estimate, and regional land benchmark.
Short-lease flats trade at deep discount, but extending under the 1993 Act often costs far less than the discount. Pro tier unlocks the tier badge, premium breakdown, long-lease ARV and arbitrage maths.
See projected short-stay revenue vs a vanilla BTL for this property.
See real sub-let margins (HMO room rates & SA nightly rates) vs the landlord rent.
Area
Agent & docs

FAQ
About Part Street, Southport, PR8 1HY
Explore nearby