We've tightened what earns a Pursue. A home now needs a published valuation, a strategy that still makes money after real running costs and lender stress tests, and no listing problems that would stop a mortgage. You'll see fewer Pursues, and each one has been checked harder.
See how verdicts work3-bedroom flat · G3 8NG
Under offerListed 123 days
Opportunity summary
See Archie’s verdict, returns by strategy and what to check before viewing.
About
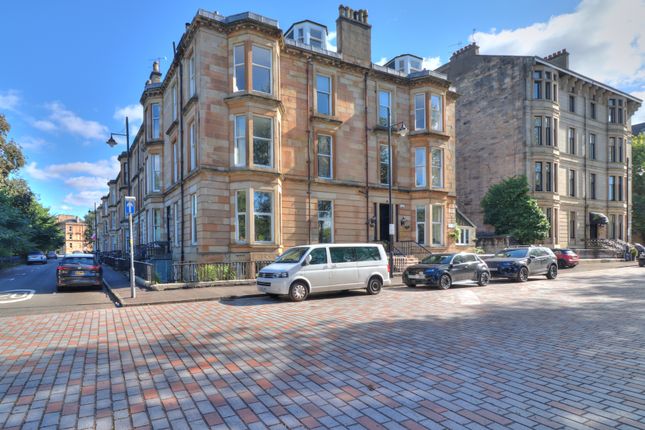
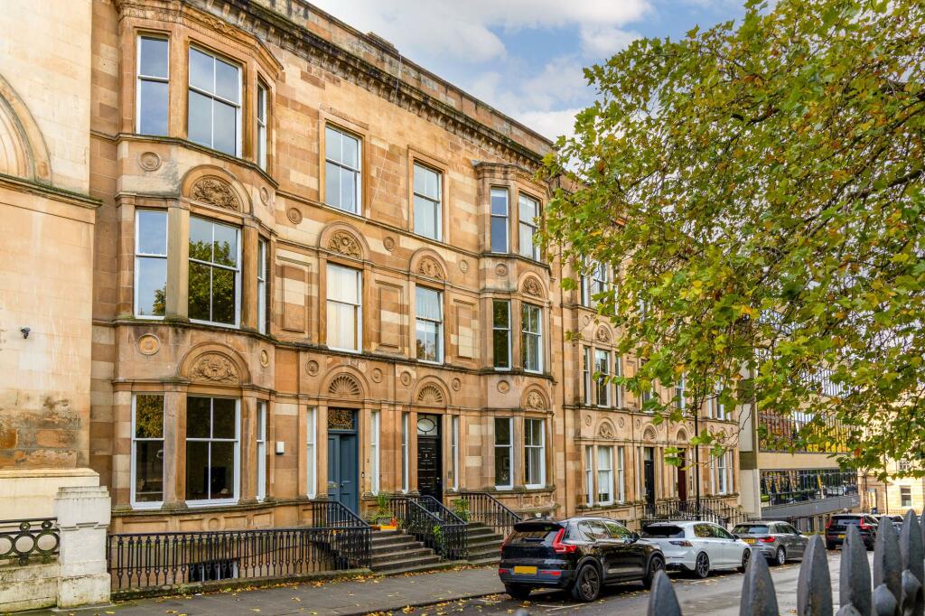
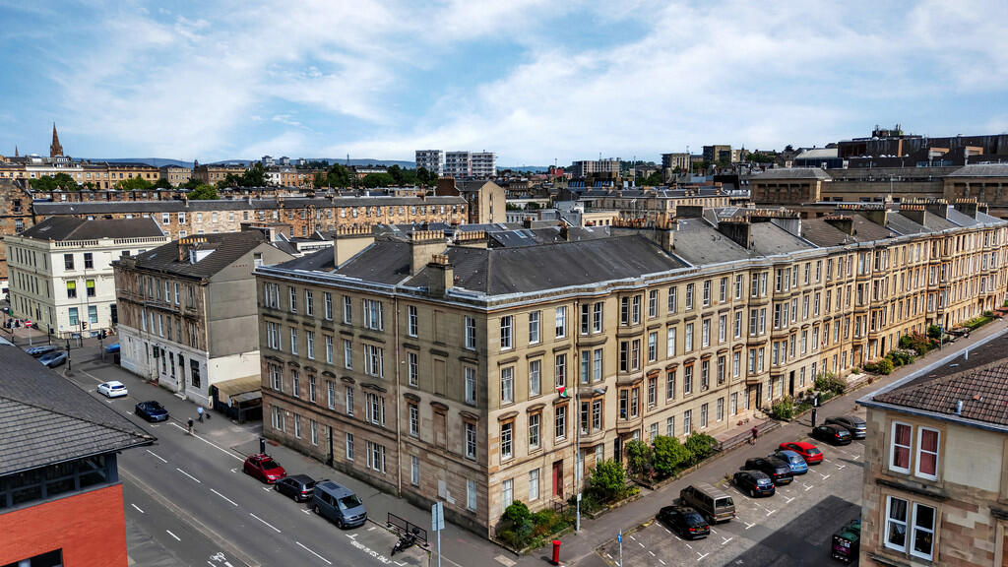
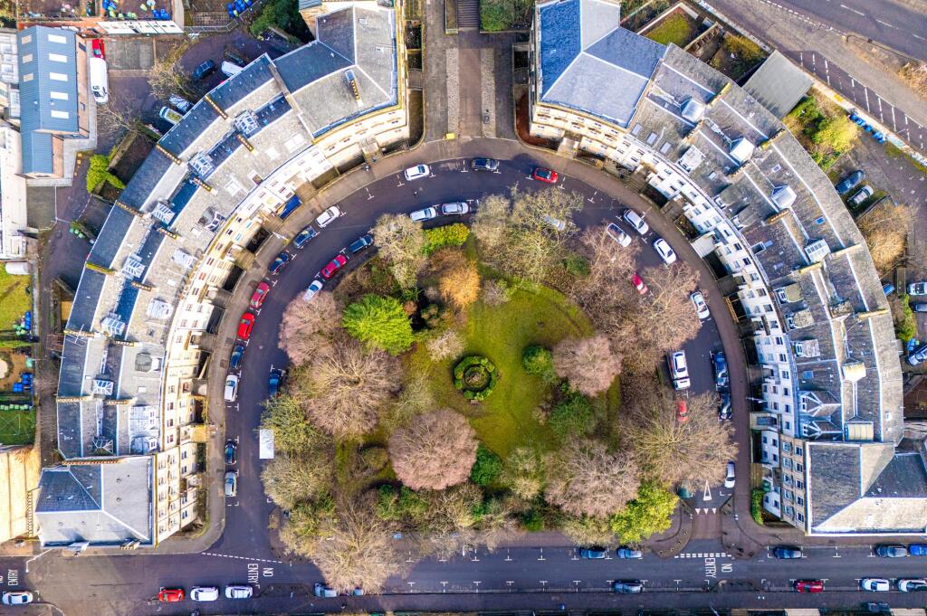
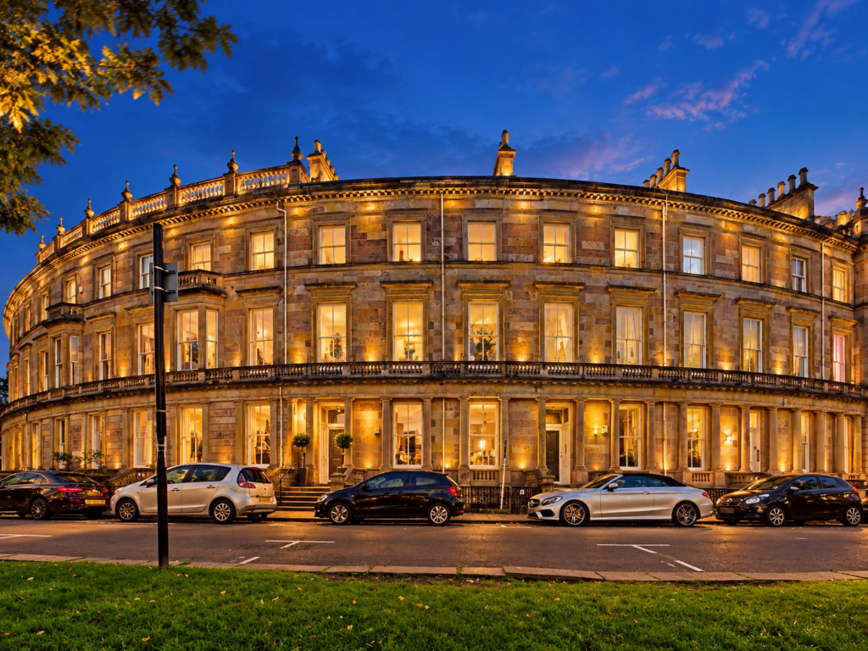
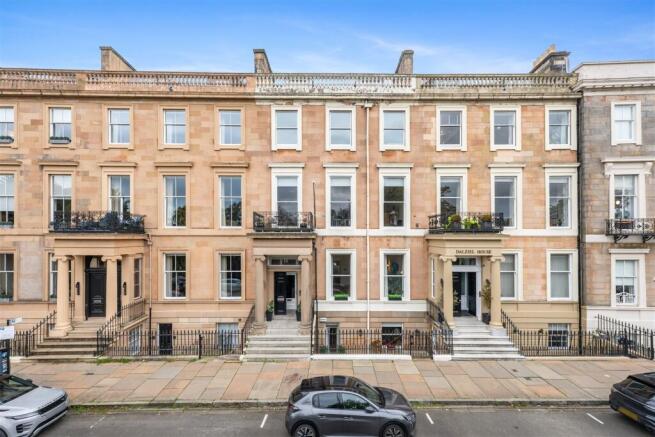
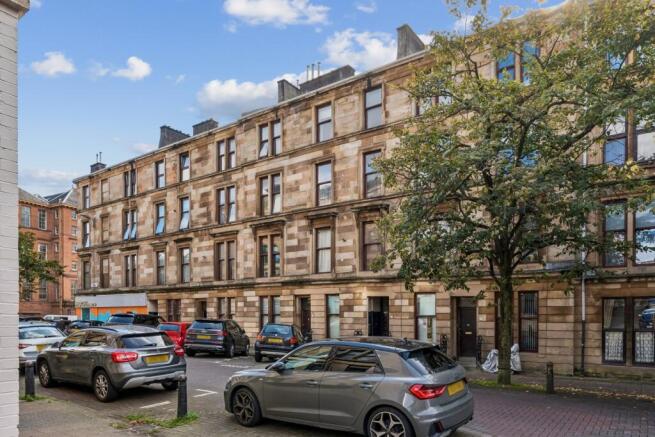
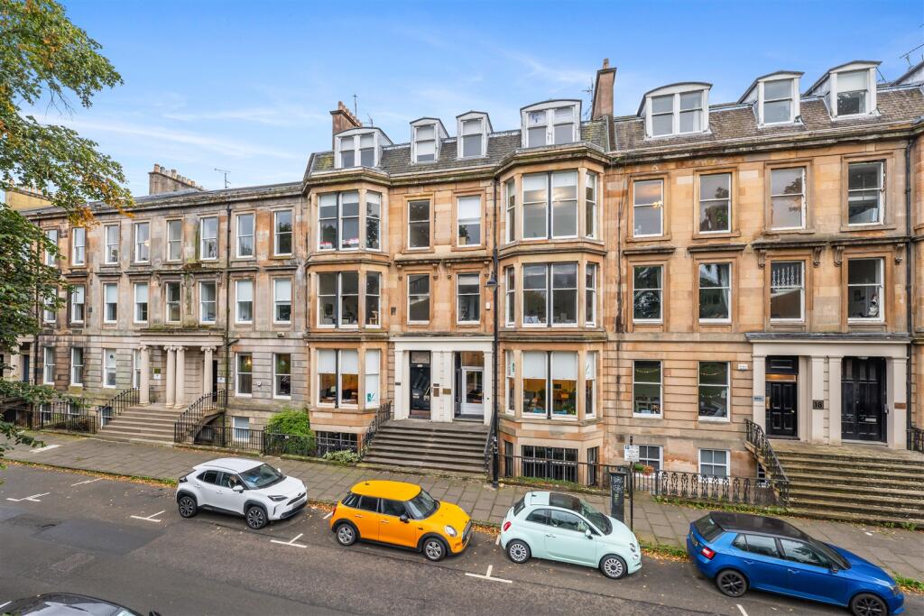
Set upon the landmark, serpentine sweep of St Vincent Crescent - one of Glasgow’s most architecturally celebrated terraces - this beautifully presented main door garden flat offers a rare combination of period character, generous proportions and direct access to private outdoor space.
Built circa 1850 and designed by Alexander Kirkland, the terrace holds coveted Category A listed status and remains one of the West End’s most admired addresses.
Positioned at garden level, the property extends to four principal apartments and has been thoughtfully upgraded by the current owner, resulting in an interior that feels calm, refined and immediately inviting.
Decorated throughout in a palette drawn from the Farrow & Ball colour collection, the flat has a warm, welcoming feeling which is enhanced by superb natural light - thanks to the South facing frontal orientation.
One of the standout elements of this home is the newly re fitted dining kitchen - a true cook’s kitchen - designed with both style and practicality in mind.
The owner has undertaken a full transformation, installing high quality German appliances, luxurious quartz work surfaces and a specification seldom seen in properties of this type.
As the vendor describes so beautifully in the audio overlay of the video tour, the kitchen’s direct access to the rear garden elevates the space further, creating a seamless connection between indoor cooking and outdoor dining or relaxation.
The accommodation begins with a private main door entrance leading into a broad and welcoming reception hallway - which could be arranged as an elegant dining space for parties, thanks to its impressive proportions.
The south facing living room enjoys wonderful natural light through a double window overlooking the private front courtyard, creating a bright and peaceful setting for everyday living.
There are three double bedrooms, each offering excellent flexibility. The principal bedroom benefits from a dedicated dressing area and a stylishly re fitted en suite shower room.
A further contemporary bathroom, also fitted out to a high standard, features a three piece suite with over bath shower.
A useful utility/storage cupboard completes the internal layout and houses a utility space where laundry can be kept out of sight and detergent, linen etc can be stored.
As such, the property is as practical to live in as it is impressive to behold.
Externally, the property enjoys a private south facing courtyard to the front - a lovely spot for afternoon coffee, pre dinner refreshments or somewhere to get lost in a book.
The property also has the significant advantage of direct access to the shared rear garden, a feature that sets this flat apart from many others on the Crescent.
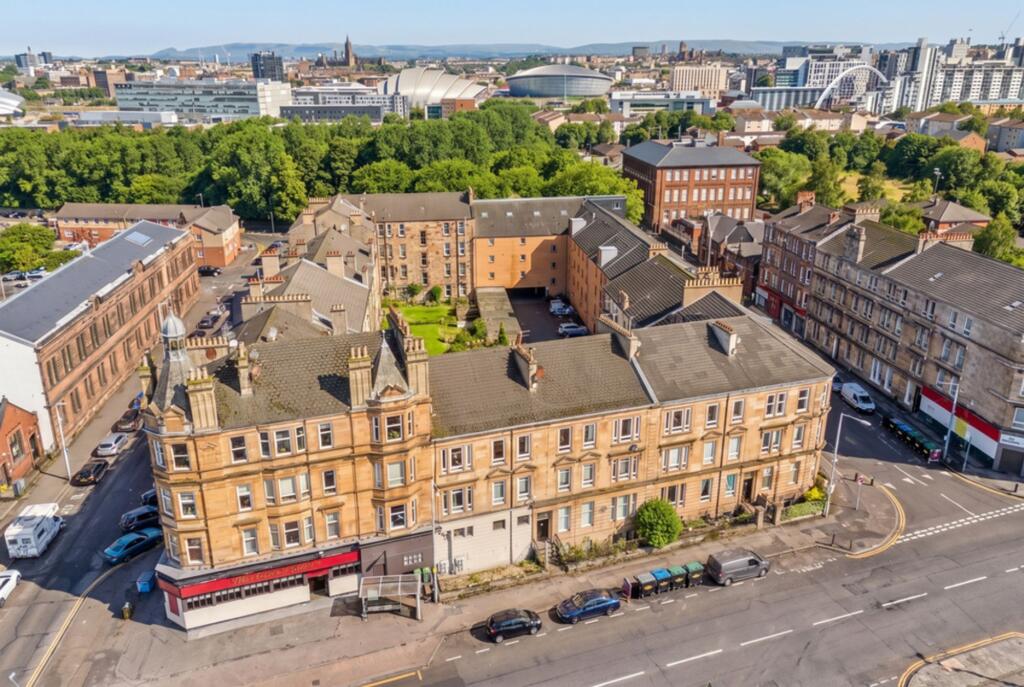
Situated in the heart of Finnieston, the property is moments from the area’s celebrated restaurants, cafés and bars, as well as the Hydro, SEC Armadillo and wider Scottish Event Campus.
Kelvingrove Park and the City Centre are within easy reach, making this an exceptional location for those seeking culture, convenience and a vibrant lifestyle.
Attributes • Beautiful main door four apartment garden flat on iconic St Vincent Crescent • Category A listed serpentine terrace designed by Alexander Kirkland (circa 1850) • Interior decorated throughout in elegant Farrow & Ball tones • Newly re fitted cook’s kitchen with high quality German appliances • Luxurious quartz work surfaces and a specification rarely seen in similar apartments • Direct garden access from the kitchen, creating a seamless indoor–outdoor connection • Bright south facing living room overlooking private courtyard • Three generous double bedrooms, including principal bedroom with dressing area and en suite • Stylishly re fitted main bathroom with over bath shower • Broad reception hallway currently used as a dining space • Private south facing front courtyard • Direct access to beautifully maintained shared rear garden • Located in the heart of Finnieston near restaurants, cafés, bars and cultural venues • Short walk to Kelvingrove Park, the Hydro, SEC Armadillo and the City Centre • Gas central heating and traditional sash and case windows • Handy utility/storage cupboard off the hallway EPC: C Council Tax: E Tenure: Freehold EPC Rating: C Council Tax Band: E
Value & comps
Land Registry doesn’t cover Scotland or Northern Ireland, so previous sales may not be on record.
Returns
Set an offer; the calculator follows it.
Short-let licence or registration needed
We're still gathering serviced-accommodation data for this area.
Archie refurb estimate: a Pro feature
0.0% below asking
This is not financial or investment advice. Prop AI Deals is not authorised by the Financial Conduct Authority (FCA) to provide investment advice.
All investment calculators, property analyses, and AI-generated insights are for informational purposes only. Property investment carries risk and may result in financial loss. All calculations should be independently verified and you should consult with FCA-authorised financial advisers before making any investment decisions.
Past performance does not guarantee future results. Tax implications vary by individual circumstances.
Deal
Properties like this can earn 2–3x BTL yields when converted to HMO, with retrofit costs around £10k/room. Sign in to see the full tier, yield projection, and cost breakdown.
Commercial properties like this can earn 30-50% higher yields when converted to residential under Class MA / Q / P / PA, with prior approval costing ~GBP 96/unit. Sign in to see the recommended route, yield uplift, and cost breakdown.
BRRR-suited properties can recycle 80-100% of investor capital on refi, leaving a high-yielding rental with most of the money out. Sign in to see the refurb cost stack, ARV projection, and refinance maths.
Detached + large garden = sub-division play. Pro tier unlocks the tier badge, plot size, uplift estimate, and regional land benchmark.
Short-lease flats trade at deep discount, but extending under the 1993 Act often costs far less than the discount. Pro tier unlocks the tier badge, premium breakdown, long-lease ARV and arbitrage maths.
See projected short-stay revenue vs a vanilla BTL for this property.
See real sub-let margins (HMO room rates & SA nightly rates) vs the landlord rent.
Area
Agent & docs

FAQ
About St Vincent Crescent, Finnieston, Glasgow
Explore nearby