We've tightened what earns a Pursue. A home now needs a published valuation, a strategy that still makes money after real running costs and lender stress tests, and no listing problems that would stop a mortgage. You'll see fewer Pursues, and each one has been checked harder.
See how verdicts work2-bedroom house · DH4 6EG
Listing removedListed 95 days
Opportunity summary
See Archie’s verdict, returns by strategy and what to check before viewing.
About
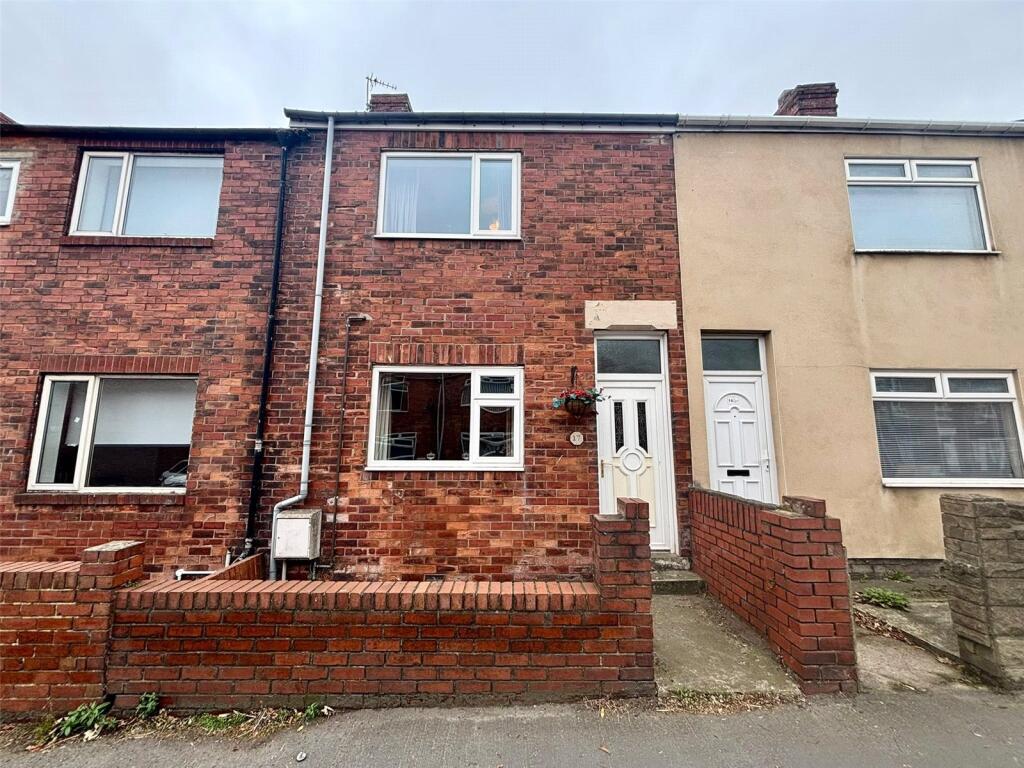
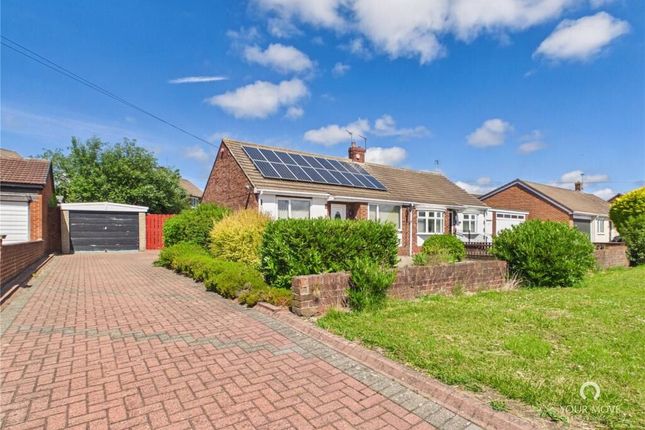
2 bed end of terrace - large side & rear garden - driveway to front - very well presented internally - modern kitchen & bathroom - ready to move into home ...
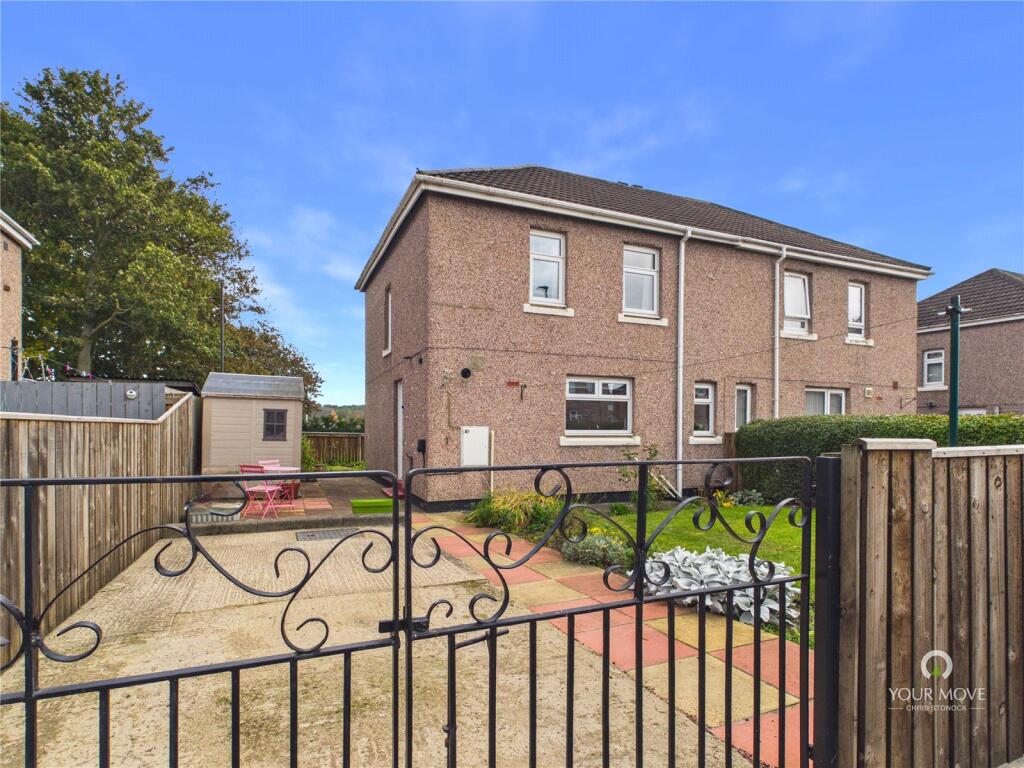
Good Life Homes are delighted to bring to the market an exceptionally well presented and well-priced 2 double bedroom end link home which benefits from a large garden plot to the side and rear plus driveway to the front.
The vendors advise us that the property previously had (now lapsed) planning permission for a side extension and the land/garden to the side certainly would comfortably allow for that!
Internally, this lovely home is ready to move into and briefly comprises; kitchen, lounge, 2 double bedrooms, bathroom, gardens and driveway.
Viewing arrangements can be made contacting our local office. If you have a property to sell and would like valuation advice or guidance, please do not hesitate to ask us for assistance.
Our fixed price selling fees start from just £1195 + vat on a no sale no fee basis which means you won’t pay us anything unless we sell your home!
Call us and find out why so many people across Sunderland now choose Good Life to sell their home.
Introduction 2 bed end of terrace - large side & rear garden - driveway to front - very well presented internally - modern kitchen & bathroom - ready to move into home ...
Kitchen (5.18m x 1.83m (17'0 x 6'0)) Recently installed fitted kitchen with a range of stylish wall and floor units in a light stone coloured finish with modern handles and complementary laminate work surfaces, integrated electric oven, 4 ring ceramic hob and feature extractor chimney in stainless steel finish, space for a tall fridge/freezer, space and plumbing for a washing machine, stainless steel sink with bowl and a half, single drainer and matching Monobloc tap situated beneath a front facing white uPVC double-glazed window.
2 breakfast bar type arrangements, radiator, large larder cupboard with pull out shelving providing lots of space for food etc. Door leading off to lounge.
Lounge (3.96m x 3.81m (13'0 x 12'6)) Carpet flooring, radiator situated behind cover, white uPVC double-glazed patio doors looking out to and leading out to the rear garden, log burning stove situated on a granite hearth and built into the fireplace, built in cupboard and shelving either side.
Some panelling has been installed to dado height and built in cupboard provides additional storage. Door leading to rear lobby.
Rear Lobby Carpet flooring, double radiator, grp double-glazed front door, carpeted stairs to first floor landing.
First Floor Landing Side facing white uPVC double-glazed window, loft hatch, 3 doors leading off, 2 to bedrooms and 1 to bathroom. Bedroom 1 (4.78m x 3.12m (15'8 x 10'3)) Measurements are approx.
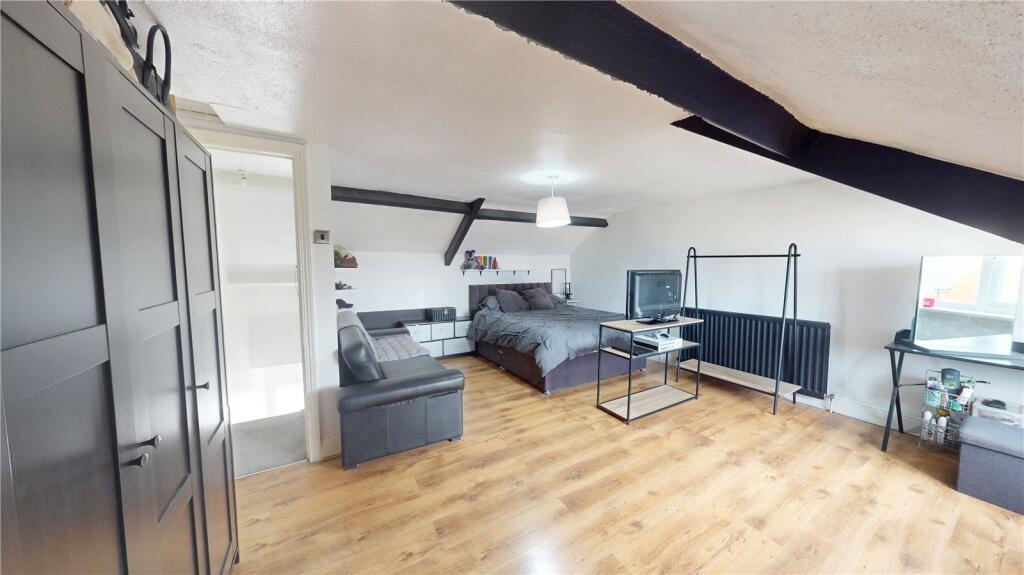
Carpet flooring, double radiator, rear facing white uPVC double-glazed window, built in cupboard providing some storage. There is plenty of space for large double bed, drawers and wardrobe.
This is a lovely room. Bedroom 2 (2.64m x 2.57m (8'8 x 8'5)) Also a small double bedroom. Carpet flooring, radiator, front facing white uPVC double-glazed window.
Bathroom (2.39m x 1.32m (7'10 x 4'4)) Vinyl tile effect flooring, radiator, front facing white uPVC double-glazed window with privacy glass.
White bathroom suite comprising of toilet with low level cistern, sink with single pedestal and chrome tap, double walk-in shower cubicle with sliding glass doors and electric shower.
The walls are finished in their entirety in a stylish ceramic tile with mosaic border, uPVC cladding to ceiling.
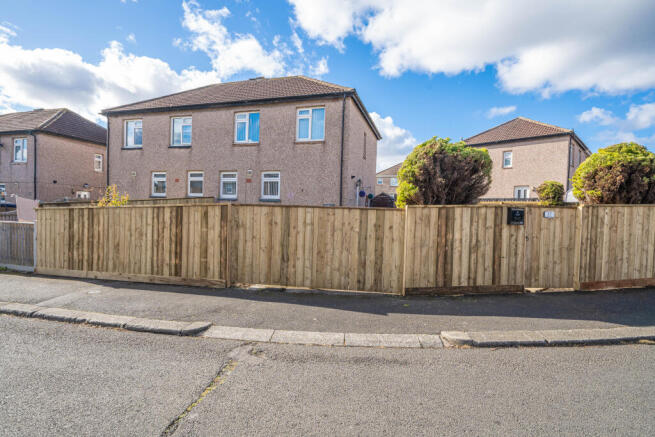
Externally Dropped kerb with block paved driveway suitable for parking at least 1 vehicle and pathway leading down to the grp double-glazed door.
One of the key features of this particular property is that it sits at the end of a terrace and has virtually a double garden plot which extends to the back and side, large areas of lawn, mature shrubs and a very cute garden shed with gate and pathway to the rear also.
This a lovely garden and a real asset to the property.
Value & comps
No previous sales on record.
Returns
Set an offer; the calculator follows it.
We're still gathering serviced-accommodation data for this area.
Archie refurb estimate: a Pro feature
0.0% below asking
This is not financial or investment advice. Prop AI Deals is not authorised by the Financial Conduct Authority (FCA) to provide investment advice.
All investment calculators, property analyses, and AI-generated insights are for informational purposes only. Property investment carries risk and may result in financial loss. All calculations should be independently verified and you should consult with FCA-authorised financial advisers before making any investment decisions.
Past performance does not guarantee future results. Tax implications vary by individual circumstances.
Deal
Properties like this can earn 2–3x BTL yields when converted to HMO, with retrofit costs around £10k/room. Sign in to see the full tier, yield projection, and cost breakdown.
Commercial properties like this can earn 30-50% higher yields when converted to residential under Class MA / Q / P / PA, with prior approval costing ~GBP 96/unit. Sign in to see the recommended route, yield uplift, and cost breakdown.
BRRR-suited properties can recycle 80-100% of investor capital on refi, leaving a high-yielding rental with most of the money out. Sign in to see the refurb cost stack, ARV projection, and refinance maths.
Detached + large garden = sub-division play. Pro tier unlocks the tier badge, plot size, uplift estimate, and regional land benchmark.
Short-lease flats trade at deep discount, but extending under the 1993 Act often costs far less than the discount. Pro tier unlocks the tier badge, premium breakdown, long-lease ARV and arbitrage maths.
See projected short-stay revenue vs a vanilla BTL for this property.
See real sub-let margins (HMO room rates & SA nightly rates) vs the landlord rent.
Area
Agent & docs

FAQ
About 61, Marigold Crescent, Houghton Le Spring
Explore nearby