We've tightened what earns a Pursue. A home now needs a published valuation, a strategy that still makes money after real running costs and lender stress tests, and no listing problems that would stop a mortgage. You'll see fewer Pursues, and each one has been checked harder.
See how verdicts work3-bedroom house · ST15 0NP
Listing removedListed 182 days
Opportunity summary
See Archie’s verdict, returns by strategy and what to check before viewing.
About
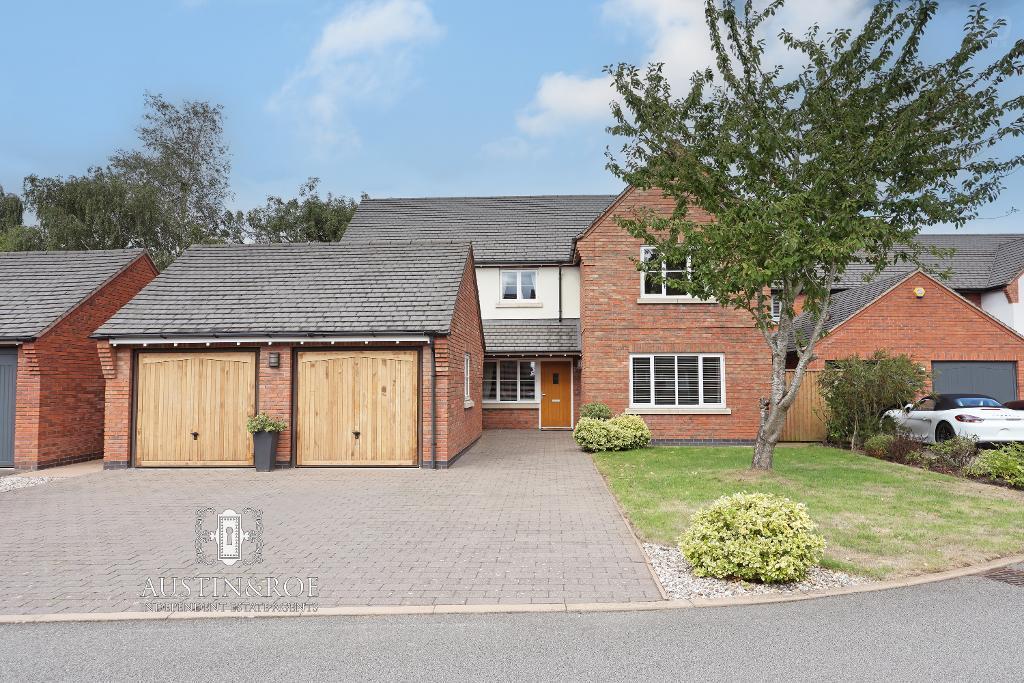
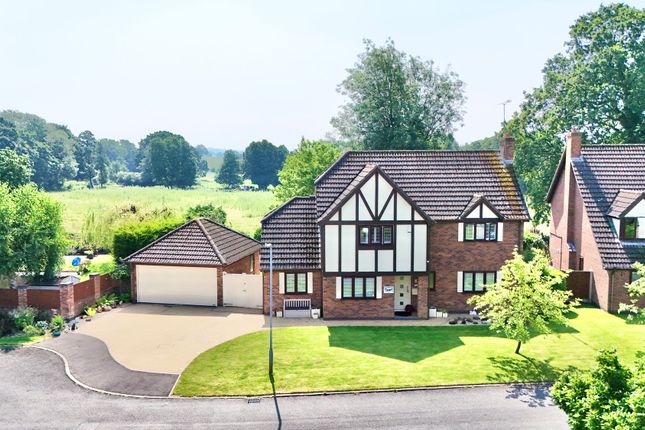
Tall Trees is a contemporary style detached bungalow set in a quiet 0.5 acre parkland setting on the edge of Yarnfield village.
Extensively upgraded and reconfigured by the present owners to provide free flowing living areas with a connection between indoor and outdoor spaces and boasting impressive gardens to three sides stocked to provide colour for all the seasons.
With new carpeting & flooring throughout and immaculately presented accommodation including: Entrance porch, reception hallway, open plan living room with study and music areas, dining room / snug, breakfast kitchen, utility, three bedrooms, ensuite shower room to the main bedroom, and a family bathroom.
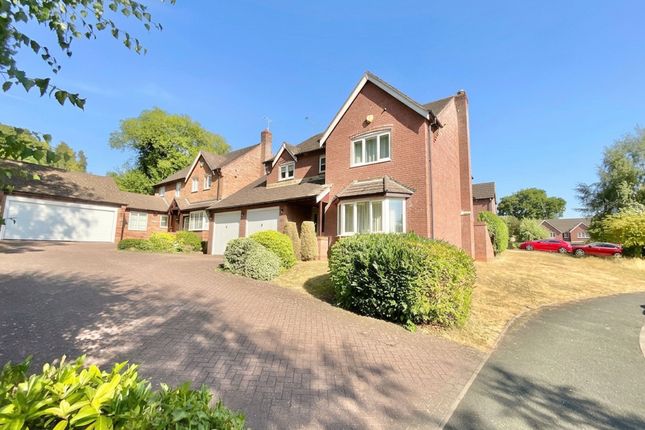
The property is approached via a block paved driveway with generous off road parking before a detached double garage. Also benefitting from uPVC double glazing and gas combi central heating.
Discretely located in a leafy lane with similar individually designed properties, within strolling distance of the village centre, just a few miles from Stone town centre and close to commuter routes.
Viewing highly recommended. Entrance Porch A composite part obscure double glazed front door with side windows opens to the porch.
With recessed ceiling light, two uPVC double glazed windows to the side aspect, scrubbed oak finish planked vinyl flooring and doorway to the hallway.
Reception Hall With recessed ceiling lights, scrubbed oak finish planked vinyl flooring, radiator and cloaks cupboard housing a wall mounted Baxi Platinum gas combi central heating boiler.
Doorways to the reception areas, all three bedrooms and the family bathroom.
Living Space The layout of the living space has been designed to create designated open plan areas for music, study and relaxing in a lounge space, also with audible separation via the dining room / snug.
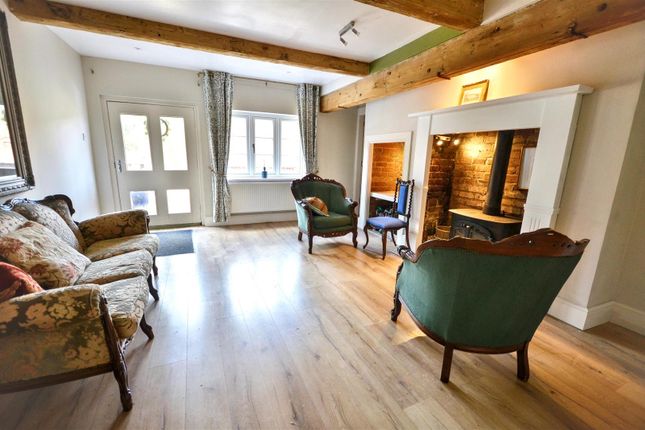
Music/Study/Living Room Offering a vaulted timber clad ceiling, central brick feature walls with slate hearth and stove style gas fire, uPVC double glazed windows to the rear and side aspects with views across the gardens plus French doors opening to a large patio.
Three wall lights, two radiators, on trend black finish crittall style partition windows and door to the dining room / snug, carpet throughout and doorway to the kitchen.
Dining Room / Snug With vaulted timber clad ceiling, recessed ceiling lights, uPVC double glazed windows and two sets of French doors opening to the side patio and garden, four wall lights, two radiators, carpet and BT Open Reach connection.
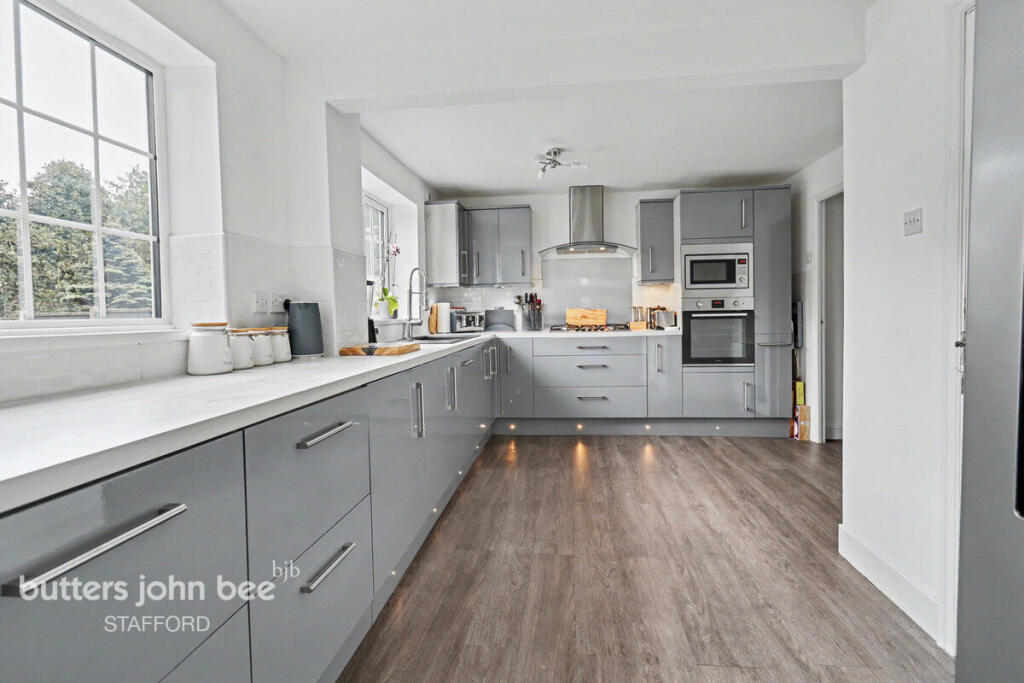
Breakfast Kitchen An impressive kitchen fitted with an extensive range of white finish wall, floor, display and island units, under wall unit lighting, quartz work surfaces and breakfast bar with matching upstands and windows sills, underset 1 1/2 bowl sink with mixer tap.
Recessed ceiling lights, three uPVC double glazed windows overlooking the gardens, vertical radiator, scrubbed oak finish planked vinyl flooring and doorway to the utility.
Appliances including: Ceramic electric hob with quartz splash-back and extractor fan with light above, integral electric double oven, dishwasher, fridge, freezer and wine chiller.
Utility Matched to the kitchen with white finish wall and floor units, quartz work surface with matching upstand and windows sill, underset sink with mixer tap.
Recessed ceiling lights, scrubbed oak finish planked vinyl flooring, uPVC double glazed window and composite part double glazed door opening to the patio and gardens.
Plumbing for a washing machine and space for a tumble dryer.
Bedroom One Offering four uPVC double glazed windows to the side elevations, recessed ceiling lights and coving, built-in wardrobes and storage, radiator, carpet, and doorway to the ensuite shower room.
Ensuite Shower Room Fitted with a white suite comprising: Low level push button WC, vanity wash hand basin with storage unit and chrome mixer tap, oversize walk-in shower with mains twin head thermostatic shower system.
Recessed ceiling lights, Showerwall clad walls, towel radiator, uPVC obscure double glazed window, loft access, extractor fan and scrubbed oak finish planked vinyl flooring.
Bedroom Two With two uPVC double glazed windows to the side and rear aspects, mirror sliding door wardrobes and storage, radiator and carpet.
Bedroom Three With uPVC double glazed window to the side of the property, carpet and radiator.
Family Bathroom Fitted with a white suite comprising: Low level push button WC, bidet, wash hand basin with wash stand and chrome mixer tap, standard bath and panel with chrome mixer taps, oversize shower enclosure with mains fed twin head thermostatic shower system.
Fully tiled walls, uPVC obscure double glazed window to the side elevation, loft access, radiator and tiled floor.
Outside The property is approached via a block paved driveway providing extensive off road parking before a detached double garage.
The garage has two sets of wooden double doors, three uPVC double glazed windows, power and lighting.
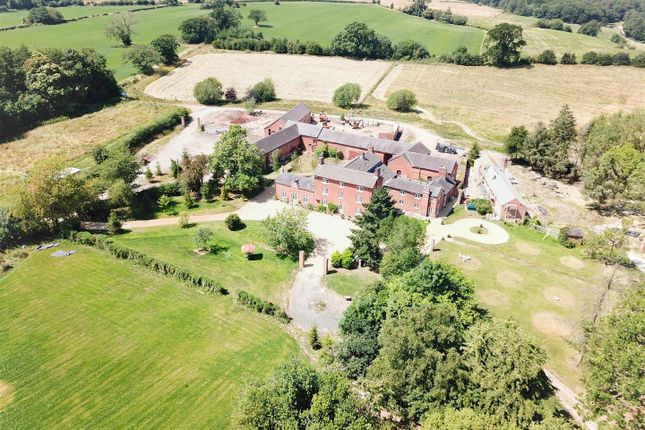
Gardens Nestled within a circa 0.5 acre plot, the house boasts beautifully maintained gardens to three sides with rolling lawns, mature hedgerows, shrub borders and well stocked flowerbeds, a superb tree lined rear garden backdrop, pathways and patio areas.
General Information For sale by private treaty, subject to contract. Vacant possession on completion. Council Tax Band F Services Mains gas, water, electricity and drainage. Gas combi central heating.
Viewings Strictly by appointment via the agent.
Value & comps
No previous sales on record.
Returns
Set an offer; the calculator follows it.
We're still gathering serviced-accommodation data for this area.
Archie refurb estimate: a Pro feature
0.0% below asking
This is not financial or investment advice. Prop AI Deals is not authorised by the Financial Conduct Authority (FCA) to provide investment advice.
All investment calculators, property analyses, and AI-generated insights are for informational purposes only. Property investment carries risk and may result in financial loss. All calculations should be independently verified and you should consult with FCA-authorised financial advisers before making any investment decisions.
Past performance does not guarantee future results. Tax implications vary by individual circumstances.
Deal
Properties like this can earn 2–3x BTL yields when converted to HMO, with retrofit costs around £10k/room. Sign in to see the full tier, yield projection, and cost breakdown.
Commercial properties like this can earn 30-50% higher yields when converted to residential under Class MA / Q / P / PA, with prior approval costing ~GBP 96/unit. Sign in to see the recommended route, yield uplift, and cost breakdown.
BRRR-suited properties can recycle 80-100% of investor capital on refi, leaving a high-yielding rental with most of the money out. Sign in to see the refurb cost stack, ARV projection, and refinance maths.
Detached + large garden = sub-division play. Pro tier unlocks the tier badge, plot size, uplift estimate, and regional land benchmark.
Short-lease flats trade at deep discount, but extending under the 1993 Act often costs far less than the discount. Pro tier unlocks the tier badge, premium breakdown, long-lease ARV and arbitrage maths.
See projected short-stay revenue vs a vanilla BTL for this property.
See real sub-let margins (HMO room rates & SA nightly rates) vs the landlord rent.
Area
Agent & docs

FAQ
About Tall Trees, Highlows Lane, Stone
Explore nearby