We've tightened what earns a Pursue. A home now needs a published valuation, a strategy that still makes money after real running costs and lender stress tests, and no listing problems that would stop a mortgage. You'll see fewer Pursues, and each one has been checked harder.
See how verdicts work3-bedroom house · ST15 0BF
Listing removedListed 142 days
Opportunity summary
See Archie’s verdict, returns by strategy and what to check before viewing.
About
Soak up the good life at 9 Lakesedge, a beautifully converted barn where luxury, character and relaxation come together in perfect harmony.
Nestled within the sought-after Lakesedge development between Stone and Eccleshall, this exceptional three-bedroom home offers a daily retreat that's more boutique spa than traditional family home.
Step through the front door and into a welcoming porch, where the stresses of the day begin to melt away.
Beyond lies the heart of the home, a wonderfully social open-plan kitchen and dining space designed for gathering, entertaining and lingering over long, leisurely meals.
With stylish Karndean flooring underfoot, the kitchen is a calming sanctuary of contemporary design.
Elegant cabinetry, complementary worktops, a traditional Belfast sink with instant hot tap and a suite of AEG appliances ensure every culinary creation is catered for.
The spacious dining area comfortably accommodates a large table, making dinner parties and family celebrations a breeze. Need a little extra room to keep life running smoothly?
The neighbouring utility room acts as your home's behind-the-scenes treatment room, complete with additional storage, a sink and access to a convenient ground-floor cloakroom.
The living room is the ultimate relaxation lounge. Exposed beams nod to the barn's heritage, while wood-effect flooring and French doors to the garden create a warm and inviting atmosphere.
At its heart sits a charming log burner, ready to provide the perfect fireside glow for cosy evenings and restorative weekends. A second reception room offers flexibility to suit your lifestyle.
Currently used as a playroom/sitting room, it has previously served as a bedroom and could equally become a peaceful home office, hobby room or snug.
With built-in storage and direct garden access, it adapts beautifully to whatever stage of life you're in.
Ascend the striking glass-panel staircase and discover the first-floor sleeping quarters, where relaxation remains firmly on the agenda. The principal bedroom is nothing short of a private spa suite.
Generously proportioned, it features a wall of fitted wardrobes, dual-aspect windows, an exposed feature beam and a dedicated dressing/vanity area.
The luxurious en-suite bathroom elevates everyday routines into indulgent rituals, complete with a freestanding bathtub, separate shower, WC and vanity unit with illuminated mirror.
Throughout the home, stylish wood accents and carefully considered design details create a seamless blend of contemporary comfort and original barn character.
Bedroom two is another spacious double room, complete with fitted wardrobes and soft carpeting underfoot, while bedroom three offers exposed beams, a skylight and useful eaves storage, creating a cosy yet practical retreat.
The family bathroom continues the home's boutique-hotel feel, featuring a walk-in shower, vanity unit, WC, skylight and elegant gold detailing that adds a touch of everyday glamour.
Outside, the relaxation theme continues. The charming rear garden offers a wonderful mix of lawn and patio areas, creating plenty of space to unwind, entertain or simply enjoy the fresh air.
A sheltered pergola provides the perfect spot for al fresco lounging and could even accommodate a hot tub for those seeking the ultimate staycation experience.
To the rear of the garden, a versatile outbuilding currently serves as a workshop but offers exciting potential as a summer house, garden studio or outdoor office.
An additional sheltered seating area ensures there is always another peaceful corner to escape to with a morning coffee or evening glass of wine, especially with lake located close by for added views.
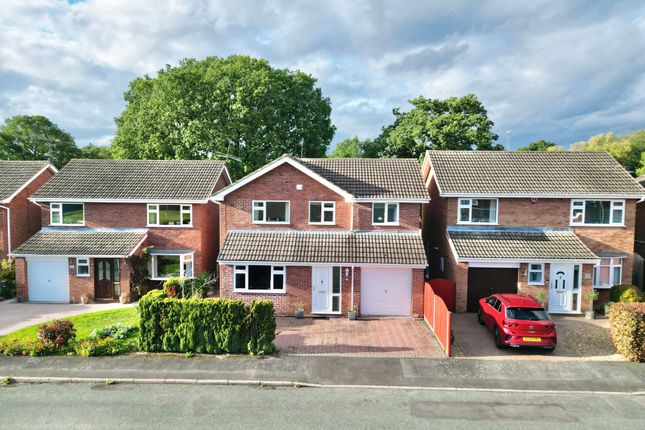
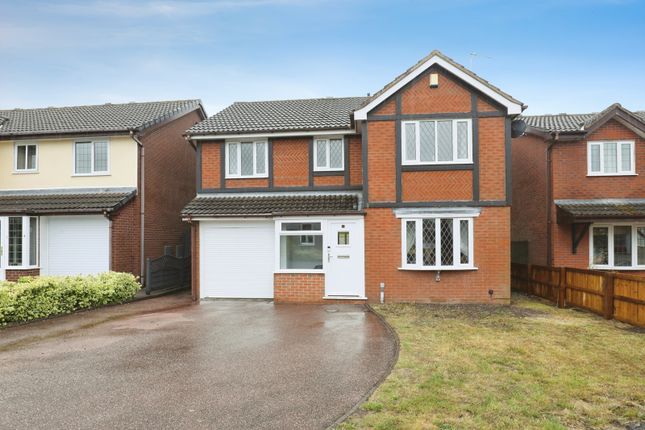
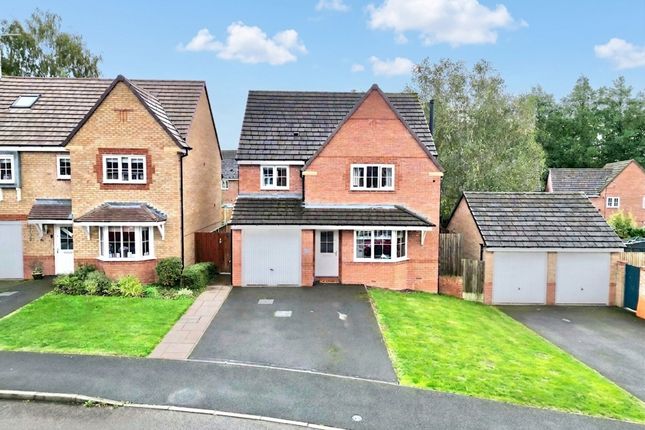
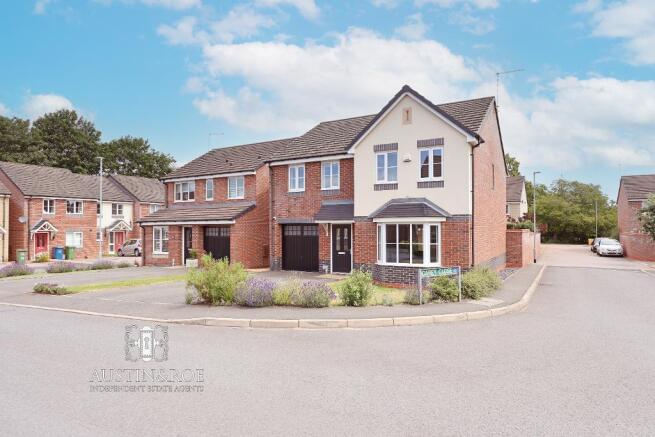
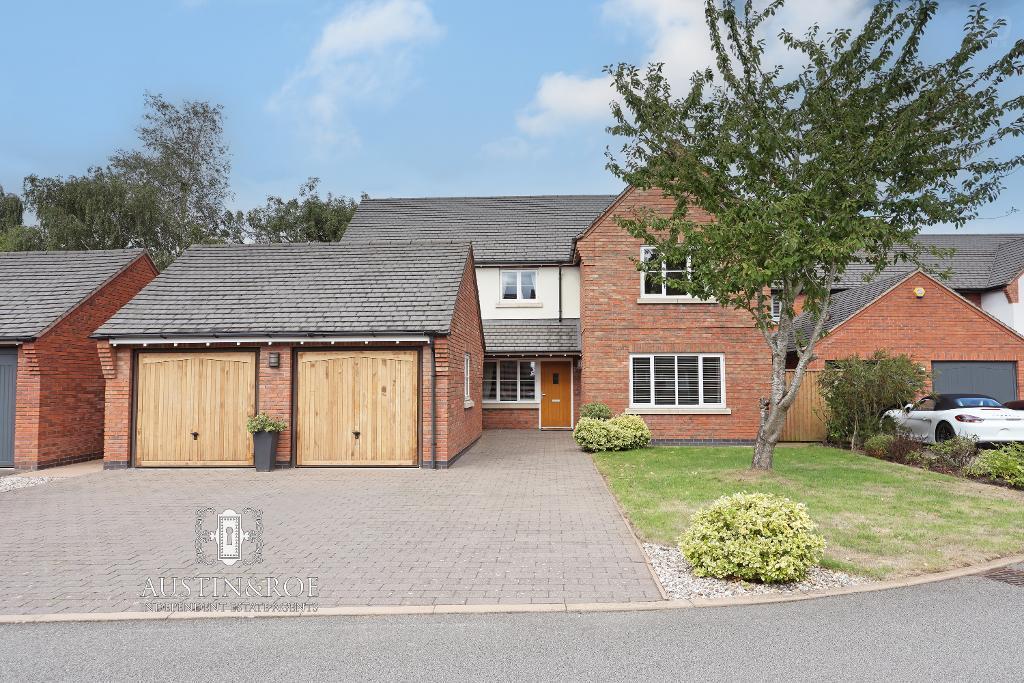
To the front of the home an initial driveway with an Ohme electric charging point for two vehicles and a carport allows parking ease.
Positioned within the desirable Lakeside development, 9 Lakesedge enjoys a tranquil setting while remaining conveniently close to the excellent amenities, schools and transport links of both Stone and Eccleshall.
At 9 Lakesedge, every day feels a little more restorative, no spa booking required. Give us a call today to book your viewing .
EPC Rating: C Location Lakesedge sits within the hamlet of Cold Norton, once being a farming community between the Market Town of Stone and the village of Eccleshall.
There are numerous schools and shops within easy reach along with access to excellent rail links from Stafford and Stoke on Trent and motorway links onto the M6.
Agent Note Please note there is a monthly maintenance fee with this property, this is currently £37.50.
Value & comps
No previous sales on record.
Returns
Set an offer; the calculator follows it.
We're still gathering serviced-accommodation data for this area.
Archie refurb estimate: a Pro feature
0.0% below asking
This is not financial or investment advice. Prop AI Deals is not authorised by the Financial Conduct Authority (FCA) to provide investment advice.
All investment calculators, property analyses, and AI-generated insights are for informational purposes only. Property investment carries risk and may result in financial loss. All calculations should be independently verified and you should consult with FCA-authorised financial advisers before making any investment decisions.
Past performance does not guarantee future results. Tax implications vary by individual circumstances.
Deal
Properties like this can earn 2–3x BTL yields when converted to HMO, with retrofit costs around £10k/room. Sign in to see the full tier, yield projection, and cost breakdown.
Commercial properties like this can earn 30-50% higher yields when converted to residential under Class MA / Q / P / PA, with prior approval costing ~GBP 96/unit. Sign in to see the recommended route, yield uplift, and cost breakdown.
BRRR-suited properties can recycle 80-100% of investor capital on refi, leaving a high-yielding rental with most of the money out. Sign in to see the refurb cost stack, ARV projection, and refinance maths.
Detached + large garden = sub-division play. Pro tier unlocks the tier badge, plot size, uplift estimate, and regional land benchmark.
Short-lease flats trade at deep discount, but extending under the 1993 Act often costs far less than the discount. Pro tier unlocks the tier badge, premium breakdown, long-lease ARV and arbitrage maths.
See projected short-stay revenue vs a vanilla BTL for this property.
See real sub-let margins (HMO room rates & SA nightly rates) vs the landlord rent.
Area
Agent & docs

FAQ
About 9, Lakesedge, Stone, ST15
Explore nearby