We've tightened what earns a Pursue. A home now needs a published valuation, a strategy that still makes money after real running costs and lender stress tests, and no listing problems that would stop a mortgage. You'll see fewer Pursues, and each one has been checked harder.
See how verdicts work3-bedroom house · ST15 0QL
Listing removedListed 213 days
Opportunity summary
See Archie’s verdict, returns by strategy and what to check before viewing.
About
If you’ve ever dreamed of, growing your own veg, keeping a few chickens, and still enjoying a hot tub with a glass of something cold at the end of the day... This might just be the one.
Equal parts charming, practical, and a little bit magical, this home has a personality all of its own, and a garden that might just steal your heart entirely Step through the entrance porch, bathed in natural light from three aspects, and you immediately get a sense of warmth and welcome.
A glazed front door opens into a generous entrance hall where the staircase rises gracefully to the first floor, while doors lead you into the principal living spaces.
At the heart of the home lies a truly stunning farmhouse-style kitchen, a space that effortlessly blends charm with modern practicality.
A range-style cooker with five-ring gas burner takes pride of place, surrounded by beautifully fitted units and complemented by solid granite worktops.
Integrated appliances ensure everything is seamlessly in place, while a classic Belfast sink with swan neck mixer tap adds a timeless touch.
With light streaming through the front-facing window and easy access to the conservatory and side entrance, this is a space designed for both everyday living and entertaining.
The lounge offers a cosy retreat, centred around a striking Chesney log-burning stove with a rustic timber beam mantel, the perfect setting for relaxing evenings.
Sliding doors open through to the conservatory, creating a wonderful flow of space and light throughout the ground floor.
The full-width conservatory is a standout living area in its own right, surrounded by windows on three sides and fitted with elegant shutters.
Whether used as a dining space, a summer lounge, or a place to simply unwind, it provides uninterrupted views of the garden and direct access to the patio beyond.
Upstairs, the bedrooms continue to impress. The master bedroom enjoys breathtaking views over the rear garden, along with built-in wardrobes and a peaceful atmosphere.
The second bedroom also overlooks the garden and benefits from fitted storage, while the third bedroom sits to the front with loft access.
The bathroom is stylish and contemporary, featuring a rainfall shower over the bath, vanity basin, WC, heated towel rail, and even a remote-controlled shower system for added luxury.
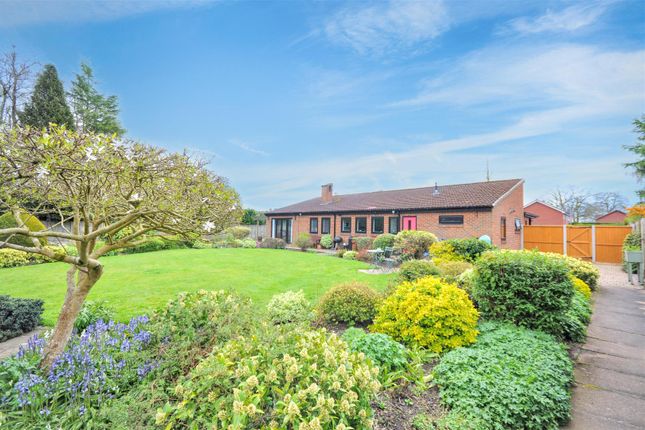
And then there’s the garden, the true showstopper of this home. Set across approximately a third of an acre, this incredible outdoor space unfolds into three distinct and beautifully designed areas.
The first is a classic garden setting, with a well-kept lawn, patio seating areas, a summer house, and even a hot tub, perfect for relaxing or entertaining.
The second section opens into a larger enclosed lawn framed by fencing and mature planting, offering space for play or peaceful enjoyment.
Finally, the third area becomes delightfully wild, a more natural space currently used for keeping chickens, adding a charming, rural feel and endless potential for further use.
Mature trees surround the entire garden, creating a wonderful sense of privacy and seclusion, while raised beds and a greenhouse make it ideal for those looking to grow their own produce.
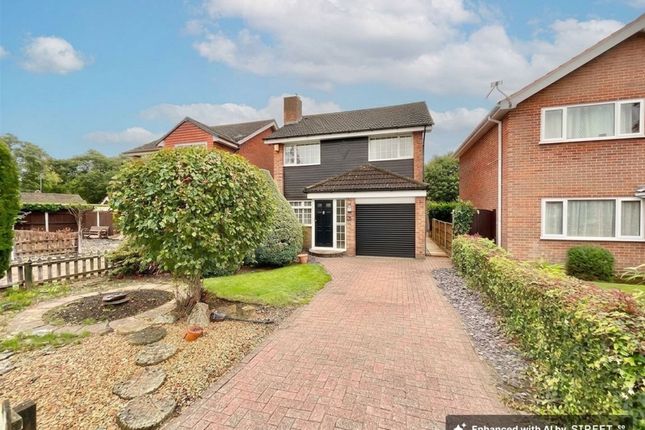
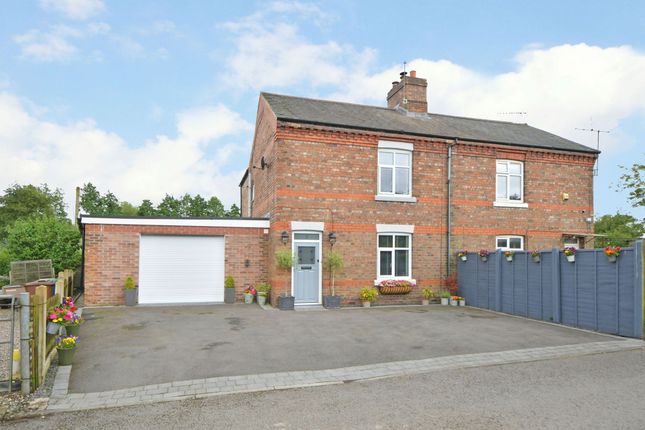
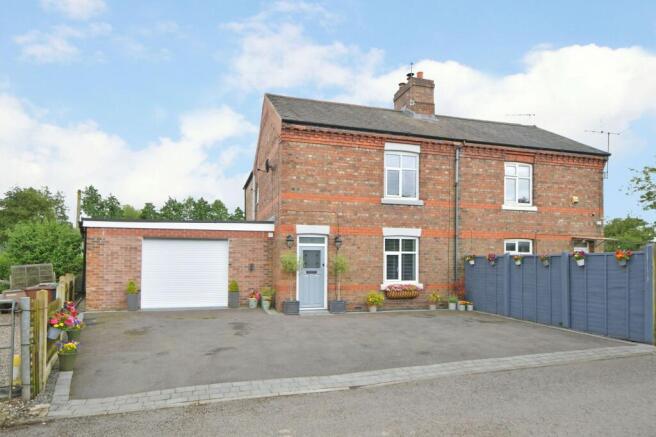
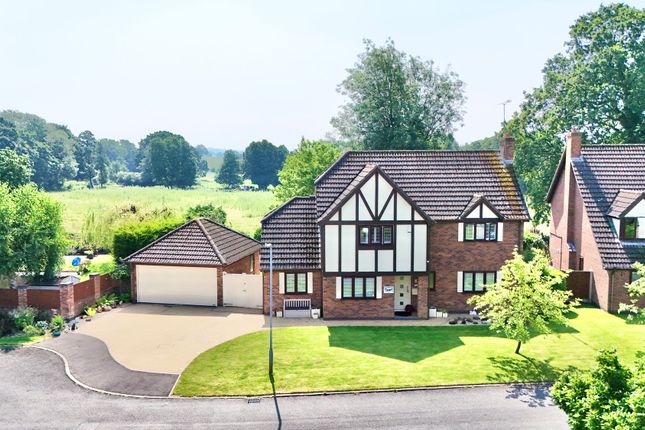
To the front, the property continues to impress with a coloured slate driveway leading to a detached double garage complete with power and lighting.
A lawned frontage and pathway guide you to the welcoming porch entrance. This is more than just a home, it’s a lifestyle property, where indoor comfort meets exceptional outdoor living.
Value & comps
No previous sales on record.
Returns
Set an offer; the calculator follows it.
We're still gathering serviced-accommodation data for this area.
Archie refurb estimate: a Pro feature
0.0% below asking
This is not financial or investment advice. Prop AI Deals is not authorised by the Financial Conduct Authority (FCA) to provide investment advice.
All investment calculators, property analyses, and AI-generated insights are for informational purposes only. Property investment carries risk and may result in financial loss. All calculations should be independently verified and you should consult with FCA-authorised financial advisers before making any investment decisions.
Past performance does not guarantee future results. Tax implications vary by individual circumstances.
Deal
Properties like this can earn 2–3x BTL yields when converted to HMO, with retrofit costs around £10k/room. Sign in to see the full tier, yield projection, and cost breakdown.
Commercial properties like this can earn 30-50% higher yields when converted to residential under Class MA / Q / P / PA, with prior approval costing ~GBP 96/unit. Sign in to see the recommended route, yield uplift, and cost breakdown.
BRRR-suited properties can recycle 80-100% of investor capital on refi, leaving a high-yielding rental with most of the money out. Sign in to see the refurb cost stack, ARV projection, and refinance maths.
Detached + large garden = sub-division play. Pro tier unlocks the tier badge, plot size, uplift estimate, and regional land benchmark.
Short-lease flats trade at deep discount, but extending under the 1993 Act often costs far less than the discount. Pro tier unlocks the tier badge, premium breakdown, long-lease ARV and arbitrage maths.
See projected short-stay revenue vs a vanilla BTL for this property.
See real sub-let margins (HMO room rates & SA nightly rates) vs the landlord rent.
Area
Agent & docs

FAQ
About 17 South Road, Stone
Explore nearby