We've tightened what earns a Pursue. A home now needs a published valuation, a strategy that still makes money after real running costs and lender stress tests, and no listing problems that would stop a mortgage. You'll see fewer Pursues, and each one has been checked harder.
See how verdicts work3-bedroom house · ST21 6LG
Sold STCListed 75 days
Opportunity summary
See Archie’s verdict, returns by strategy and what to check before viewing.
About
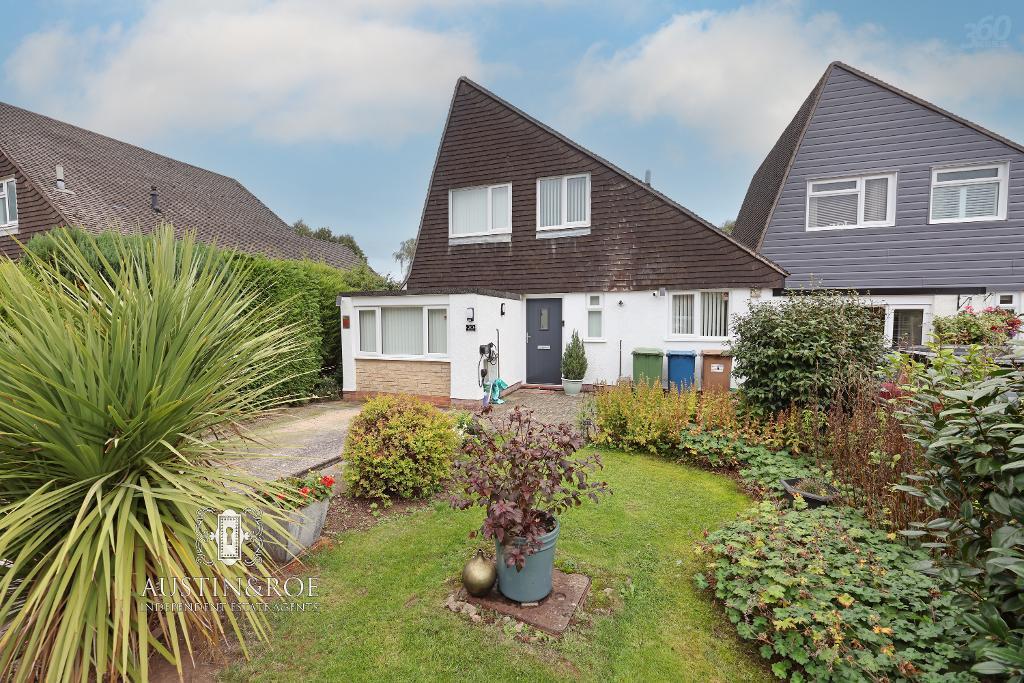
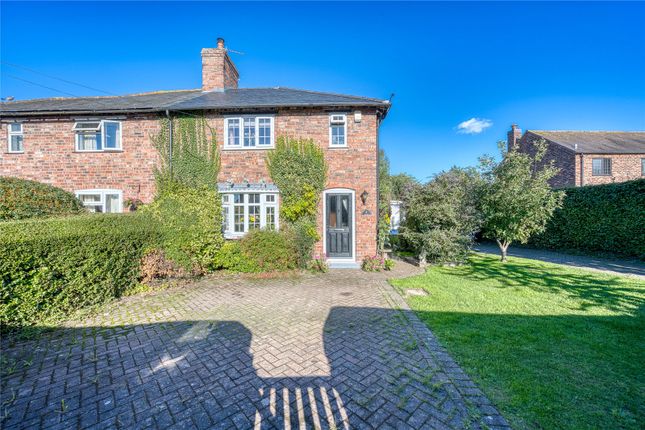
Located in a rural setting, this charming three-bedroom semi-detached cottage exudes character and warmth.
The property is set back from the railway by a no through lane, which provides a great deal of privacy.
Undergoing an extensive renovation, this property seamlessly blends original features with modern comforts.
The rear and side extensions have transformed the interior, creating an open-plan kitchen/breakfast room, a utility area, a ground floor cloakroom, and a spacious study.
The landscaped rear garden offers peace and quiet with its level lawned area and inviting paved entertaining spaces, perfect for al fresco dining.
Immaculately presented throughout, this period property is a true gem, offering a secluded rural retreat while remaining conveniently close to the bustling town of Eccleshall.
The garden, as with the house, has undergone a complete transformation, with sleepers retaining the lawn to create a level surface.
A paved entertaining area adjacent to the kitchen and study beckons for gatherings under the open skies.
Additionally, a secluded area in front of the dining room provides a perfect spot for relaxation. The garden is securely fenced, offering privacy and peace of mind.
Completing the picture is the driveway with parking for up to three vehicles and a garage that has been cleverly repurposed into a study, providing valuable storage space.
Beyond the property, a gate at the rear leads out to a footpath leading through scenic farmland from Baden Hall to Cotes Heath, inviting leisurely strolls and exploration of the beautiful surroundings.
Location Baden Hall is on the outskirts of Eccleshall, roughly equidistant between junctions 14 and 15 of the M6.
The county town of Stafford is within easy reach with a mainline rail station providing regular intercity connections. There is primary schooling in Eccleshall, Yarnfield & Stone.
The property fronts onto the West Coast railway line, securely fenced from the lane and giving a great deal of privacy to the property with the lane serving only 4 properties.
Sitting Room (4.50m x 3.77m) Spacious, light and airy room with views to the front aspect.
The high ceilings add to the feeling of space whilst the log burning stove adds a real focal point to the room. There is a useful under stairs store cupboard.
Dining Room (4.09m x 2.09m) The smart karndean flooring continues through to the dining room from the sitting room and throughout the ground floor. The dining room looks out over the rear garden.
It also benefits from a pantry cupboard.
Kitchen (3.77m x 3.10m) Beyond the dining room is the real jewel in the crown, a fantastic open planned kitchen and breakfast room, opening out to the garden through double doors.
The kitchen, breakfast room, utility, ground floor cloak room, study and garage have all been formed by a very useful extension, along with the third bedroom, creating a fantastic family home.
Breakfast Room (2.35m x 2.18m) Double doors open out to the rear garden. An inner doors provides access to the utility room. Utility Room And Ground Floor Cloak Room.
Smartly appointed utility room with an inset Belfast style sink and plumbing underneath for washing machine.
An inner doors leads into a smartly fitted ground floor cloak room with WC and wash hand basin.
Study/ Garden Room/ Gym (4.98m x 3.79m) A very useful and spacious reception room, also opening out to the rear garden through French doors.
The room is currently in use as a home office but could easily serve many other uses.
There is a small plant room housing the oil fired boiler and an internal door into the garage, which provides useful additional storage.
Bedroom One (4.49m x 2.81m) A double bedroom with views to the front, currently in use as a large dressing room, it also has a useful built in store cupboard over the stairs.
Bedroom Two (3.09m x 2.92m) The second double bedroom has lovely views over the garden and the fields beyond.
Bedroom Three (3.77m x 3.21m) As with bedroom two, the third double also has lovely views to the rear.
Shower Room (2.03m x 1.44m) Refitted with a smart walk in shower enclosure, wash hand basin in a vanity unit and WC.
Garden As with the house, the garden has had a full makeover, sleepers retaining the lawn have created a level surface with a paved entertaining area adjacent to the breakfast room and study with a further secluded area in front of the dining room.
The garden is securely fenced and has a gate at the rear which leads out to a footpath running from Baden Hall to Cotes Heath through attractive farmland.
Parking - Driveway Driveway parking for up to three vehicles, the garage has been shortened internally to create the study, so although not deep enough for a car, it provides very useful storage.
Value & comps
No previous sales on record.
Returns
Set an offer; the calculator follows it.
We're still gathering serviced-accommodation data for this area.
Archie refurb estimate: a Pro feature
0.0% below asking
This is not financial or investment advice. Prop AI Deals is not authorised by the Financial Conduct Authority (FCA) to provide investment advice.
All investment calculators, property analyses, and AI-generated insights are for informational purposes only. Property investment carries risk and may result in financial loss. All calculations should be independently verified and you should consult with FCA-authorised financial advisers before making any investment decisions.
Past performance does not guarantee future results. Tax implications vary by individual circumstances.
Deal
Properties like this can earn 2–3x BTL yields when converted to HMO, with retrofit costs around £10k/room. Sign in to see the full tier, yield projection, and cost breakdown.
Commercial properties like this can earn 30-50% higher yields when converted to residential under Class MA / Q / P / PA, with prior approval costing ~GBP 96/unit. Sign in to see the recommended route, yield uplift, and cost breakdown.
BRRR-suited properties can recycle 80-100% of investor capital on refi, leaving a high-yielding rental with most of the money out. Sign in to see the refurb cost stack, ARV projection, and refinance maths.
Detached + large garden = sub-division play. Pro tier unlocks the tier badge, plot size, uplift estimate, and regional land benchmark.
Short-lease flats trade at deep discount, but extending under the 1993 Act often costs far less than the discount. Pro tier unlocks the tier badge, premium breakdown, long-lease ARV and arbitrage maths.
See projected short-stay revenue vs a vanilla BTL for this property.
See real sub-let margins (HMO room rates & SA nightly rates) vs the landlord rent.
Area
Agent & docs
FAQ
About 3 Railway Cottages, Stafford
Explore nearby