We've tightened what earns a Pursue. A home now needs a published valuation, a strategy that still makes money after real running costs and lender stress tests, and no listing problems that would stop a mortgage. You'll see fewer Pursues, and each one has been checked harder.
See how verdicts work4-bedroom detached house · HP15 6SY
Listing removedListed 60 days
Opportunity summary
See Archie’s verdict, returns by strategy and what to check before viewing.
About
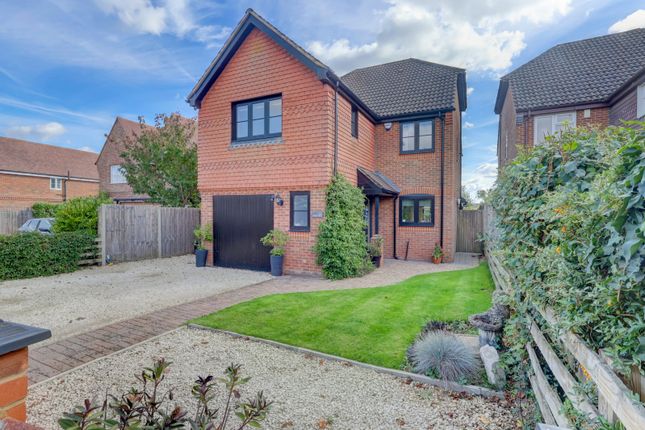
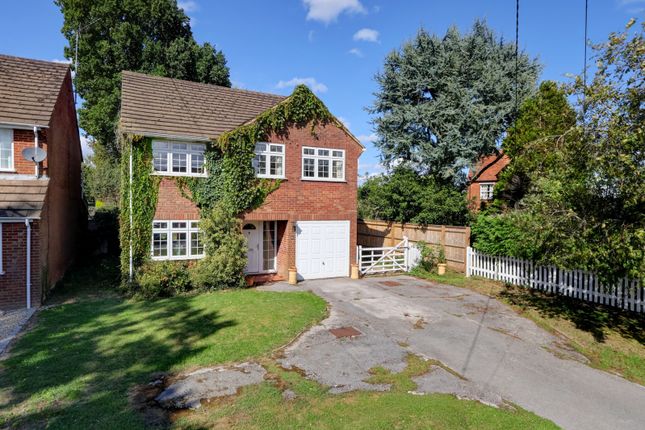
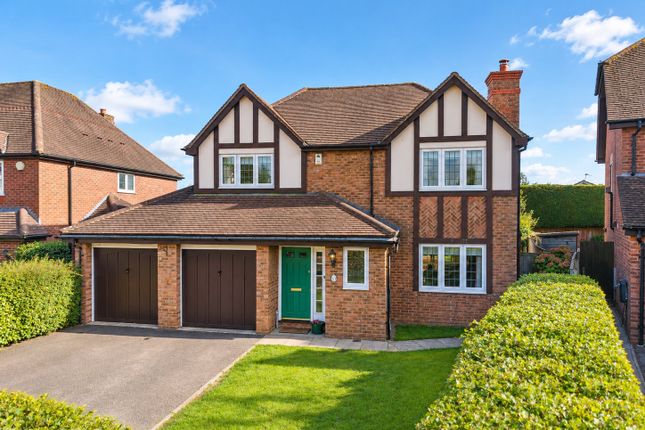
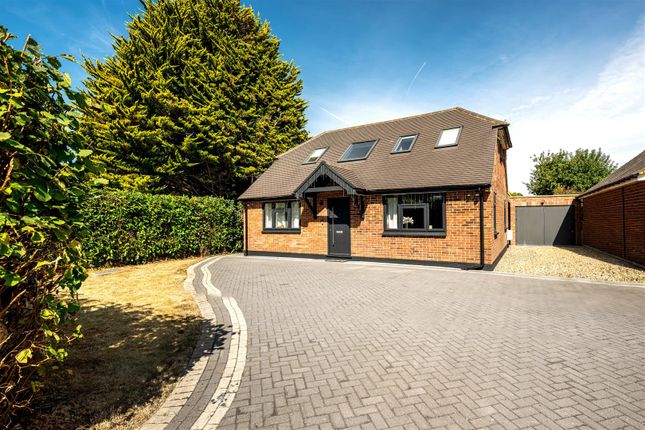
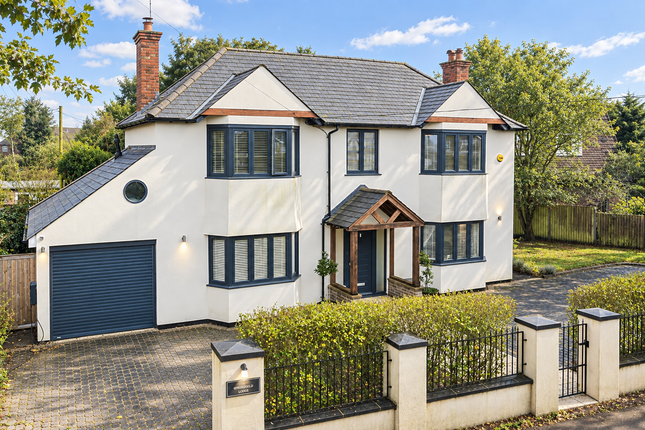
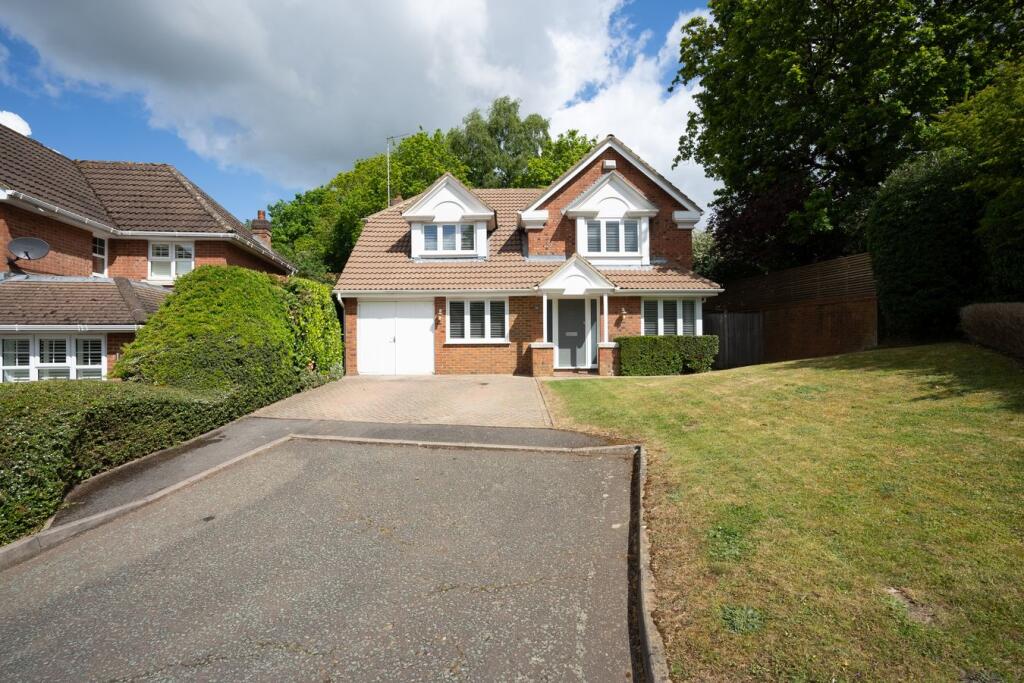
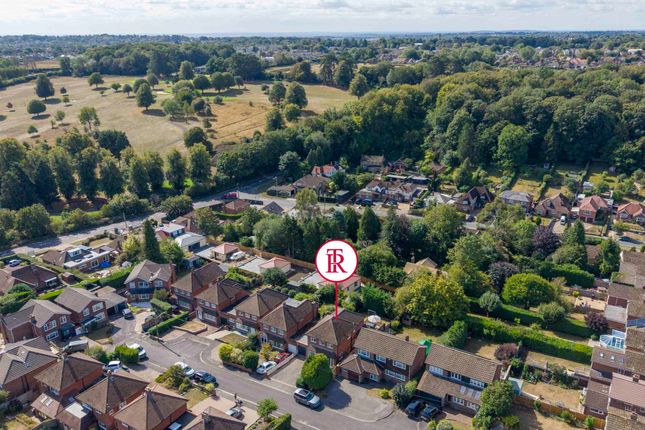
Situated at the end of a quiet cul de sac, this impressive four double bedroom detached family home offers a superb blend of space, style and convenience, within walking distance of local shops, transport links and highly regarded First, Middle and Senior schools and stunning countryside walks.
Upon entering, you are greeted by a large and welcoming hallway featuring a downstairs cloakroom, which provides useful space and plumbing for a washing machine and tumble dryer.
The heart of the home is the beautifully appointed and recently updated kitchen and dining room, designed in a contemporary style with modern cabinets, a generous island, marble countertops, feature splashbacks and a full range of integrated appliances, making it ideal for both family meals and entertaining.
Double doors from the kitchen lead to the outdoor area, seamlessly connecting the living spaces.
The large sitting room is a wonderful space for relaxation, enhanced by a feature fire and further patio doors.
The exceptional ground floor accommodation is further extended by three additional reception rooms, offering flexibility for a playroom, study, or formal dining space, making it particularly well suited to a large family or those seeking multi-generational living options.
Upstairs, the principal bedroom benefits from fitted wardrobes and a stylish ensuite shower room, while three further double bedrooms are served by a well-appointed family bathroom.
The south west facing rear garden provides the perfect back drop with generous patio leading to a level lawn, surrounded by mature flower borders offering bursts of colour and interest throughout the seasons, enclosed mature hedging and timber fencing giving a high degree of privacy.
There is a useful connecting door to the double length tandem garage.
To the front of the property, there is ample driveway parking and a double length tandem garage, providing excellent storage and practicality.
This home has been thoughtfully updated and maintained, and a layout that caters to family life.
With its generous proportions, versatile living spaces and sought after location, this property represents a rare opportunity to acquire a substantial family home in a peaceful yet convenient setting.
Early viewing is highly recommended to fully appreciate the size, quality and flexibility on offer.
Location Holmer Green is a beautiful Chiltern village that has a number of local shops, a large pond with duck house and a village common.
There are primary schools and preschools within easy walking distance and highly regarded Holmer Green Senior School.
Residents also have access to an unusually wide selection of secondary schools, both state and independent.
Surrounded by open land that forms part of the Metropolitan greenbelt, Holmer Green is an idyllic location that encourages walking, horse riding and cycling.
It is a short drive to both Amersham to the east and High Wycombe to the southwest, while the nearest railway station is at Great Missenden, less than three miles away.
Trains on the Chiltern line will reach Marylebone in just over 40 minutes, or from Amersham you can catch a Metropolitan line train direct to the city.
Heathrow is about 25 minutes away, Gatwick, Luton and Stansted are all approximately an hour’s drive.
Sitting Room (6.37m x 3.64m) Snug (3.68m x 2.08m) Snug / Playroom (3.62m x 2.71m) Family Room (3.65m x 3.02m) Kitchen / Breakfast / Dining Room (6.24m x 4.04m) Garage (10.02m x 2.72m) Bedroom 1 (3.91m x 3.55m) Bedroom 2 (3.68m x 2.74m) Bedroom 3 (3.55m x 3.19m) Bedroom 4 (2.70m x 2.54m) Parking - Double Garage Parking - Driveway Disclaimer Particulars described on our website and in marketing materials are for indicative purposes only; their complete accuracy cannot be guaranteed.
Details such as boundary lines, rights of way, or property condition should not be treated as fact.
Interested parties are advised to consult their own surveyor, solicitor, or other professional before committing to any expenditure or legal obligations.
Value & comps
No previous sales on record.
Returns
Set an offer; the calculator follows it.
We're still gathering serviced-accommodation data for this area.
Archie refurb estimate: a Pro feature
0.0% below asking
This is not financial or investment advice. Prop AI Deals is not authorised by the Financial Conduct Authority (FCA) to provide investment advice.
All investment calculators, property analyses, and AI-generated insights are for informational purposes only. Property investment carries risk and may result in financial loss. All calculations should be independently verified and you should consult with FCA-authorised financial advisers before making any investment decisions.
Past performance does not guarantee future results. Tax implications vary by individual circumstances.
Deal
Properties like this can earn 2–3x BTL yields when converted to HMO, with retrofit costs around £10k/room. Sign in to see the full tier, yield projection, and cost breakdown.
Commercial properties like this can earn 30-50% higher yields when converted to residential under Class MA / Q / P / PA, with prior approval costing ~GBP 96/unit. Sign in to see the recommended route, yield uplift, and cost breakdown.
BRRR-suited properties can recycle 80-100% of investor capital on refi, leaving a high-yielding rental with most of the money out. Sign in to see the refurb cost stack, ARV projection, and refinance maths.
Detached + large garden = sub-division play. Pro tier unlocks the tier badge, plot size, uplift estimate, and regional land benchmark.
Short-lease flats trade at deep discount, but extending under the 1993 Act often costs far less than the discount. Pro tier unlocks the tier badge, premium breakdown, long-lease ARV and arbitrage maths.
See projected short-stay revenue vs a vanilla BTL for this property.
See real sub-let margins (HMO room rates & SA nightly rates) vs the landlord rent.
Area
Agent & docs

FAQ
About 9 Tuckers Drive, High Wycombe
Explore nearby