4-bedroom terraced house · SN14 8LP
Listing removedReduced £25k (−3.2%) on 7 JulListed 543 days
Opportunity summary
See Archie’s verdict, returns by strategy and what to check before viewing.
About
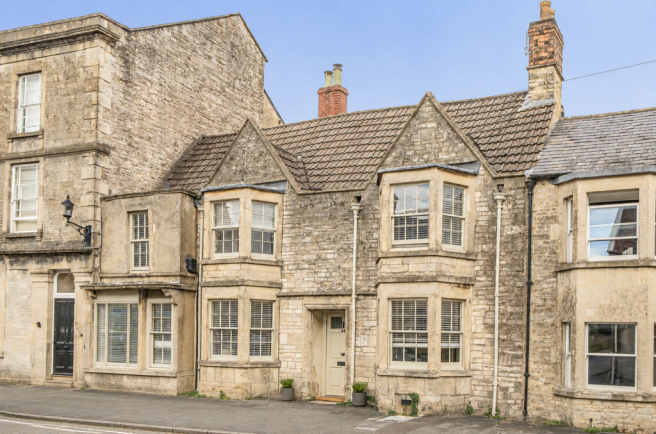
This delightful home has too many character features to list here and can only be appreciated by inspection, the beamed dining hall with its flag stone floor leads to the rear lobby and kitchen along with the sitting room to the side and stairs that descend to a front cellar.
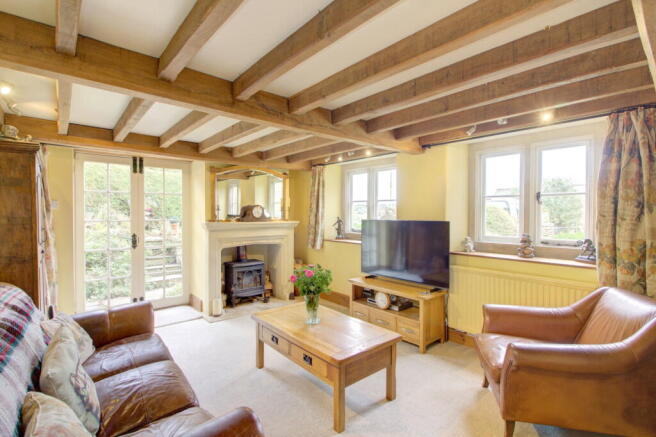
This is currently arranged as a home cinema with exposed stone wall, tiled floor and vent to the front. The charming sitting room is also beamed with fitted cabinetry, an Inglenook and wood burner.
To the side of the fireplace is a door to the enclosed stairs that lead to the principal bedroom suite.
At the rear of the cottage, a lobby opens to the rear garden and also the recently refitted luxury, hand finished kitchen.
With a comprehensive range of units with recess for a Range, integrated appliances, table space and stairs leading both up and down to a second cellar.
Used as a gym with a tiled floor, this is an excellent multi-purpose space. Off the kitchen is a coats lobby and cloakroom.
A utility room lies to the rear with cabinets matching the kitchen, and a cupboard for stacked appliances.
The principal bedroom is vaulted with exposed beams, eaves storage as well as built-in cupboards and a fully tiled en-suite shower room.
The rear bedroom wing, off the kitchen, comprises a split level landing, three bedrooms, one of which has an en-suite shower cubicle in addition to a half tiled family bathroom.
With a claw foot bath and a separate shower cubicle, this is another room that showcases the quality fittings of this fine home.
Outside The rear garden has been thoughtfully landscaped with a paved terrace and steps up to a level lawn, bound by flower and shrub beds with young trees, pergola and a brick path to the rear gate.
There is a double width car port with gated access at the rear via Back Lane. Planning has been approved for a garden room to be added to this structure.
There is also a side garden to the path that leads to the High Street.
Situation The property is located within the heart of this convenient and much admired Cotswold village, with level walking access of day to day facilities.
Being a Conservation Area, the unspoilt High Street is made up of predominantly period homes and essential amenities such as a village store and post office, tea room and newsagents.
There is a popular and much admired primary school, in addition to the excellent schools in Bath on offer.
A choice of public houses as well as the village church and gp surgery are all located in this thriving community.
Approximately eight miles north of Bath, the A420 provides easy access to Bristol and Chippenham with rail links to London Paddington and the M4 Motorway at Junction 18 is just to the north.
Property Ref Number: Ham-32920 Additional Information Services: All mains connected. Council Tax Band D.
Value & comps
No previous sales on record.
Returns
Set an offer; the calculator follows it.
We're still gathering serviced-accommodation data for this area.
Archie refurb estimate: a Pro feature
0.0% below asking
This is not financial or investment advice. Prop AI Deals is not authorised by the Financial Conduct Authority (FCA) to provide investment advice.
All investment calculators, property analyses, and AI-generated insights are for informational purposes only. Property investment carries risk and may result in financial loss. All calculations should be independently verified and you should consult with FCA-authorised financial advisers before making any investment decisions.
Past performance does not guarantee future results. Tax implications vary by individual circumstances.
Deal
Properties like this can earn 2–3x BTL yields when converted to HMO, with retrofit costs around £10k/room. Sign in to see the full tier, yield projection, and cost breakdown.
Commercial properties like this can earn 30-50% higher yields when converted to residential under Class MA / Q / P / PA, with prior approval costing ~GBP 96/unit. Sign in to see the recommended route, yield uplift, and cost breakdown.
BRRR-suited properties can recycle 80-100% of investor capital on refi, leaving a high-yielding rental with most of the money out. Sign in to see the refurb cost stack, ARV projection, and refinance maths.
Detached + large garden = sub-division play. Pro tier unlocks the tier badge, plot size, uplift estimate, and regional land benchmark.
Short-lease flats trade at deep discount, but extending under the 1993 Act often costs far less than the discount. Pro tier unlocks the tier badge, premium breakdown, long-lease ARV and arbitrage maths.
See projected short-stay revenue vs a vanilla BTL for this property.
See real sub-let margins (HMO room rates & SA nightly rates) vs the landlord rent.
Area
Agent & docs
FAQ
About 34-36, High Street, Marshfield
Explore nearby