We've tightened what earns a Pursue. A home now needs a published valuation, a strategy that still makes money after real running costs and lender stress tests, and no listing problems that would stop a mortgage. You'll see fewer Pursues, and each one has been checked harder.
See how verdicts work4-bedroom terraced house · SN14 8LU
Sold STCListed 167 days
Opportunity summary
See Archie’s verdict, returns by strategy and what to check before viewing.
About
Setting The Scene If it's village life you're after, it doesn't get much better than Marshfield.
Steeped in history and full of architectural charm, this beautifully preserved village is a joy to explore. Every corner reflects the care and pride of its community.
Perfectly positioned on the edge of the Cotswolds in a Conservation Area and Area of Outstanding Natural Beauty bordering both Somerset and Wiltshire, Marshfield strikes the ideal balance, peaceful and picturesque, yet full of life.
It’s just the right size to offer everything you need, including a GP surgery, a well-regarded primary school, a post office, cosy tea rooms, popular pubs, and a handy convenience store… home to what many say are the best cakes in the South West.
There’s something for everyone in Marshfield, from the charm of the local cricket club, tennis club and other sporting grounds, to the rolling countryside that’s perfect for scenic walks and outdoor adventures.
The vibrant community centre offers a wide range of activities, whether you're into yoga, film nights, or just looking to connect with neighbours.
It’s a place where it’s easy to feel at home and get involved.
Commuters will appreciate Marshfield’s convenient location, with easy access to the M4 providing links to both Bristol and London, as well as straightforward access to both Chippenham and Bath train stations.
The A46 means the historic city of Bath is approximately 8 miles away and the by-pass results in reduced traffic noise within the village.
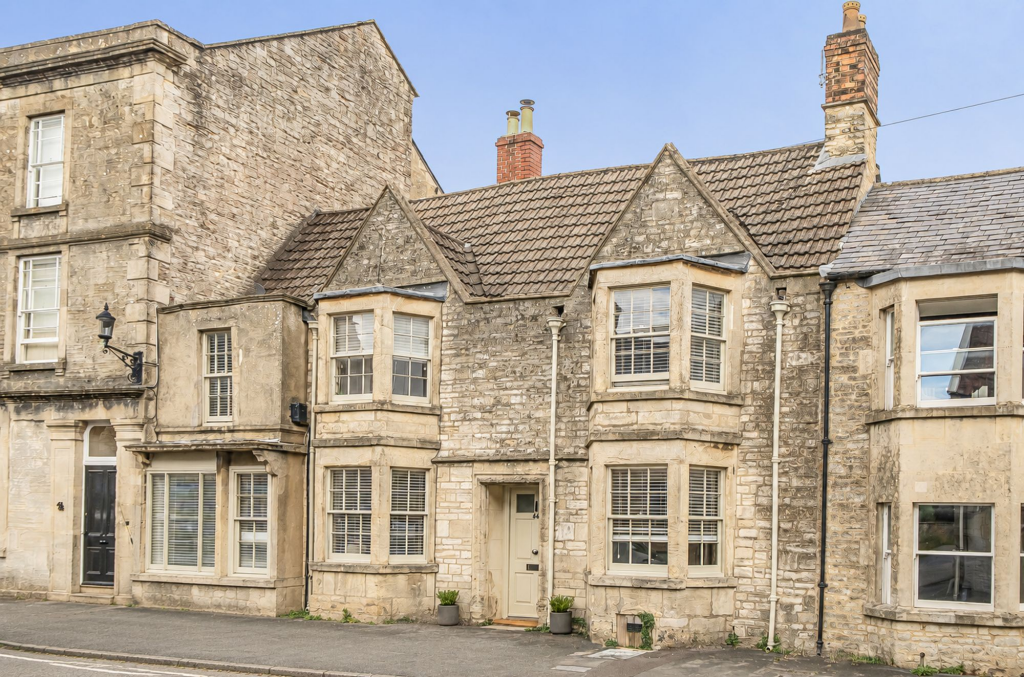
The Property This beautifully presented Grade II listed Victorian end of terrace home offers a rare blend of period charm and modern comfort, having been thoughtfully extended to provide generous and versatile accommodation across three floors.
The property features three or four bedrooms, including a spacious primary suite with en-suite shower room, as well as a stylish family bathroom and flexible study or fourth bedroom.
The welcoming entrance hall leads to a bright reception room with tri-fold doors, a kitchen and dining area, and a conservatory that maximises natural light throughout the day.
A newly installed boiler ensures efficient heating, while tasteful décor and original features create a warm and inviting atmosphere. The house enjoys stunning views of the surrounding countryside.
The beautifully landscaped, south-facing rear garden is designed for low-maintenance enjoyment and relaxation.
The garden is arranged across two attractive tiers, with mature shrubs, tranquil ponds on each level, and a mix of patio seating areas and stone chippings, all offering a secluded setting and panoramic countryside views.
Tri-fold doors from the reception room and access from the conservatory provide a seamless connection to the outdoor space, perfect for entertaining or quiet moments.
A detached studio with electricity and underfloor heating is ideal for home working or creative pursuits.
Driveway parking for up to three cars is accessed through a private gate from the High Street, a rare benefit in this location.
The garage, situated conveniently just behind the driveway, offers space for a large car and additional storage, including inbuilt shelving.
It is equipped with an electric door, electrical sockets, and lighting, adding further practicality.
This exceptional property combines the best of village living with modern amenities and outstanding outdoor space, making it a truly unique opportunity.
EPC Rating: D Hallway & Ground Floor WC A welcoming entrance hallway provides access to all ground floor rooms and the staircase to the first floor.
Practical storage solutions include space for coats and shoes by the entrance, understairs storage, a pantry-style cupboard and an additional cupboard housing the one-year-old boiler.
A convenient ground floor WC is fitted with a wall-mounted toilet, sink and extractor fan.
Living Room 4.0m x 5.96m Generously sized, the living room offers flexible space for a variety of furniture and seating arrangements.
Built-in shelving sits within the alcoves of the fireplace, which currently houses a gas fire, creating an attractive focal point.
Tri-fold doors open directly onto the rear garden, allowing plenty of natural light and seamless indoor-outdoor living.
Kitchen 2.54m x 2.63m Dual aspect windows provide pleasant views over the High Street and Almshouses, allowing natural light into the kitchen.
The space is fitted with an integrated oven and hob, dishwasher, two fridges, and a range of shelving and cabinetry providing ample storage.
Dining Room 3.94m x 4.55m Forming part of the original cottage, the dining room is full of character with attractive period features including exposed timber beams.
The space comfortably accommodates a dining table along with additional furniture, while stylish herringbone flooring completes the room.
Stairs lead down to the cellar, which benefits from lighting and electrics and offers versatile potential as a games room or useful storage space.
Conservatory 2.65m x 3.83m Accessed through the dining room, the conservatory provides additional flexible living space ideal for further seating or relaxation.
Doors open directly onto the rear garden, creating a pleasant connection between the indoor and outdoor areas.
Study / Bedroom Four 2.63m x 3.26m Currently arranged as a home office, the study offers flexible accommodation and could easily serve as a fourth bedroom, with space to accommodate a double bed.
The room benefits from stylish wooden flooring, secondary glazing and a pleasant outlook.
Utility 3.1m x 5.3m Exceptionally spacious, the utility room offers excellent potential to be transformed into the main kitchen, with ample space to accommodate an extended kitchen layout if desired.
The room is fitted with additional cabinetry and work surfaces, space for a fridge freezer, plumbing for a washing machine and tumble dryer, a sink, and provides convenient access to the driveway.
Landing Providing access to all first floor rooms, the landing is finished with attractive herringbone flooring.
An airing cupboard offers useful storage, with additional space available for free-standing furniture if desired.
A window provides a pleasant outlook towards the Almshouses, allowing natural light to enhance the space.
Bedroom One 4.22m x 5.99m Spacious and well-proportioned, the primary bedroom offers ample room for a king-sized bed and additional furniture.
Built-in wardrobes and access to eaves provide practical storage solutions, while large rear aspect windows fill the room with natural light and make the most of the stunning views.
The en suite comprises a bath tub, separate shower cubicle, wall-mounted toilet and wash hand basin, along with a heated towel rail, medicine cabinet and Velux window.
Bedroom Two 4.0m x 4.64m Secondary bedroom comfortably accommodating a king-sized bed along with additional free-standing furniture.
Dual aspect windows provide plenty of natural light while taking full advantage of the attractive countryside and High Street views.
Bedroom Three 3.89m x 4.01m Further double bedroom benefiting from extensive built-in wardrobe space and ample room for additional furniture.
Currently used as a study and similar to the other first floor bedrooms, large windows overlook the surrounding fields, creating a bright and pleasant outlook.
Bathroom Recently modernised to a good standard, the family bathroom is stylishly finished with wooden flooring and stone-coloured tiling.
The suite comprises a large walk-in shower, wall-mounted toilet and sink, complemented by a heated towel rail and recessed spotlights.
Studio 2.57m x 4.77m A detached garden studio built with full permissions, offering a well-insulated and comfortable space complete with electricity and underfloor heating.
Enjoying stunning views over the surrounding countryside, the studio provides excellent flexibility and could be utilised as a workshop, art studio, home office or summerhouse.
Rear Garden The beautifully landscaped south-facing rear garden is designed for low-maintenance enjoyment, featuring mature shrubs, a mix of patio seating areas and stone chippings across two attractive tiers.
Accessible via tri-fold doors from the reception room or through the conservatory, the garden enjoys tranquil ponds on each level, creating a peaceful and relaxing setting.
Stunning views over the rolling local countryside further enhance the appeal, while a practical detached studio with electricity and underfloor heating offers excellent versatility for home working or hobbies.
Parking - Driveway Driveway parking for up to three cars can be accessed through a gate off the High Street.
Parking - Garage Conveniently located just behind the driveway the garage has room for a large car and further storage, including inbuilt shelving.
It also benefits from an electric door, electrical sockets and lighting.
Value & comps
No previous sales on record.
Returns
Set an offer; the calculator follows it.
We're still gathering serviced-accommodation data for this area.
Archie refurb estimate: a Pro feature
0.0% below asking
This is not financial or investment advice. Prop AI Deals is not authorised by the Financial Conduct Authority (FCA) to provide investment advice.
All investment calculators, property analyses, and AI-generated insights are for informational purposes only. Property investment carries risk and may result in financial loss. All calculations should be independently verified and you should consult with FCA-authorised financial advisers before making any investment decisions.
Past performance does not guarantee future results. Tax implications vary by individual circumstances.
Deal
Properties like this can earn 2–3x BTL yields when converted to HMO, with retrofit costs around £10k/room. Sign in to see the full tier, yield projection, and cost breakdown.
Commercial properties like this can earn 30-50% higher yields when converted to residential under Class MA / Q / P / PA, with prior approval costing ~GBP 96/unit. Sign in to see the recommended route, yield uplift, and cost breakdown.
BRRR-suited properties can recycle 80-100% of investor capital on refi, leaving a high-yielding rental with most of the money out. Sign in to see the refurb cost stack, ARV projection, and refinance maths.
Detached + large garden = sub-division play. Pro tier unlocks the tier badge, plot size, uplift estimate, and regional land benchmark.
Short-lease flats trade at deep discount, but extending under the 1993 Act often costs far less than the discount. Pro tier unlocks the tier badge, premium breakdown, long-lease ARV and arbitrage maths.
See projected short-stay revenue vs a vanilla BTL for this property.
See real sub-let margins (HMO room rates & SA nightly rates) vs the landlord rent.
Area
Agent & docs

FAQ
About High Street, Marshfield, SN14
Explore nearby