We've tightened what earns a Pursue. A home now needs a published valuation, a strategy that still makes money after real running costs and lender stress tests, and no listing problems that would stop a mortgage. You'll see fewer Pursues, and each one has been checked harder.
See how verdicts work5-bedroom house · TS12 1JY
Listing removedListed 217 days
Opportunity summary
See Archie’s verdict, returns by strategy and what to check before viewing.
About
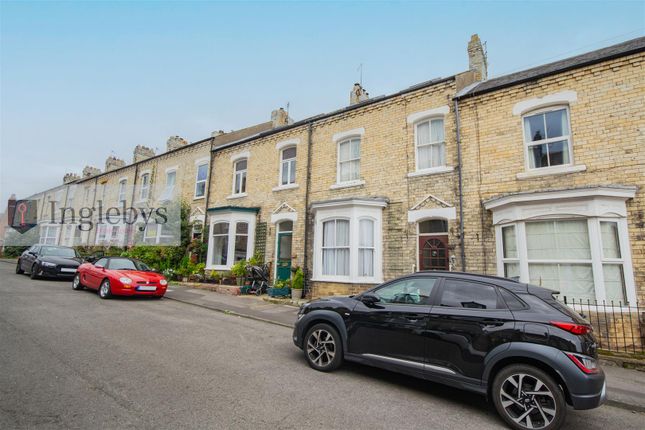
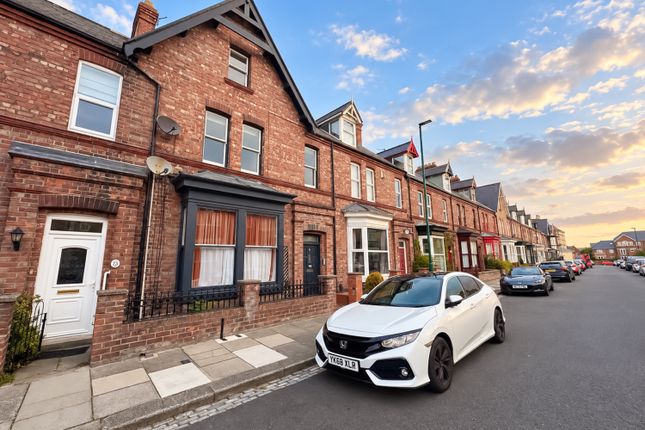
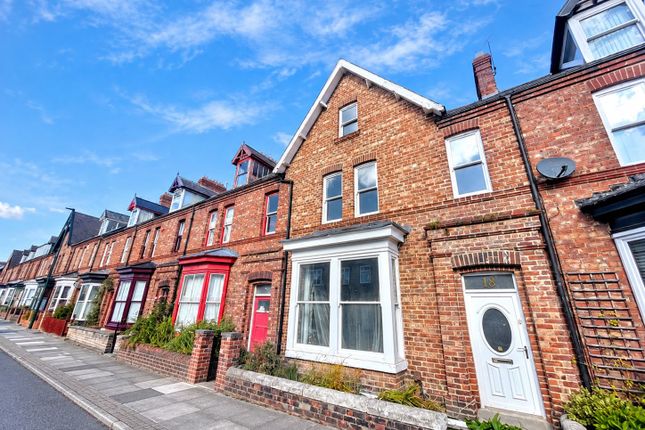
This Victorian town house we are presenting you with today possesses all the high spec trappings of modern living, whilst remaining true to its exquisite charm and character features throughout.
If you've been dreaming of a colourful life by the coast then stop scrolling and start packing.
Welcome to Leven Street, a stunning 5 Bedroom abode that has been beautifully crafted in recent years, this place is a real rarity on the sales market. Let's step inside and see what's on offer....
Internals: Ground Floor As soon as you step over the threshold you get a sense of the charm that this property offers.
Into a convenient Porch area with a stunning stained glass feature door ahead and benefitting from lantern lighting and stained original floorboards.
Into a large Entrance Hallway currently housing an exquisite range of furnishings.
Providing access to all ground floor rooms the Hallway benefits from traditional radiator, under stairs storage cupboard and hanging lantern lighting with endless character.
The space is styled with original stained floorboards, olive green presentation and skirting and with complimenting neutral colouring.
To your left is the main Living Room area with stunning wood sealed double glazed sash bay window pouring in the natural light.
Full of period character we have heigh ceilings with decorative coving and elegant chandelier lighting as well as original exposed floorboards.
With feature cast iron fireplace featuring intricate tile inlays and slate hearth, traditional radiator and effective coving and ceiling cornice.
Moving through the Hallway into an additional spacious Reception Room with uPVC double glazed window with rear elevation providing a source of natural light.
This space also benefits from a focal feature cast iron fireplace with slate hearth and intricate detailing as well as traditional radiator and elevated shelving.
The space is styled with crisp white coving and ceiling cornice and neutral colour palette. Into the heart of the home with this exceptional open plan Kitchen and Dining area.
Fitted with a range of pine wall and floor mounted drawers and base units with complimenting granite work surfaces.
Integrated appliances here include double electric cooker with 5-ring gas hob, wonderful Belfast sink with chrome mixer tap and plumbing in place for washing machine/fridge freezer.
The Kitchen also benefits from a breakfast bar with inset storage, contemporary anthracite vertical radiator and stylish tiled slate flooring.
A recently installed Baxi boiler is housed here fitted in 2024 and with a 7 year warranty.
Benefitting from a mix of chandelier and recessed lighting, uPVC double glazed window and exquisite set of French doors opening out into the rear external space.
A Lobby space occupies the rear and leads through to a large storage cupboard as well as convenient Bathroom space.
With low level w/c, freestanding hand wash basin and tiled slate flooring continuing through.
First Floor As we walk up the stairs to the first floor we come across an exciting maze of rooms each with their own unique character.
The split-level communal Landing is full of architectural Grandeur with natural wood bannister with traditional spindles, vibrant décor with rich crimson carpet and traditional pendant lighting.
Also with built in storage options and uPVC double glazed window for side elevation.
The rear Bedroom contains a stunning original cast iron fireplace as well as traditional radiator and uPVC double glazed side window.
Presented in crisp white decoration the space can easily accommodate a single bed and range of additional furnishings The bathroom is a marvellous blend of vibrant style and convenience.
With an elegant, contemporary 4-piece suite.
The Bathroom comes with free-standing ball and claw footed bath, w/c, freestanding sink unit and large walk-in shower cubicle with PVC clad surround for low maintenance.
With mosaic effect lvt flooring, Victorian inspired column radiator, natural wood shelving and two frosted double glazed uPVC windows.
Moving down the hall we come to a large Bedroom able to accommodate king size bed and additional furnishings.
The room comes with a stunning original cast iron fireplace with decorative mantel and intricate detailing, brought out by the crisp white decoration behind.
With high ceilings a beautiful chandelier sits overhead and with neutral carpet flooring, uPVC double glazed window for rear Garden view. Another spacious Bedroom sits adjacent.
The cast iron fireplace here is another fine example of Victorian craftsmanship often seen as we move throughout this property.
Two large side by side double glazed sash windows sit at the front providing natural light.
Presented in neutral decoration the space also benefits from unique bronze chandelier, a solid natural wood panelled door and traditional radiator.
Into the single Bedroom/Office with wood framed double glazed sash windows for Leven Street outlook.
The room is able to accommodate a single bed and comes with crisp white decoration, double panel radiator and plush cream carpet flooring. Second Floor Head on up across another vibrant staircase.
Straight ahead you have an additional Bathroom with two exceptional wood frame Velux windows overhead.
The suite includes freestanding sink unit, w/c and large walk-in corner shower cubicle with beautiful wall length sandstone splashback.
Also benefitting from column radiator, quickstep oak flooring and beautifully maintained exposed original oak beams.
The final Bedroom is a masterclass in space saving with an exceptional pair of built-in storage wardrobes.
Two original oak beams are exposed here and with plush pink decorative walls, neutral carpet flooring and wood framed window with front elevation.
Benefitting from crisp white skirting and with enough space for king size bed as well as additional furnishings.
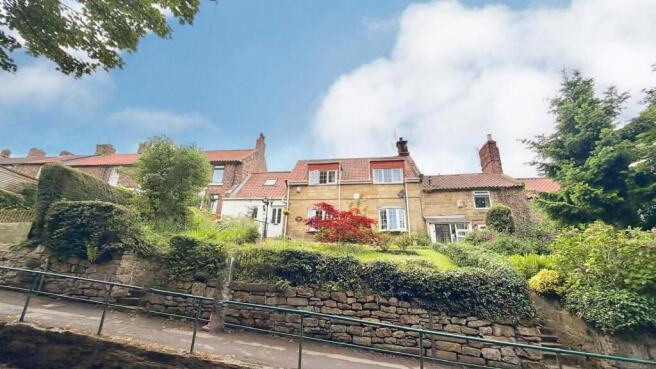
Externals: The front of the property features a small walled space with a smart exterior and low maintenance planting this property is truly move in ready. On street parking is widely available.
To the rear is beautifully tranquil and enclosed courtyard. A Mediterranean style oasis the space here has been thoughtfully designed to maximize outdoor living while requiring minimal maintenance.
The raised decking area is perfect for a range of seating and planters and with log store and currently housing a large shed.
With part painted white external walls, secure double gate for access and endless possibilities, please note: Double glazed windows throughout, ample electrical points and gas central heating system are staples of this property.
Location, Location, Location Tucked away in one of Saltburn's most charming Victorian streets, you're just a short walk to everything this seaside gem has to offer: In close proximity to Saltburn train station which offers great cross country links from Middlesbrough and Darlington main stations and beyond.
A short, gentle stroll will take us directly to the beach, perfect for a morning dog walk or a sunset dip - anyone?
Saltburn boasts lots of independent shops, artisan cafes and boutiques making Saltburn's town centre full of character and creativity.
Saltburn Pier & Cliff Tramway is a timeless attraction just around the corner along with Valley Gardens Peaceful green space, woodland walks and a miniature railway what's not to love?
With highly regarded local schools like Saltburn Primary and Huntcliff Secondary both nearby and Ofsted rated 'Good', this property really does have something for everyone. So who is this for?
This property is a fabulous choice for families looking for room to stretch out or grow.
Professionals looking for space to work from home in style, creative souls who love character and crave the coast, or maybe you're ready to escape the hustle and bustle for the peaceful seaside life with plenty going on when you want it.
This home really does tick all the boxes for location, lifestyle and family living. Homes in this part of Saltburn are incredibly popular, so don't miss your chance to make it yours.
EweMove Estate Agents based at 26 Milton Street is a multi-award-winning agency offering flexible viewing appointments, including evenings and weekends.
You can contact us via call, text, WhatsApp, or email to schedule a viewing at your convenience.
Living Room 4.24m x 3.96m - 13'11” x 12'12” Lounge 3.99m x 3.64m - 13'1” x 11'11” Kitchen/Diner 6.37m x 3.23m - 20'11” x 10'7” Bedroom 1 3.99m x 3.96m - 13'1” x 12'12” Bedroom 2 3.72m x 3.64m - 12'2” x 11'11” Bedroom 3 2.75m x 2.42m - 9'0” x 7'11” Bathroom 2.8m x 2.13m - 9'2” x 6'12” Bedroom 4 3.14m x 2.3m - 10'4” x 7'7” Bedroom 5 4.92m x 3.51m - 16'2” x 11'6” Bathroom 2 2.55m x 1.53m - 8'4” x 5'0”
Value & comps
No previous sales on record.
Returns
Set an offer; the calculator follows it.
We're still gathering serviced-accommodation data for this area.
Archie refurb estimate: a Pro feature
0.0% below asking
This is not financial or investment advice. Prop AI Deals is not authorised by the Financial Conduct Authority (FCA) to provide investment advice.
All investment calculators, property analyses, and AI-generated insights are for informational purposes only. Property investment carries risk and may result in financial loss. All calculations should be independently verified and you should consult with FCA-authorised financial advisers before making any investment decisions.
Past performance does not guarantee future results. Tax implications vary by individual circumstances.
Deal
Properties like this can earn 2–3x BTL yields when converted to HMO, with retrofit costs around £10k/room. Sign in to see the full tier, yield projection, and cost breakdown.
Commercial properties like this can earn 30-50% higher yields when converted to residential under Class MA / Q / P / PA, with prior approval costing ~GBP 96/unit. Sign in to see the recommended route, yield uplift, and cost breakdown.
BRRR-suited properties can recycle 80-100% of investor capital on refi, leaving a high-yielding rental with most of the money out. Sign in to see the refurb cost stack, ARV projection, and refinance maths.
Detached + large garden = sub-division play. Pro tier unlocks the tier badge, plot size, uplift estimate, and regional land benchmark.
Short-lease flats trade at deep discount, but extending under the 1993 Act often costs far less than the discount. Pro tier unlocks the tier badge, premium breakdown, long-lease ARV and arbitrage maths.
See projected short-stay revenue vs a vanilla BTL for this property.
See real sub-let margins (HMO room rates & SA nightly rates) vs the landlord rent.
Area
Agent & docs

FAQ
About 3, Leven Street, Saltburn-by-the-Sea
Explore nearby