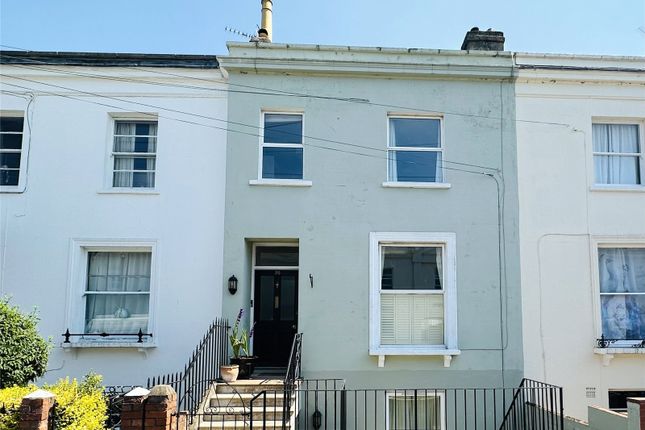
4-bedroom house · GL52 6QG
Sold STCReduced £50k (−5.9%) on 21 JunListed 208 days
Opportunity summary
See Archie’s verdict, returns by strategy and what to check before viewing.
About
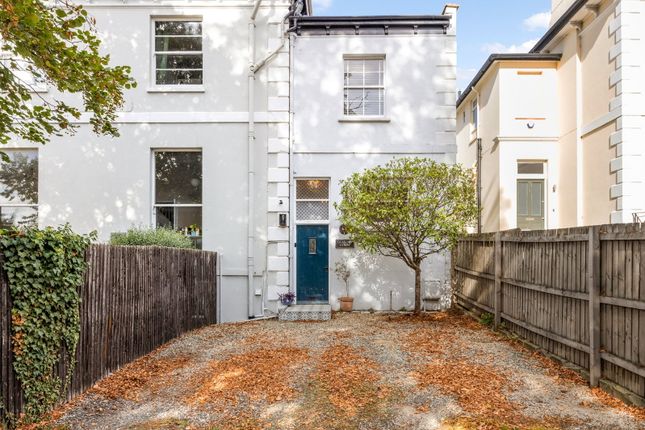
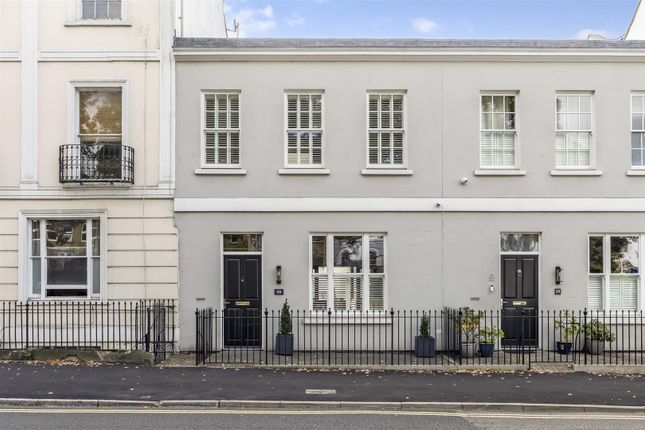
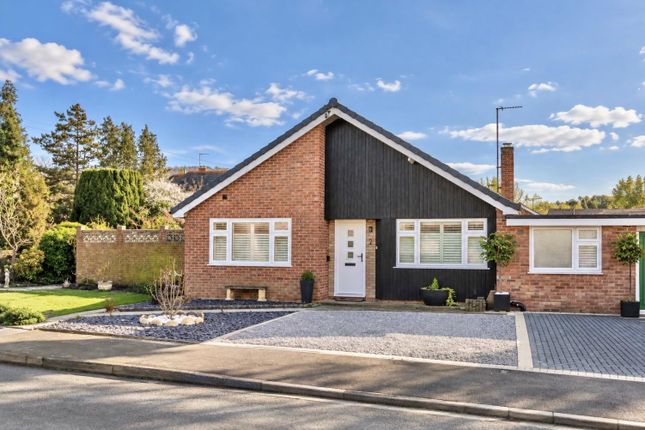
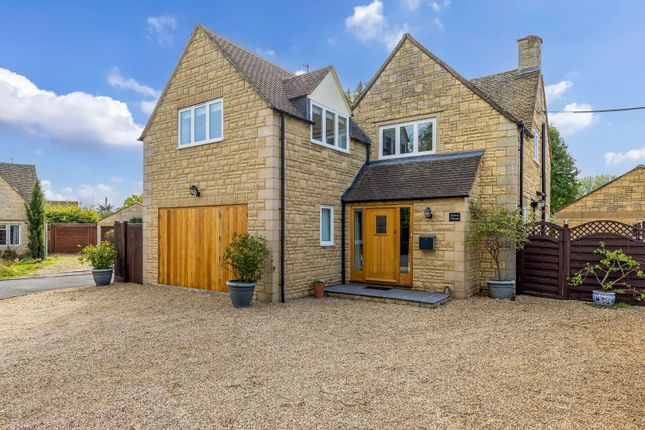
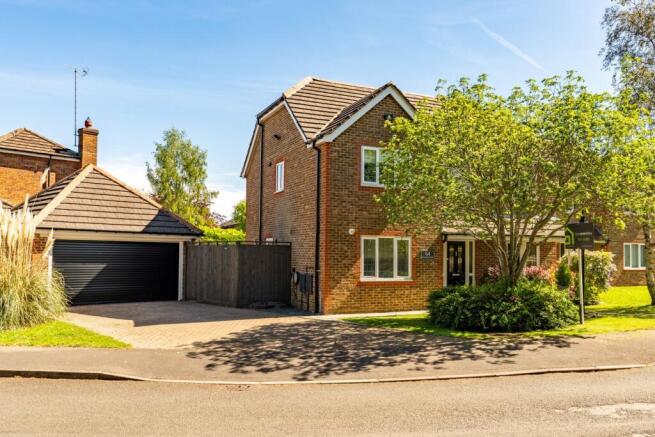
Situated in a sought-after residential setting, this substantial detached home offers impressive and versatile accommodation extending to approximately 2,472 sq.ft.
Arranged over split levels, the property combines generous living space with practical design, complemented by a beautifully landscaped garden with swimming pool and far-reaching views towards Cleeve Hill.
Offered to the market with no onward chain, this is a rare opportunity to acquire a home of both scale and lifestyle appeal.
Entrance Hall: A welcoming entrance hall providing access to the principal ground floor accommodation, with a practical layout and useful under stairs storage.
Sitting Room: Positioned to the front of the property, this is a well-proportioned and comfortable reception room.
Subtle up lighting set around the perimeter of the ceiling enhances the ambience, creating a warm and inviting space for everyday living.
Family Room: Forming the heart of the home, the family room is a generous and versatile space with a continuation of the feature up lighting.
A striking dual-sided log burner is set within the dividing wall between the family room and kitchen, creating a focal point while allowing heat and atmosphere to flow seamlessly between the spaces.
Kitchen/Dining Room: A superb open-plan room of excellent proportions, fitted with a range of modern units and integrated appliances.
There is ample space for dining and entertaining, with doors opening directly onto the rear garden.
The dual-sided log burner adds both character and practicality, enhancing the connection between the living and dining areas.
Bedroom Four Positioned on a split level and accessed via a short, separate staircase of just a few steps, this well-proportioned double bedroom offers a sense of separation from the main accommodation.
Ideal for guests, older children or working from home. En -Suite: Fitted with a modern suite comprising shower, wash hand basin and WC.
First Floor Landing: A bright and airy landing featuring an attractive arched window, allowing natural light to fill the space and adding character to the upper floor.
Bedroom One: A particularly impressive principal bedroom, benefitting from triple aspect windows that provide excellent natural light and far-reaching views towards Cleeve Hill.
The room also features built-in wardrobe space and a cleverly designed “secret door” leading through to the en suite, adding a unique and stylish touch.
En-Suite: Stylishly appointed and fitted with a bath with hand-held shower attachment, wash hand basin and WC. Bedroom Two: A well-proportioned double bedroom, bright and airy with a pleasant outlook.
Bedroom Three: A comfortable single bedroom with built in storage, ideal as a child’s room, nursery or study.
Shower Room: Serving the first floor bedrooms, fitted with a modern suite including a shower, wash hand basin and WC.
Garage, Basement & Workshop: The property benefits from a substantial garage with doors opening at both the front and rear, providing excellent accessibility and flexibility.
There is also an adjoining WC and space for appliances, together with access leading down to an extensive basement and large workshop.
The basement also houses the boiler room and offers exceptional storage, hobby or workspace potential.
Garden: The rear garden is a standout feature, thoughtfully landscaped to create a series of distinct outdoor areas.
A raised decked terrace provides an ideal seating and entertaining space, overlooking the garden which is is predominantly laid to gravel.
It is also well-stocked with planting and a striking central palm tree, creating a unique and characterful setting.
Up lighting throughout the garden enhances the space in the evening, while power is available at various points throughout the garden.
The swimming pool forms a true focal point and is complemented by a pool shed and a hot and cold outdoor shower, creating a resort-style feel ideal for entertaining and relaxing.
Covered seating areas further enhance the usability of the space.
There is also gated side access connecting the rear garden to the front driveway, enclosed at both ends and currently utilised as a practical additional storage area.
Parking: The property is approached via a generous gravel driveway providing parking for multiple vehicles and access to the garage.
Tenure: Freehold Council Tax Band: D Location: Harp Hill is a highly regarded residential area on the eastern side of Cheltenham, known for its elevated position and wonderful outlook towards Cleeve Hill, the highest point in the Cotswolds.
The area offers an appealing balance of convenience and countryside living, with scenic walks and open green spaces right on the doorstep.
The property is well positioned for a range of local amenities and well-regarded schools, whilst Cheltenham Town Centre is easily accessible, offering an excellent selection of shops, restaurants and cultural attractions.
For those who enjoy outdoor pursuits, the nearby countryside and Cleeve Hill provide stunning views and a wealth of walking routes, making this a particularly desirable setting for both families and professionals alike.
Disclaimer: Important Notice: These particulars are prepared in good faith and do not form part of any contract. All measurements, descriptions, fixtures and fittings are approximate.
Cook Residential accepts no liability for errors or omissions, and prospective purchasers should verify all details independently.
All information relating to tenure and boundaries to be verified by purchaser’s solicitor. All measurements and details provided are for guidance only.
EPC Rating: D Parking - Driveway Parking - Garage
Value & comps
No previous sales on record.
Returns
Set an offer; the calculator follows it.
We're still gathering serviced-accommodation data for this area.
Archie refurb estimate: a Pro feature
0.0% below asking
This is not financial or investment advice. Prop AI Deals is not authorised by the Financial Conduct Authority (FCA) to provide investment advice.
All investment calculators, property analyses, and AI-generated insights are for informational purposes only. Property investment carries risk and may result in financial loss. All calculations should be independently verified and you should consult with FCA-authorised financial advisors before making any investment decisions.
Past performance does not guarantee future results. Tax implications vary by individual circumstances.
Deal
Properties like this can earn 2–3x BTL yields when converted to HMO, with retrofit costs around £10k/room. Sign in to see the full tier, yield projection, and cost breakdown.
Commercial properties like this can earn 30-50% higher yields when converted to residential under Class MA / Q / P / PA, with prior approval costing ~GBP 96/unit. Sign in to see the recommended route, yield uplift, and cost breakdown.
BRRR-suited properties can recycle 80-100% of investor capital on refi, leaving a high-yielding rental with most of the money out. Sign in to see the refurb cost stack, ARV projection, and refinance maths.
Detached + large garden = sub-division play. Pro tier unlocks the tier badge, plot size, uplift estimate, and regional land benchmark.
Short-lease flats trade at deep discount, but extending under the 1993 Act often costs far less than the discount. Pro tier unlocks the tier badge, premium breakdown, long-lease ARV and arbitrage maths.
See projected short-stay revenue vs a vanilla BTL for this property.
See real sub-let margins (HMO room rates & SA nightly rates) vs the landlord rent.
Area
Agent & docs
FAQ
About Orchard House Harp Hill, Cheltenham
Explore nearby