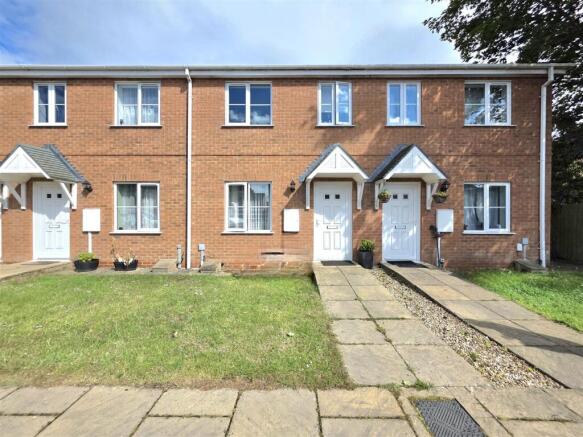
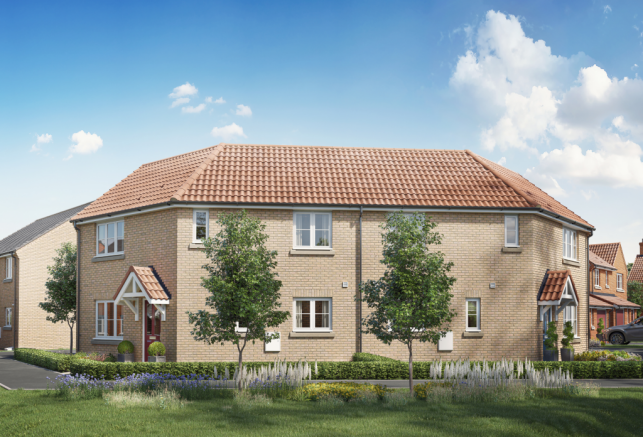
3-bedroom semi-detached house · PE20 1FH
Listing removedListed 478 days
Opportunity summary
See Archie’s verdict, returns by strategy and what to check before viewing.
About
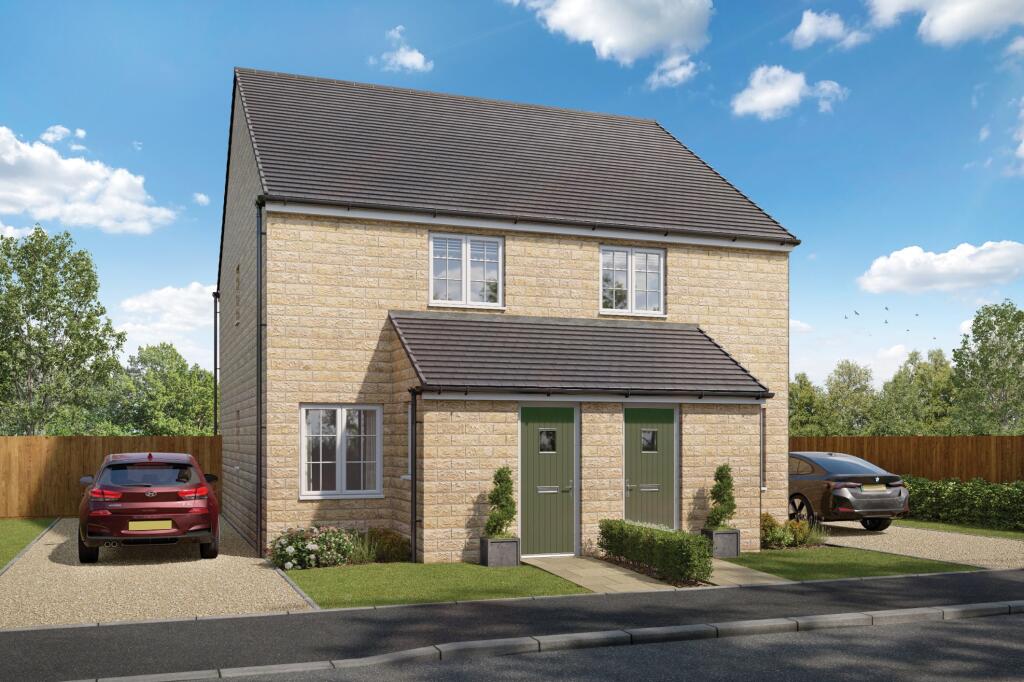
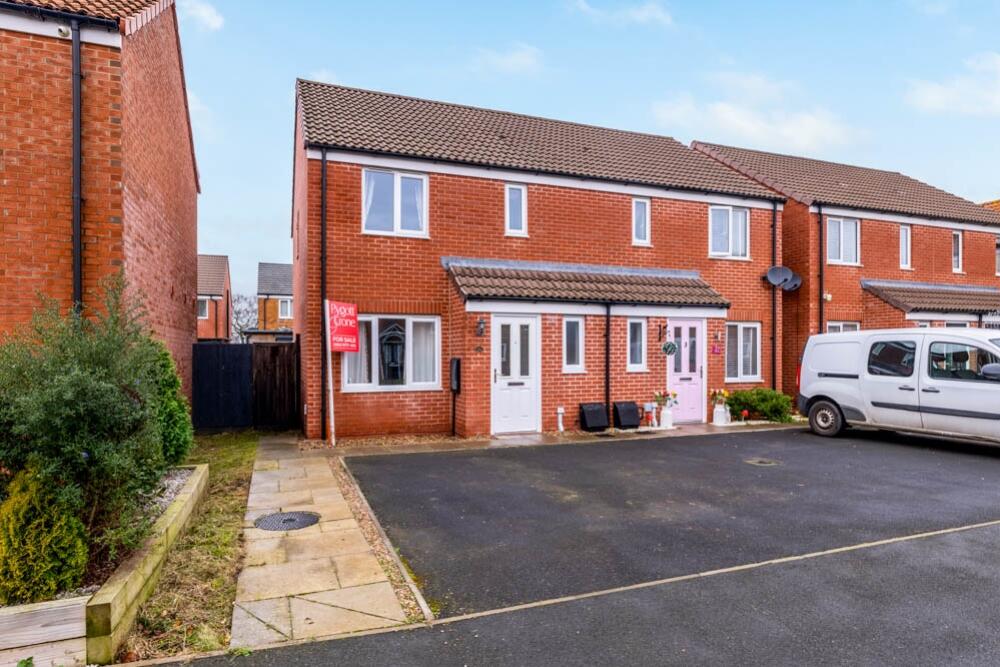
A three bedroom semi detached house at The Skylarks, Frampton. A brand new shared ownership home with a range of shares available from 10% up to 75%. PLOT 147 - NOW AVAILABLE.
The front door of this home opens on to the hall, which leads on to the living/dining area, where the French doors open on to the rear enclosed garden, which will be freshly turfed.
Also from the hall, there is the modern kitchen, with its built-in oven, hob and hood. The ground floor also boasts a downstairs WC.
The first floor has three bedrooms and a bathroom fitted with a modern three-piece suit. Bedroom one also has built in storage. The property has two allocated parking spaces.
This brand new home also benefits from gas central heating and uPVC double glazing.
We're pleased to announce a fantastic collection of two, three and four bedroom homes available at The Skylarks, Frampton.
Built by Allison Homes, this development, situated in Boston, Lincolnshire has the countryside on it's doorstep.
Enjoy the Lincolnshire Wolds Area of Outstanding Natural Beauty, as well as excellent local leisure facilities like the Boston West sports venue and Ark and Lincolnshire Wildlife Parks.
The nearby villages are also appealing, thanks to their welcoming communities and good schools. It's the perfect place to call home. Ownership options to suit you.
The new two, three and four bedroom homes on this development will be available as Shared Ownership and Rent to Buy. The price will apply to a specific share.
Shares are also available from 10% to 75%. Example – House cost £66,000 (representing a 30% share of ownership) and monthly rent £401.20. 100% property value £220,000.
*Amount is combined Rent and Associated Charges such as Buildings Insurance, Management Charge and Service Charge payable per calendar month Please note that the Service Charges for the first year are based on estimated costs.
Service Charges for future years will be calculated according to the actual costs paid for the services delivered.
This means that Service Charges may be higher or lower in future than the estimated charge for the first year.
This shared ownership scheme has a planning condition that requires applicants to demonstrate that they have a connection to the local area.
To be accepted for this property there is an application process, applications can be obtained through the Pygott & Crone Boston Office.
Dimensions stated are to be used as guidance only and should not be used as a basis for furnishings, furniture or appliance spaces.
Dimensions for such purposes must be verified against actual site measurements. Please note the handing of plots may vary from the floor plans shown.
All images are used for illustrative purposes only and are representative only. They may not be the same as the actual home you purchase and the specification may differ.
Images may be of a slightly different model of home, individual features such as windows, brick, carpets, paint and other material colours may vary and also the specification of fittings may vary.
Any furnishings and furniture shown are not included in any sale. Please check with a member of our sales team for details of the exact specification for each property type and the associated price.
Images used on the flooring offer are not of the plot or flooring spec itself and are intended as a demonstration only.
Hall Kitchen 2.8m x 3.3m - 9'2" x 10'10" WC Living Dining 5.35m x 4.12m - 17'7" x 13'6" First Floor Landing Bedroom 1 3.05m x 3.3m - 10'0" x 10'10" Bedroom 2 2.76m x 3.43m - 9'1" x 11'3" Bedroom 3 2.53m x 2.26m - 8'4" x 7'5"
Value & comps
No previous sales on record.
Returns
Set an offer; the calculator follows it.
We're still gathering serviced-accommodation data for this area.
Archie refurb estimate: a Pro feature
0.0% below asking
This is not financial or investment advice. Prop AI Deals is not authorised by the Financial Conduct Authority (FCA) to provide investment advice.
All investment calculators, property analyses, and AI-generated insights are for informational purposes only. Property investment carries risk and may result in financial loss. All calculations should be independently verified and you should consult with FCA-authorised financial advisors before making any investment decisions.
Past performance does not guarantee future results. Tax implications vary by individual circumstances.
Deal
Properties like this can earn 2–3x BTL yields when converted to HMO, with retrofit costs around £10k/room. Sign in to see the full tier, yield projection, and cost breakdown.
Commercial properties like this can earn 30-50% higher yields when converted to residential under Class MA / Q / P / PA, with prior approval costing ~GBP 96/unit. Sign in to see the recommended route, yield uplift, and cost breakdown.
BRRR-suited properties can recycle 80-100% of investor capital on refi, leaving a high-yielding rental with most of the money out. Sign in to see the refurb cost stack, ARV projection, and refinance maths.
Detached + large garden = sub-division play. Pro tier unlocks the tier badge, plot size, uplift estimate, and regional land benchmark.
Short-lease flats trade at deep discount, but extending under the 1993 Act often costs far less than the discount. Pro tier unlocks the tier badge, premium breakdown, long-lease ARV and arbitrage maths.
See projected short-stay revenue vs a vanilla BTL for this property.
See real sub-let margins (HMO room rates & SA nightly rates) vs the landlord rent.
Area
Agent & docs
FAQ
About Plot 147 The Bunting, Skylarks, 36 Wagon Close, Frampton, Boston, Lincolnshire, PE20
Explore nearby