4-bedroom detached house · RH6 8FY
Sold STCListed 42 days
Opportunity summary
See Archie’s verdict, returns by strategy and what to check before viewing.
About
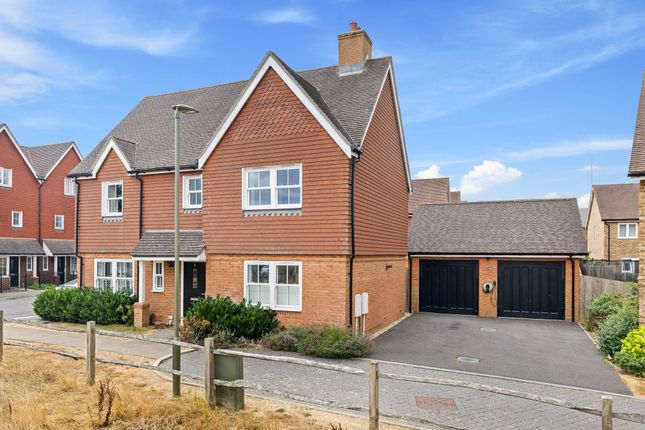
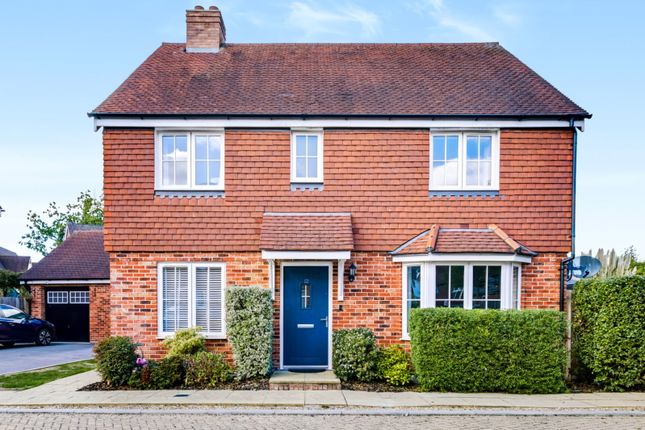
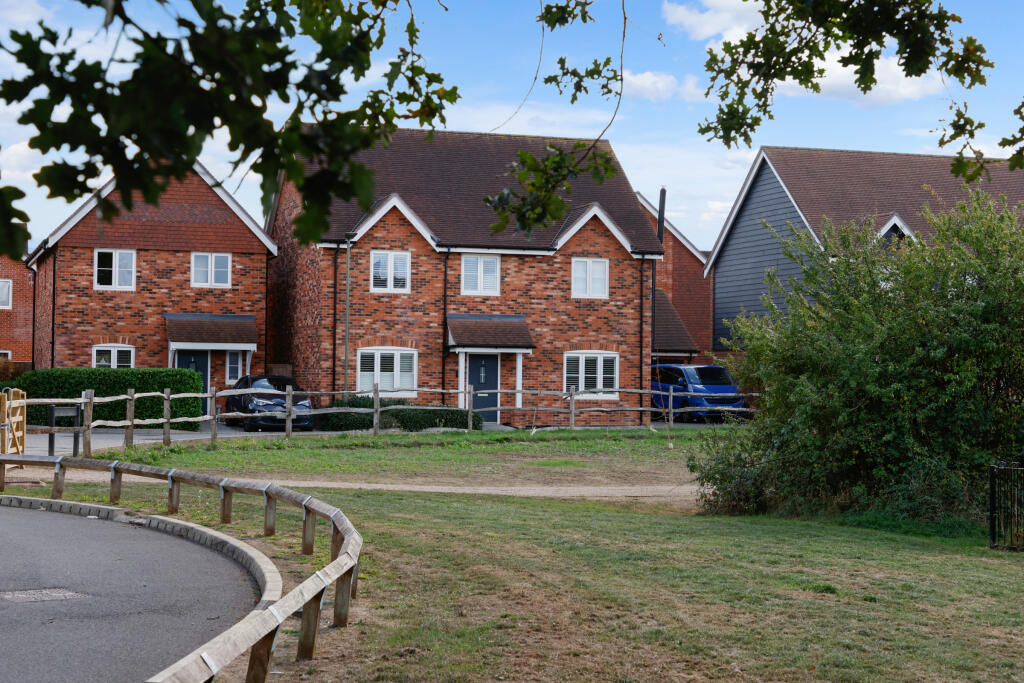
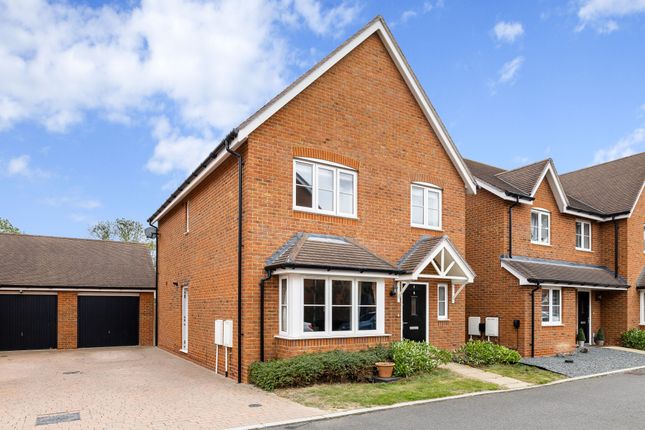
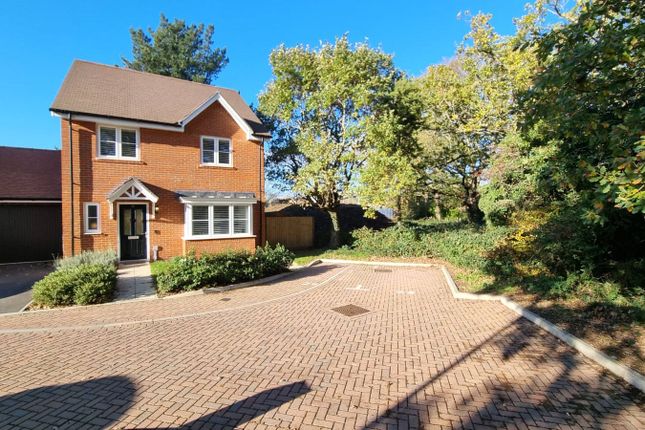
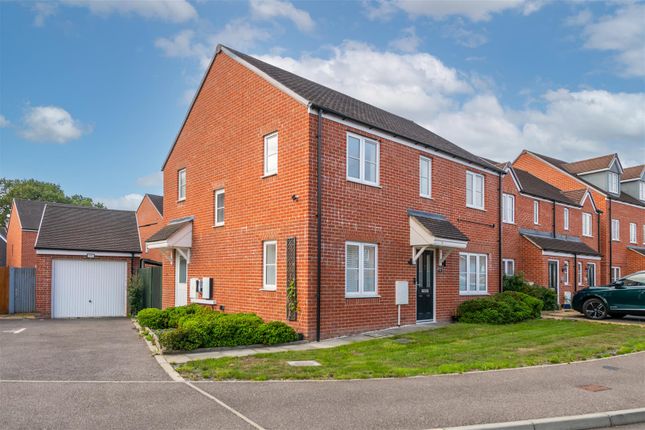
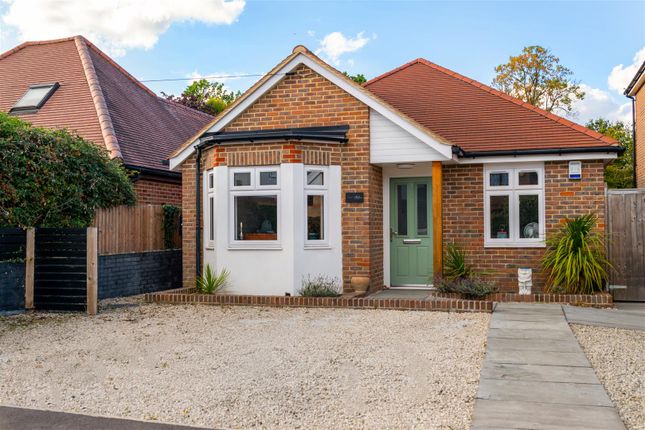
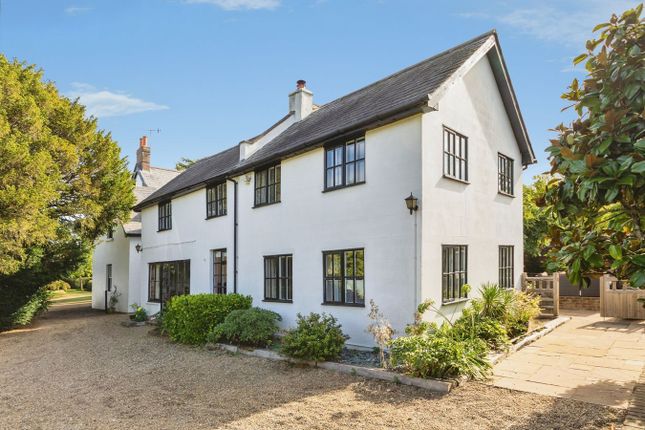
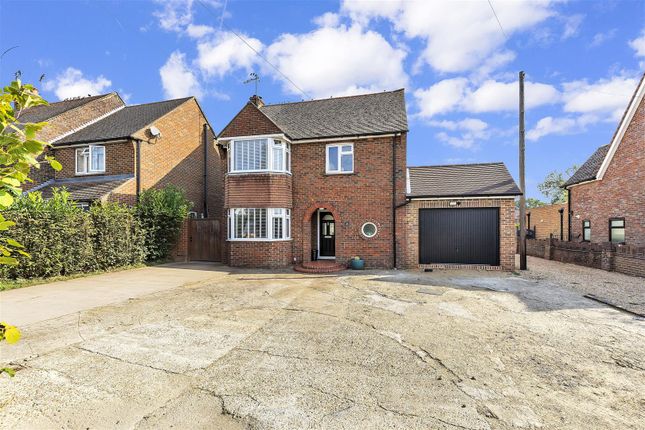
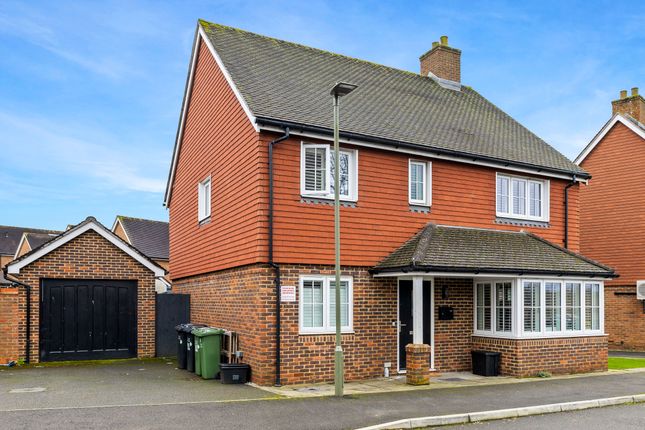
An elegant and substantial 4 double bedroom detached family home built in 2018 by the highly regarded Marden homes to an exceptional standard, blending contemporary living and character feel into this unique property, spanning almost 2100sqft with a double garage and gated entrance.
The property is located in a prestigious private lane within close proximity of Horley town centre, Reigate, transport links, Gatwick Airport, schools and amenities.
Upon approach to the home, you are met by 5 bar electric gates allowing entry to the plot.
There is driveway parking for multiple vehicles, 2 electric roller doors to the double garage with eaves storage and the imposing home.
It is dressed with a cladded exterior linking to the cottage feel of the surroundings yet offers vertically aligned floor to ceiling windows from the ground to the roof giving a modern touch and filling the home with light.
Entering, a spacious hall offers entry to the open plan kitchen/living space, living room, cloakroom and half spiral staircase to first floor.
There is also a tasteful Velux window further enhancing the bright and airy theme, which continues throughout the home. The cloakroom is tucked away offering a w/c and wash hand basin.
The open plan kitchen offers a range of bespoke ball and base units and granite work surfaces over. There is also a range of fitted appliances, Integrated Quooker tap and integrated breakfast bar.
There is also ample space for a 6 person dining table or sofas with its versatile accommodation with bi-folding doors to garden.
A door leads to the utility room with further appliances and storage and door to garage.
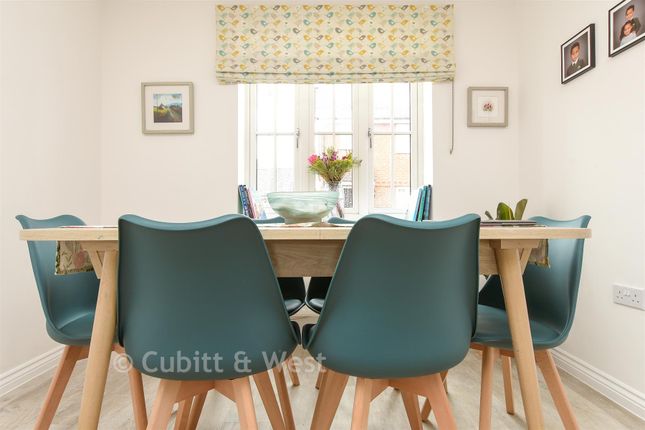
Furthermore, from the kitchen, there are double oak doors to the formal dining room, with space for an 8 person dining table and mirrored doors to the living room.
The living room is a well proportioned space flooded with light, offering ample accommodation for multiple family sofas and freestanding furniture, and further bi-folding doors to rear.
There is underfloor heating throughout downstairs Upstairs, a bright landing gives access to all 4 bedrooms, family bathroom, storage and boarded loft with ample storage.
Bedroom 1 is an excellent size, easily accommodating a king size bed and furniture and boasts a full en-suite and walk-in wardrobes. Bedroom 2 is of equal proportions also benefiting from an en-suite.
Bedrooms 3 and 4 are both further doubles with window overlooking the rear garden.
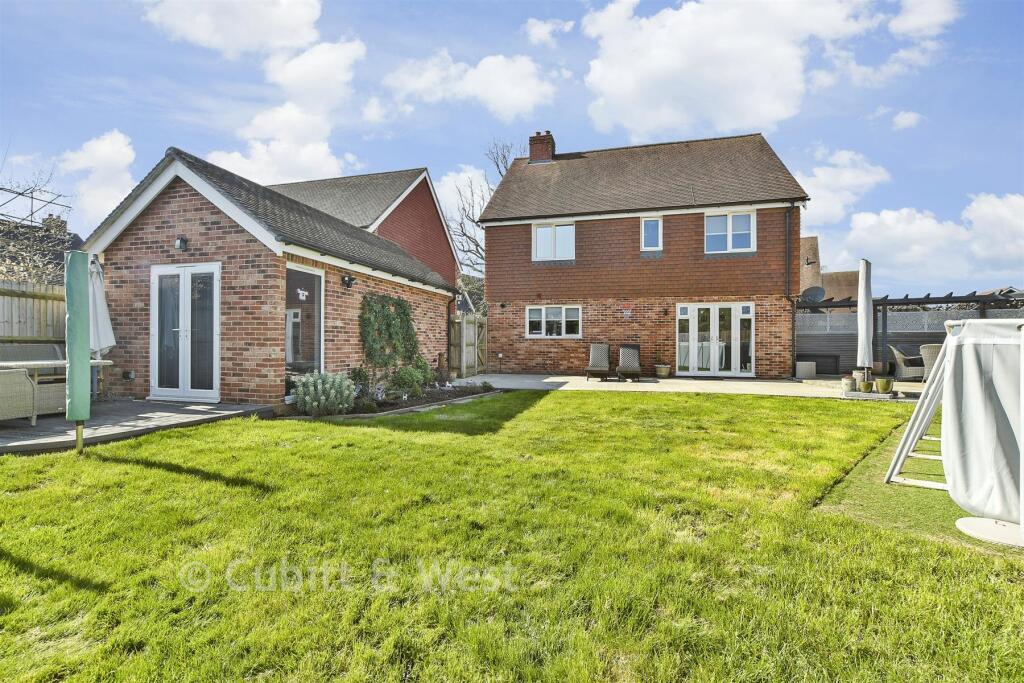
Outside, the home has a generous south east facing garden, it is a mainly laid to lawn with a large patio abutting the home.
There is ample space for entertaining, and is enclosed within wood panel fencing. Internal viewings are highly recommended to appreciate the location and specification of this home.
Agents Note There is an annual service charge of £850.00. This information should be confirmed by your solicitor.
EPC Rating: B Location Located midway between London and Brighton, the town of Horley lies south of the twin towns of Reigate and Redhill and north of Gatwick Airport and Crawley.
The mainline station provides a regular train service to London and the South Coast.
There is easy access to the M23 and A23 and the town is also linked to Redhill, Gatwick and Crawley via the Fastway bus service.
A shopping centre, post office, library, variety of restaurants, leisure centre and recreation grounds can all be found within the local area.
Nursery, primary and secondary schools are located across the town.
Anti Money Laundering In accordance with the requirements of the Anti Money Laundering Act 2022, Mansell McTaggart Horley ltd mandates that prospective purchaser(s) who have an offer accepted on one of our properties undergo identification verification.
To facilitate this, we utilise MoveButler, an online platform for identity verification.
The cost for each identification check is £30, including VAT charged by MoveButler at the point of onboarding, per individual (or company) listed as a purchaser in the memorandum of sale.
This fee is non-refundable, regardless of the circumstances. Referral Fee We are pleased to offer our customers a range of additional services to help them with moving home.
None of these services are obligatory and you are free to use service providers of your choice.
Current regulations require all estate agents to inform their customers of the fees they earn for recommending third party services.
If you choose to use a service provider recommended by Mansell McTaggart, please be assured that this will not increase the fees you pay to our service providers, which remain as quoted directly to you.
Disclaimer Consumer Protection from Unfair Trading Regulations 2008.
We have not tested any apparatus, equipment, fixtures, fittings or services and so cannot verify that they are in working order or fit for purpose.
You are advised to obtain verification from your solicitor or surveyor. References to the tenure of a property are based on information supplied by the seller.
We have not had sight of the title documents and a buyer is advised to obtain verification from their solicitor.
Items shown in photographs are not included unless specifically mentioned within the sales particulars, but may be available by separate negotiation.
Value & comps
No previous sales on record.
Returns
Set an offer; the calculator follows it.
We're still gathering serviced-accommodation data for this area.
Archie refurb estimate: a Pro feature
0.0% below asking
This is not financial or investment advice. Prop AI Deals is not authorised by the Financial Conduct Authority (FCA) to provide investment advice.
All investment calculators, property analyses, and AI-generated insights are for informational purposes only. Property investment carries risk and may result in financial loss. All calculations should be independently verified and you should consult with FCA-authorised financial advisors before making any investment decisions.
Past performance does not guarantee future results. Tax implications vary by individual circumstances.
Deal
Properties like this can earn 2–3x BTL yields when converted to HMO, with retrofit costs around £10k/room. Sign in to see the full tier, yield projection, and cost breakdown.
Commercial properties like this can earn 30-50% higher yields when converted to residential under Class MA / Q / P / PA, with prior approval costing ~GBP 96/unit. Sign in to see the recommended route, yield uplift, and cost breakdown.
BRRR-suited properties can recycle 80-100% of investor capital on refi, leaving a high-yielding rental with most of the money out. Sign in to see the refurb cost stack, ARV projection, and refinance maths.
Detached + large garden = sub-division play. Pro tier unlocks the tier badge, plot size, uplift estimate, and regional land benchmark.
Short-lease flats trade at deep discount, but extending under the 1993 Act often costs far less than the discount. Pro tier unlocks the tier badge, premium breakdown, long-lease ARV and arbitrage maths.
See projected short-stay revenue vs a vanilla BTL for this property.
See real sub-let margins (HMO room rates & SA nightly rates) vs the landlord rent.
Area
Agent & docs
FAQ
About 16 Malthouse Lane, Horley
Explore nearby