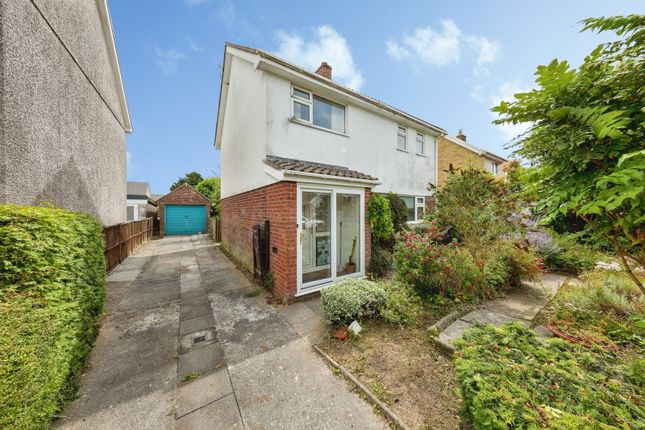
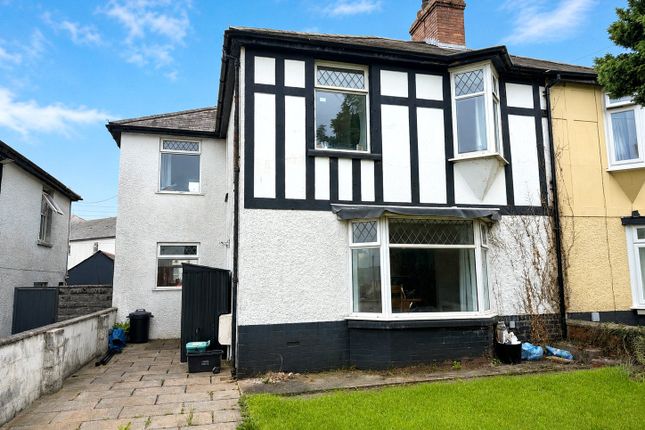
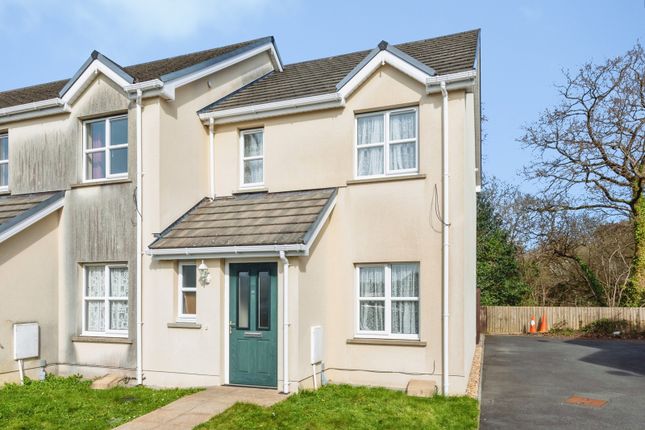
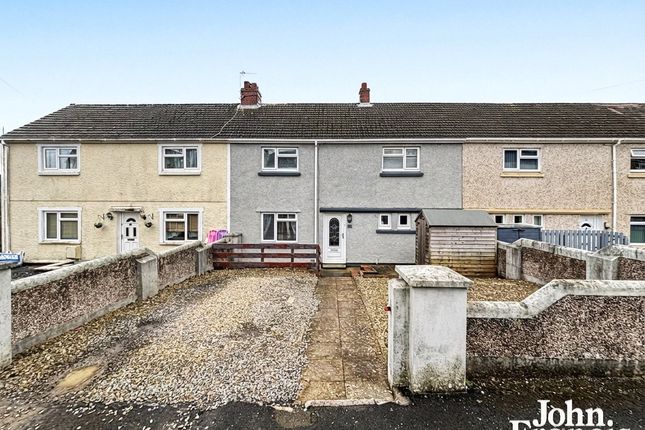
2-bedroom flat · SA31 1LW
Listing removedListed 411 days
Opportunity summary
See Archie’s verdict, returns by strategy and what to check before viewing.
About
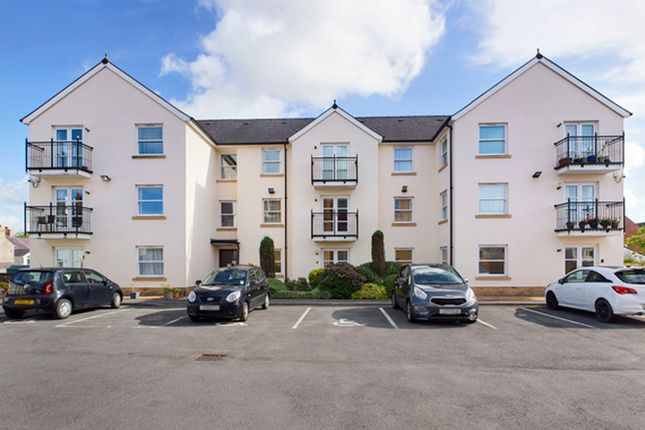
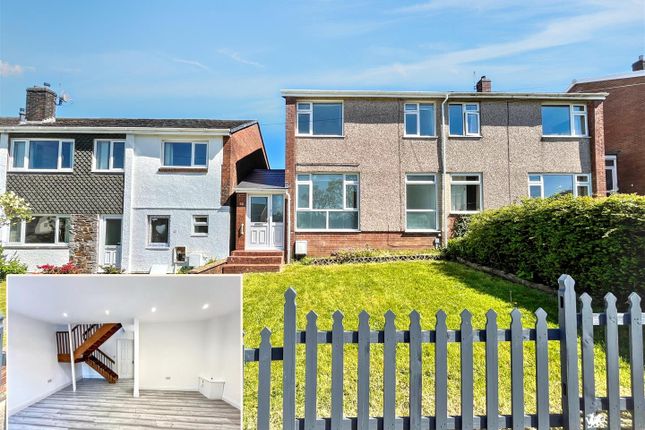
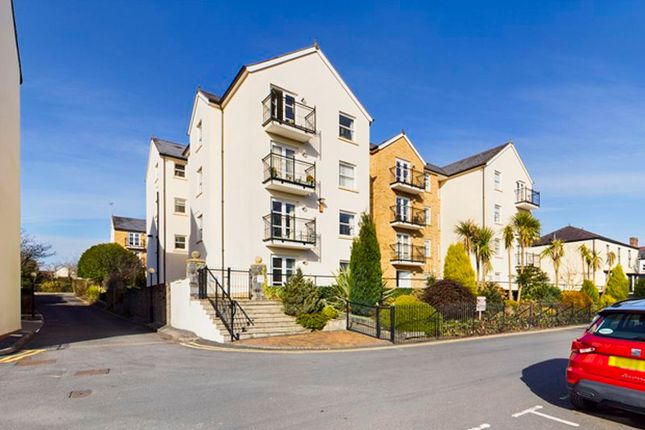
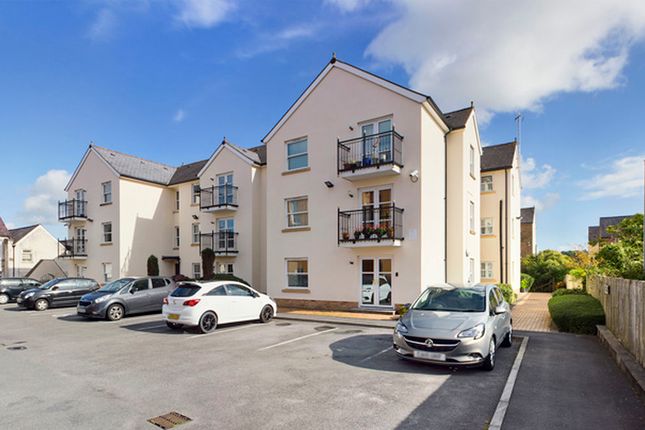
A bright and airy two-bedroom ground floor flat in a premium retirement development, offering an open-plan lounge/dining room, modern kitchen, and fully fitted shower room.
The home benefits from built-in storage, LED lighting, and uPVC double-glazed windows, creating a light-filled, low-maintenance, and comfortable living space.
With direct access to communal areas and a central location close to shops and local amenities, it provides both convenience and style for retirees.
This purpose-built flat on The Parade presents an excellent opportunity to secure a comfortable and accessible home in a charming Welsh town.
With its well-proportioned bedrooms, inviting living space, and prime location, it is a property that is sure to appeal to a wide range of potential buyers.
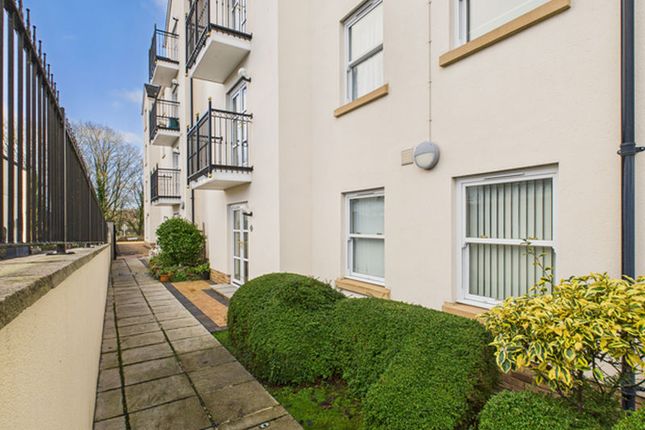
Ground Floor Retirement Apartment – Premium Develo This well-presented ground floor flat is located within a sought-after retirement development, designed with comfort and accessibility in mind.
The property benefits from two low-threshold uPVC double glazed entrance doors, providing access from both the front and side.
Open-Plan Lounge/Dining Room (6.64m x 4.18m (21'9" x 13'8" )) Inside, the accommodation features a spacious open-plan lounge and dining area, offering a welcoming and versatile living space.
The spacious lounge and dining area is filled with natural light from an additional uPVC double glazed Victorian-style sash/slider window to the front.
The room is equipped with TV and Sky connection points, a panelled radiator with thermostatic control, a telephone point, and Apple power points for modern connectivity.
LED downlighting provides a sleek and energy-efficient finish.
An oak-engineered fire door leads into the hallway, and the open-plan layout continues seamlessly into the kitchen, creating a versatile and welcoming living space.
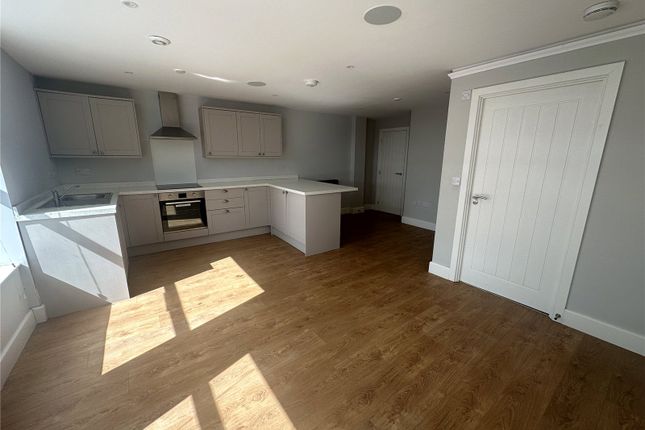
Kitchen (3.21m x 2.4m (10'6" x 7'10")) The kitchen features a range of base and eye-level units with beech-effect doors and drawers, complemented by a solid granite work surface incorporating a stainless-steel sink.
It is equipped with a 4-ring Halogen Neff hob with an extractor above, a fully integrated Neff dishwasher, and a Neff fan-assisted oven/grill.
Tiled walls between the base and eye-level units and ceramic tiled flooring add a stylish and practical finish, while in-part pelmet lighting and LED downlighting provide a bright, modern ambiance.
A panelled radiator with grills, thermostatically controlled ensures comfort. Additional appliances include a Hotpoint integrated washer/dryer, and there is space for a fridge/freezer.
Hallway The hallway features oak-finish engineered flooring and provides access to both bedrooms, the shower room, and a built-in airing/linen cupboard with fitted shelves for practical storage.
LED downlighting illuminates the space, and a panelled radiator with thermostatic control ensures comfort throughout.
Bedroom 1 (3.64m x 3.66m (11'11" x 12'0" )) This bedroom is bright and airy, with a uPVC double glazed Victorian-style sash/slider window to the front.
It features a panelled radiator with thermostatic control, a fitted wardrobe comprising a double and a single wardrobe for ample storage, and TV and telephone points for modern convenience.
Bedroom 2 (3.01m x 3.00m (9'10" x 9'10" )) This bedroom benefits from a uPVC double glazed Victorian-style sash/slider window to the side, providing natural light and a pleasant outlook.
It includes a panelled radiator with thermostatic control and a built-in cupboard housing the electric boiler, which serves the central heating and pressurised hot water cylinder.
A telephone point is also provided for convenience.
Shower Room (2.99m (max) x 2.39m (9'9" (max) x 7'10" )) The spacious shower room is fitted with a corner shower enclosure featuring a chrome mixer shower, disability seating, and handrails for safety and accessibility.
There is a pedestal wash hand basin with a chrome mixer tap and a close-coupled economy flush WC.
The room is finished with a ceramic tiled floor and floor-to-ceiling wall tiles with a patterned border. LED downlighting and an extractor fan provide a modern, bright environment.
Additional features include a fitted base unit with white gloss doors and drawers with work surface over, and a wall-mounted chrome towel ladder radiator.
Communal Access The apartment benefits from an entrance hallway door providing direct access to the internal communal passageways, ensuring convenient connectivity to the building’s shared facilities.
Value & comps
No previous sales on record.
Returns
Set an offer; the calculator follows it.
We're still gathering serviced-accommodation data for this area.
Archie refurb estimate: a Pro feature
0.0% below asking
This is not financial or investment advice. Prop AI Deals is not authorised by the Financial Conduct Authority (FCA) to provide investment advice.
All investment calculators, property analyses, and AI-generated insights are for informational purposes only. Property investment carries risk and may result in financial loss. All calculations should be independently verified and you should consult with FCA-authorised financial advisers before making any investment decisions.
Past performance does not guarantee future results. Tax implications vary by individual circumstances.
Deal
Properties like this can earn 2–3x BTL yields when converted to HMO, with retrofit costs around £10k/room. Sign in to see the full tier, yield projection, and cost breakdown.
Commercial properties like this can earn 30-50% higher yields when converted to residential under Class MA / Q / P / PA, with prior approval costing ~GBP 96/unit. Sign in to see the recommended route, yield uplift, and cost breakdown.
BRRR-suited properties can recycle 80-100% of investor capital on refi, leaving a high-yielding rental with most of the money out. Sign in to see the refurb cost stack, ARV projection, and refinance maths.
Detached + large garden = sub-division play. Pro tier unlocks the tier badge, plot size, uplift estimate, and regional land benchmark.
Short-lease flats trade at deep discount, but extending under the 1993 Act often costs far less than the discount. Pro tier unlocks the tier badge, premium breakdown, long-lease ARV and arbitrage maths.
See projected short-stay revenue vs a vanilla BTL for this property.
See real sub-let margins (HMO room rates & SA nightly rates) vs the landlord rent.
Area
Agent & docs
FAQ
About Flat 17, Hafan Tywi, The Parade, Carmarthen
Explore nearby