2-bedroom flat · SA31 1LW
For saleReduced £12.6k (−7.7%) on 14 AugListed 318 days
Opportunity summary
See Archie’s verdict, returns by strategy and what to check before viewing.
About
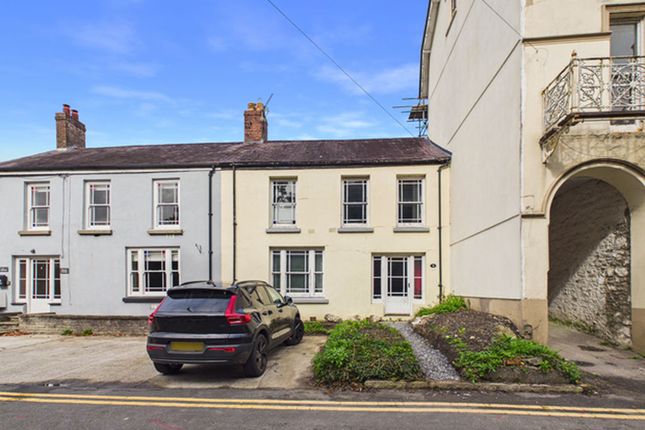
A very well presented 2 bedroomed ground floor retirement apartment (60 years of age or over) fronting onto 'North Parade' being 1 of 49 purpose built units (2003) specifically designed for the actively retired, situated fronting onto 'The Parade' and 'North Parade' within a short level walk of the Doctors Surgeries, Public Library, shops on 'King Street' and readily available facilities and services that are available at the centre of the County and Market town of Carmarthen.
Reception Hall (12' 9'' x 3' 11'' ext. To 5' 10" (3.88m x 1.19m ext. To 1.78m) overall) 'L' shaped with recessed downlighting. Burglar alarm key pad. Panic button. Door video entry telephone.
Radiator. Smoke detector. Fitted Boiler/Store Cupboard With pressurised hot water cylinder. Electric boiler. C/h timer control. Shower Room (10' 2'' x 5' 7'' ext. To 8' 10" (3.10m x 1.70m ext.
To 2.69m)) With ceramic tiled floor. Recessed downlighting. Chrome towel warmer ladder radiator. Fitted wall mirror. Wall light with shaver point.
2 Piece 'Vernon Tutbury' suite comprising pedestal wash hand basin and WC. Tiled double shower enclosure with plumbed-in shower over. Fully tiled walls. Trickle vent.
Deep Fitted Linen Cupboard With slatted shelving. Electric light. Double Bedroom 1 (12' 11'' x 10' 11'' (3.93m x 3.32m)) With radiator. TV and telephone points. 6 Power points.
PVCu double glazed window with vertical blind. Smoke detector. Bedroom 2 (9' 2'' x 9' 1'' (2.79m x 2.77m)) With radiator. PVCu double glazed window with vertical blind. TV and telephone points.
4 Power points. Smoke detector. Lounge (15' 2'' x 14' 1'' ext. To 17' 5" (4.62m x 4.29m ext. To 5.31m) overall) With 2 radiators. Smoke detector. Recessed downlighting.
PVCu double glazed double French doors to outside. 8 Power points. TV and telephone points.
5' 2" (1.57m) wide opening to Fitted Kitchen/Dining Room (19' 1'' x 8' 9'' (5.81m x 2.66m)) With ceramic tiled floor. Door to the reception hall. Radiator. Telephone point.
11 Power points plus fused points. Part tiled walls.
Range of fitted base and eye level kitchen units incorporating a 'Neff' oven, 'Neff' canopied cooker hood, 'Neff' ceramic hob, 'cda' washing machine/drier, 'Neff' dishwasher and sink unit all with granite worksurfaces.
Trickle vent. Recessed downlighting. Smoke detector.
Externally Communal car parking and landscaped garden maintained by the Management Company which is covered by CCTV that is monitored by the House Manager.
Lease The apartment is held under the residue of the terms of a 125 year lease that commenced on the 1st July 2003 (102 years remaining).
Ground Rent £600 payable half yearly in advance on the 1st January and the 1st July (£1,200 per year) Service Charge Payable half yearly in advance on the 1st January and 1st July (currently £1,151.11p for the period 1st July to 31st December 2025 - £2,302.22p per year) to include the cleaning/maintenance of all communal areas including the garden, parking areas, lifts, stairwells, buildings insurance, use of the communal laundry room, maintenance/upkeep of CCTV, external lighting and controlled door entry systems etc.
Residents are responsible for their own electricity, heating, telephone, water rates, council tax charges and own home Contents Insurance which appertain to their own particular apartment.
Value & comps
No previous sales on record.
Returns
Set an offer; the calculator follows it.
Short-let licence or registration needed
We're still gathering serviced-accommodation data for this area.
Archie refurb estimate: a Pro feature
0.0% below asking
This is not financial or investment advice. Prop AI Deals is not authorised by the Financial Conduct Authority (FCA) to provide investment advice.
All investment calculators, property analyses, and AI-generated insights are for informational purposes only. Property investment carries risk and may result in financial loss. All calculations should be independently verified and you should consult with FCA-authorised financial advisers before making any investment decisions.
Past performance does not guarantee future results. Tax implications vary by individual circumstances.
Deal
Properties like this can earn 2–3x BTL yields when converted to HMO, with retrofit costs around £10k/room. Sign in to see the full tier, yield projection, and cost breakdown.
Commercial properties like this can earn 30-50% higher yields when converted to residential under Class MA / Q / P / PA, with prior approval costing ~GBP 96/unit. Sign in to see the recommended route, yield uplift, and cost breakdown.
BRRR-suited properties can recycle 80-100% of investor capital on refi, leaving a high-yielding rental with most of the money out. Sign in to see the refurb cost stack, ARV projection, and refinance maths.
Detached + large garden = sub-division play. Pro tier unlocks the tier badge, plot size, uplift estimate, and regional land benchmark.
Short-lease flats trade at deep discount, but extending under the 1993 Act often costs far less than the discount. Pro tier unlocks the tier badge, premium breakdown, long-lease ARV and arbitrage maths.
See projected short-stay revenue vs a vanilla BTL for this property.
See real sub-let margins (HMO room rates & SA nightly rates) vs the landlord rent.
Area
Agent & docs
FAQ
About No 6 Hafan Tywi, The Parade, Carmarthen
Explore nearby