We've tightened what earns a Pursue. A home now needs a published valuation, a strategy that still makes money after real running costs and lender stress tests, and no listing problems that would stop a mortgage. You'll see fewer Pursues, and each one has been checked harder.
See how verdicts work5-bedroom house · DN22 7BN
Listing removedListed 170 days
Opportunity summary
See Archie’s verdict, returns by strategy and what to check before viewing.
About
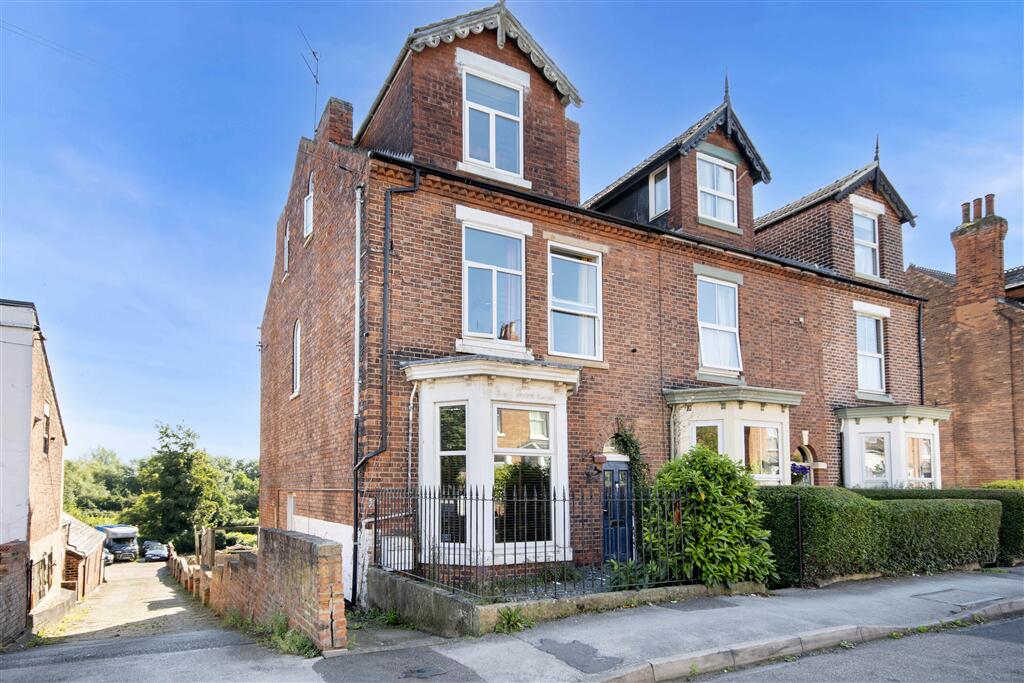
No upward chain **awaiting floorplan** A wonderful opportunity to acquire a substantial five bedroom Victorian villa, with exceptional views over Chesterfield Canal.
Sympathetically upgraded under current ownership to preserve plentiful original features, this charming family home has benefitted from an extensive improvements programme totalling over £130,000, as listed below.
These improvements have helped the property achieve an EPC rating of B, which is excellent for a period home.
Now capturing an abundance of natural light due to the addition of further windows, and the installation of large, full-height picture windows to maximise the views over Chesterfield Canal, the ground floor living accommodation briefly comprises a porch, inviting entrance hall, lounge, ample family room, recently fitted breakfast kitchen, rear porch, utility room, music room, and a ground floor WC.
A unique, galleried landing enjoying a little reading nook seamlessly flows into a reconfigured master suite, now boasting an en suite and walk-in wardrobe, three further bedrooms, and a family bathroom, showcasing a freestanding bath.
To the second floor resides a further bedroom, and a hobby room, currently utilised as storage.
In addition, an expansive cellar poses a further conversion opportunity, subject to the necessary planning consents.
Outside sees sizeable gardens with well-stocked flowerbed borders leading down to the water’s edge, alongside a large, upgraded summerhouse, a private, gated driveway accommodating multiple large vehicles, and a detached double garage.
Such space offers excellent potential for further outbuildings, or an annexe, subject to the necessary planning consents.
Situated in a popular residential area to the West of Retford, 25 Cobwell Road boasts close proximity to the market town’s array of everyday amenities, recreational facilities, restaurants, and schools for all age groups, whilst benefitting from great accessibility to the A1.
Retford Oaks Academy, having most recently achieved a good Ofsted rating, is just a brief walk away, as is Retford Train Station on the East Coast Main Line, offering a direct line to London King’s Cross in less than 90 minutes at selected times.
Home improvements under current ownership include: An approximately £60,000 investment for energy efficiency: - A hybrid heating system, comprising a gas combi boiler, two air source heat pumps, and 12 solar panels - Larger radiators have been installed throughout, each with digital controls - All rooms, and all bedroom ceilings have been insulated with 50mm Kingspan insulation Other improvements: - The roof has been removed and refurbished, with 50mm Kingspan insulation added to the loft space: The tiles were removed, membrane added, beams fixed, and reclaimed roof slates refitted, in keeping with the villa’s character - The guttering has been fully replaced with cast iron effect fittings - All flat rooves has been replaced with glass fibre - All windows and doors have been upgraded, to include the addition of full-height picture windows and three skylights, one being on the first floor landing, greatly improving natural light - Both the lounge and family room now benefit from cosy log burners with new chimney flu liners Please call the office today to arrange a viewing.
EPC Rating: B Porch: Remodelled with windows to attract ample natural light into the entrance hall, and continuing into: Entrance Hall: A welcoming, characterful space, having restored original staircase with ornate balustrade, high ceilings, insulated floors, and continuing into: Lounge: (4.50m x 4.52m) Enjoying traditional features to include ornate cornicing, large bay window to front elevation, and restored, original flooring, cosy log burner, and full-height picture window enhancing scenic views over Chesterfield Canal.
Family Room: (4.50m x 5.92m) Largely improved under current ownership, to include a cosy wood burner with reclaimed hearth and surround, feature strip lighting to ceiling, and full-height picture window enhancing scenic views over Chesterfield Canal.
Breakfast Kitchen: (3.81m x 4.50m) A brand new kitchen was installed in early 2024, with reputable integrated appliances to include an AEG chef’s hob with sliding hot plate, AEG integrated oven, and AEG professional, remote controlled extractor fan above- synced with the hob, a complimentary island- which is a converted cartographer’s chest, exposed original flooring, and continuing into: Utility Room: A handy storage area, with space and plumbing for washing machine and tumble dryer.
Music Room: (3.20m x 3.81m) Enjoying traditional features to include ornate cornicing, large bay window to front elevation, and ceiling rose surround.
This space could be adapted into a ground floor bedroom with en suite facilities, should the purchaser wish to knock though to the adjacent WC- Subject to the necessary planning consents.
Ground Floor WC: A two-piece suite.
Galleried First Floor Landing: A charming space with plentiful traditional features, a newly created reading nook, staircase leading to second floor accommodation, and continuing into: Master Bedroom/ Bedroom One: (4.5m x 4.6m) Enjoying a walk-in wardrobe.
Planning permission has previously been granted to extend the master bedroom above the family room- planning ref: 23/00354/hse. Master En Suite: A contemporary, three-piece suite installed in 2024.
Bedroom Two: (4.50m x 4.52m) A generous double bedroom, with dual aspect windows. Bedroom Three: (3.00m x 3.81m) A double bedroom. Bedroom Four: (3.10m x 3.81m) A double bedroom.
Home Office: (2.11m x 3.00m) A light-flooded space, with single bedroom potential.
Family Bathroom: A quirky room, enjoying a modern four-piece suite, to include a newly fitted freestanding bath, and large shower enclosure, with access to cupboard housing the gas combi boiler, heat pump buffer tank, and controls.
Hobby Room: (3.71m x 8.13m) A large, vaulted space, well-lit with the installation of skylights.
Bedroom Five: (3.20m x 4.78m) A further vaulted space, also well-lit with the installation of skylights.
Basement: (10.19m x 9.07m) An expansive area, with two large rooms, and great conversion potential, alongside a door leading directly out to the garden on the canal side- Subject to the necessary planning consents.
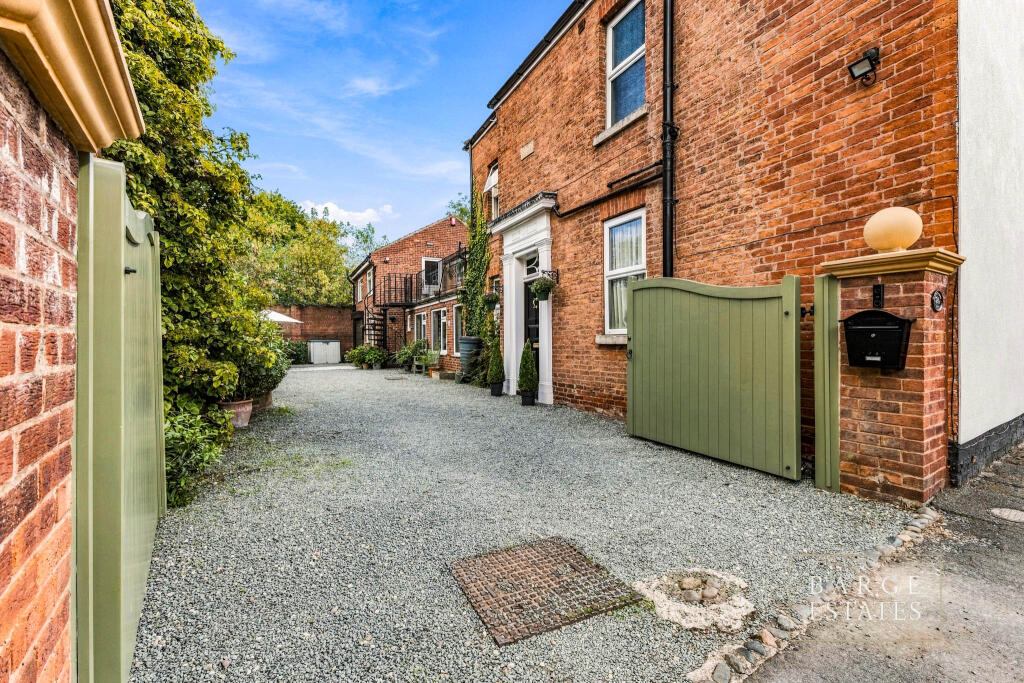
Outside: Accessed via double wooden gates, resides an ample driveway, leading to a detached double garage.
A sizeable laid to lawn garden with well-stocked borders and well-established trees leads providing direct access down to Chesterfield Canal, alongside a summerhouse and seating terrace, vegetable patch, outdoor tap, and wall mounted outdoor lighting.
Detached Double Garage: With up and over garage door, and equipped with power, and lighting. Summerhouse: Recently renovated, and equipped with power, and lighting.
Disclaimer General: Whilst we endeavour to make our sales particulars fair, accurate & reliable, they are a general guide only.
If a point is of particular importance, please let us check the position for you, especially if you plan to travel some distance for a viewing.
Services: Please note we have not tested the services, or appliances present. We advise prospective buyers to commission their own survey or service reports, before finalising their purchase.
Measurements: These room sizes are only a guide. You must verify the dimensions carefully before ordering carpets & furniture.
Money laundering regulations: Purchasers will be asked to produce identification documentation, & we ask for your co-operation to avoid delays.
Particulars: These particulars are issued in good faith, but they do not constitute fact. Buyers should verify all details independently.
Alexander Jacob limited nor its agents can make any representations or provide any warranties in relation to this property.
Value & comps
No previous sales on record.
Returns
Set an offer; the calculator follows it.
We're still gathering serviced-accommodation data for this area.
Archie refurb estimate: a Pro feature
0.0% below asking
This is not financial or investment advice. Prop AI Deals is not authorised by the Financial Conduct Authority (FCA) to provide investment advice.
All investment calculators, property analyses, and AI-generated insights are for informational purposes only. Property investment carries risk and may result in financial loss. All calculations should be independently verified and you should consult with FCA-authorised financial advisers before making any investment decisions.
Past performance does not guarantee future results. Tax implications vary by individual circumstances.
Deal
Properties like this can earn 2–3x BTL yields when converted to HMO, with retrofit costs around £10k/room. Sign in to see the full tier, yield projection, and cost breakdown.
Commercial properties like this can earn 30-50% higher yields when converted to residential under Class MA / Q / P / PA, with prior approval costing ~GBP 96/unit. Sign in to see the recommended route, yield uplift, and cost breakdown.
BRRR-suited properties can recycle 80-100% of investor capital on refi, leaving a high-yielding rental with most of the money out. Sign in to see the refurb cost stack, ARV projection, and refinance maths.
Detached + large garden = sub-division play. Pro tier unlocks the tier badge, plot size, uplift estimate, and regional land benchmark.
Short-lease flats trade at deep discount, but extending under the 1993 Act often costs far less than the discount. Pro tier unlocks the tier badge, premium breakdown, long-lease ARV and arbitrage maths.
See projected short-stay revenue vs a vanilla BTL for this property.
See real sub-let margins (HMO room rates & SA nightly rates) vs the landlord rent.
Area
Agent & docs

FAQ
About 25 Cobwell Road, Retford
Explore nearby