3-bedroom bungalow · LL12 8TE
Sold STCListed 92 days
Opportunity summary
See Archie’s verdict, returns by strategy and what to check before viewing.
About
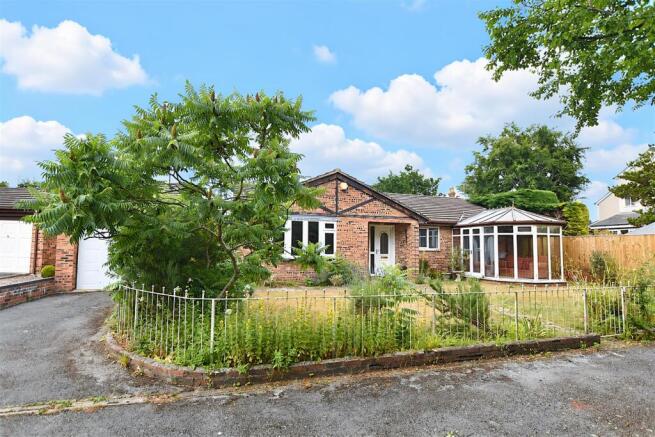
A wholly refurbished link-detached residential family bungalow situated within the most sought-after residential surroundings offering a truly unique, high specification living environment which has been most skilful in connecting the interior living accommodation of the property to its externally landscaped areas.
The low maintenance outside space is excellent for entertaining and relaxing and features a separate annexe for guests or a family member.
The main bungalow provides three bedroom and three bathroom accommodation with spacious and well fitted kitchen having generous island together with two characterful reception rooms.
Parking to open car port. Parking for a motorhome/boat etc. Views to Cheshire Plain. Viewing highly recommended. EPC Rating - 66|D.
Entrance Porch 6' 8'' x 2' 11'' (2.02m x 0.89m) Approached through a composite timber-effect door having twin opaque double glazed side reveals. Chrome ceiling spot-lights. Tiled floor.
Inner part glazed oak-effect door with opaque side glazing to: Snug 16' 7'' x 15' 4'' (5.06m x 4.67m) Feature corner modern cast-iron gas-burning stove having "living log-effect" gas fire.
Double glazed window. Full-width recessed and full-height illuminated bookshelves having concealed secret door to No. 3 Bedroom. Television aerial point. Wall-light points. Ceiling spot-lights.
Television aerial point. Dimmer control lighting.
Oak finished and part glazed door to: Central Hallway 11' 10'' x 4' 2'' (3.60m x 1.27m) Having recessed glazed shelving and central heating thermostat.
Inner Hallway 10' 6'' x 3' 4'' (3.19m x 1.02m) Smoke alarm. Loft access-point. Lounge 19' 1'' x 10' 11'' (5.82m x 3.32m) Picture window having views towards the Cheshire Plain.
Split-slate stonework to chimney breast including glazed enclosed two-sided "living log-effect" gas fire. Large feature radiator. Ceiling spot-lights.
Built-in louvred-door storage cupboards having television housing above incorporating book-shelving. Loft access-point to "Loft Den".
Dining Kitchen 23' 7'' x 9' 5'' (7.18m x 2.87m) Featuring full-width sliding opening bi-fold doors to landscaped gardens, which have matching levels to inside and outside.
Feature central quartz-topped island unit incorporating large food preparation sink unit having "Grohe boil tap" attachment and incorporating base cupboard storage and drawers.
Pantry and cooking zone to one side incorporating tall larder refrigerator and freezer together with fitted shelving and "Bosch" electric oven and grill and microwave with warming drawer below.
Inset four-ring "Bosch" gas hob to island unit. Further free-standing dresser-style unit together with tipping bin store having fitted shelving above. Marble tiling to floor.
Bedroom 1 21' 0'' x 11' 9'' (6.39m x 3.59m) Ceiling spot-lighting with dimmer control. Sliding double glazed bi-fold doors to landscaped rear garden.
Fitted range of six-doored wardrobes containing hanging rails and fitted shelving. Feature upright radiator. Fitted chest of drawers and two matching bedside cabinets.
Further feature horizontal radiator. Part tiled floor with on-set free-standing oval bath.
The tiling continues to: En-Suite Shower Room 7' 5'' x 4' 6'' (2.25m x 1.37m) With fitted suite including vanity wash basin and concealed flush w.c.
Full range of chrome finished fittings including feature mixer tap attachments and thermostatic shower above wide shower tray. Travertine-style tiling to shower area. Extractor fan. Radiator.
Bedroom 2 13' 9'' x 10' 3'' (4.20m x 3.12m) Feature upright radiator. Ceiling spot-lights. Full-width bi-fold doors to landscaped rear garden. Dimmer control lighting.
Concealed book-case door to Snug.
En-Suite Shower Room 6' 8'' x 3' 10'' (2.03m x 1.17m) Fitted with a three piece white suite comprising close flush w.c., vanity wash hand basin and shower tray.
Range of chrome finished fittings. Travertine-style tiling to walls. Feature upright radiator. Fitted deluge shower head. Double glazed window.
Bedroom 3 14' 2'' x 9' 9'' (4.33m x 2.98m) Fitted with two double wardrobes having bridging blanket cupboards above recess for double bed. Timber panelling to walls.
Fitted bedside reading lamps. Television aerial point. Radiator.
Bathroom 9' 4'' x 6' 2'' (2.84m x 1.88m) Fitted with a modern three piece suite finished in white and having a range of chrome finished fittings comprising close flush w.c., raised wash stand with wide basin and double-ended panelled bath having thermostatic shower fitted above.
Double glazed window. Marble tiling to floor and walls. Feature upright radiator. Concealed space for washer/dryer.
Loft Den 11' 8'' x 9' 11'' (3.56m x 3.01m) Fully boarded and fitted carpet with electric radiator and apex glazing having views towards the Cheshire Plain.
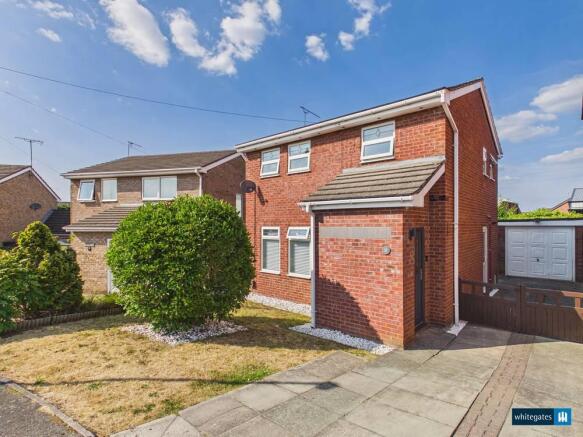
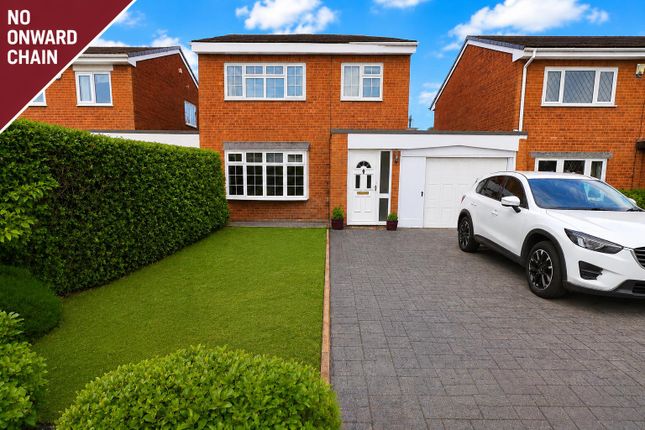
Outside The property is approached from the highway to a Parking and Turning Area, which incorporates an open-fronted Garage 6.47m x 5.13m having space for recycling storage bins illuminated by ceiling spot-lights above.
A ramp and steps lead to the side elevation and further paving and steps lead to the front door.
To the side elevation there is a fabulous hard landscaped Entertaining Space with Lounge Area beneath a Pergola featuring chimney with cast-iron multi-fuel burning stove.
The whole of the exterior has porcelain tiles, mood lighting and offers a significant degree of privacy.
There are raised beds with slate and specimen planting and a mixture of stone and timber finishes in cladding.
Beyond the Lounge Area there is a Barbecue Area with fitted barbecue and base storage together with granite-topped food preparation surrounded by timber and metal planters.
To the rear boundary there is fencing and further raised slate beds behind retainer.
Outside Continued To the corner there is the Guest Accommodation/Summerhouse 4.71m x 3.95m approached through a double glazed door. Oak flooring.
There is a Kitchen Area fitted with modern base and wall storage cupboards having composite inset bowl sink unit. Fitted chiller and integrated refrigerator. Tall storage cupboard.
Lounge Area featuring television aerial point and having double glazed French windows to two elevations and feature corner cast-iron-effect "living log-effect" gas fire.
En-Suite Shower Room 1.65m x 1.40m fitted with modern three piece suite comprising close flush w.c., vanity wash hand basin and corner shower tray. Brick-effect tiles to walls.
Chrome finished fittings including heated towel rail. Tiling to floor. Electric shower. Electric radiator. Further hard surfaced garden area off No. 2 Area having outside free-standing bath.
Services Mains water, gas, electricity and foul drainage are understood to be connected to the property subject to statutory regulations.
The central heating is a conventional radiator system effected by a gas-fired combination-type boiler situated in the Loft Space. Tenure Freehold. Vacant Possession upon Completion.
Viewing By prior appointment with the Agents. EPC EPC Rating - 66|D. Council Tax Band The property is valued in Band "F".
Directions Leave Wrexham on the A483 in the direction of Chester leaving at the junction signposted Gresford.
At the Gresford roundabout take the fourth exit signposted Gresford and continue into the village. Pass through the traffic lights in the centre of the village and head out towards Marford.
Having passed The Red Lion Public House on the right-hand side continue down Marford Hill. After passing around the left-hand bend take the left-hand turning onto Sunnyridge Avenue.
Ascend the hill and bear right and after the roadway levels, the property will be approached on the left-hand side.
Value & comps
No previous sales on record.
Returns
Set an offer; the calculator follows it.
We're still gathering serviced-accommodation data for this area.
Archie refurb estimate: a Pro feature
0.0% below asking
This is not financial or investment advice. Prop AI Deals is not authorised by the Financial Conduct Authority (FCA) to provide investment advice.
All investment calculators, property analyses, and AI-generated insights are for informational purposes only. Property investment carries risk and may result in financial loss. All calculations should be independently verified and you should consult with FCA-authorised financial advisors before making any investment decisions.
Past performance does not guarantee future results. Tax implications vary by individual circumstances.
Deal
Properties like this can earn 2–3x BTL yields when converted to HMO, with retrofit costs around £10k/room. Sign in to see the full tier, yield projection, and cost breakdown.
Commercial properties like this can earn 30-50% higher yields when converted to residential under Class MA / Q / P / PA, with prior approval costing ~GBP 96/unit. Sign in to see the recommended route, yield uplift, and cost breakdown.
BRRR-suited properties can recycle 80-100% of investor capital on refi, leaving a high-yielding rental with most of the money out. Sign in to see the refurb cost stack, ARV projection, and refinance maths.
Detached + large garden = sub-division play. Pro tier unlocks the tier badge, plot size, uplift estimate, and regional land benchmark.
Short-lease flats trade at deep discount, but extending under the 1993 Act often costs far less than the discount. Pro tier unlocks the tier badge, premium breakdown, long-lease ARV and arbitrage maths.
See projected short-stay revenue vs a vanilla BTL for this property.
See real sub-let margins (HMO room rates & SA nightly rates) vs the landlord rent.
Area
Agent & docs
FAQ
About Sunnyridge Avenue, Marford, Wrexham
Explore nearby