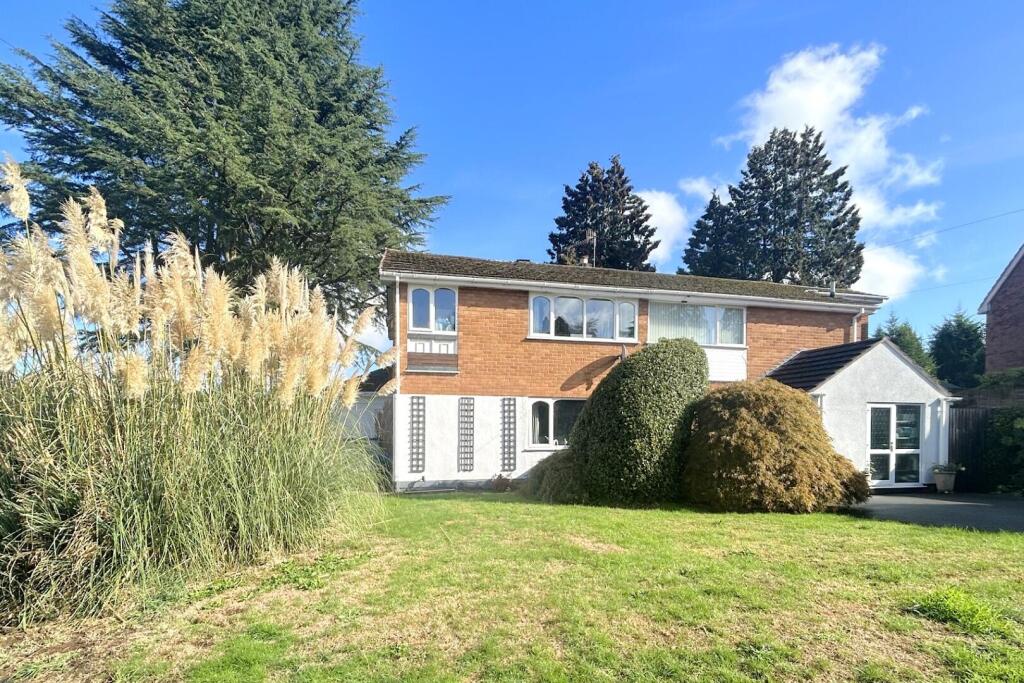
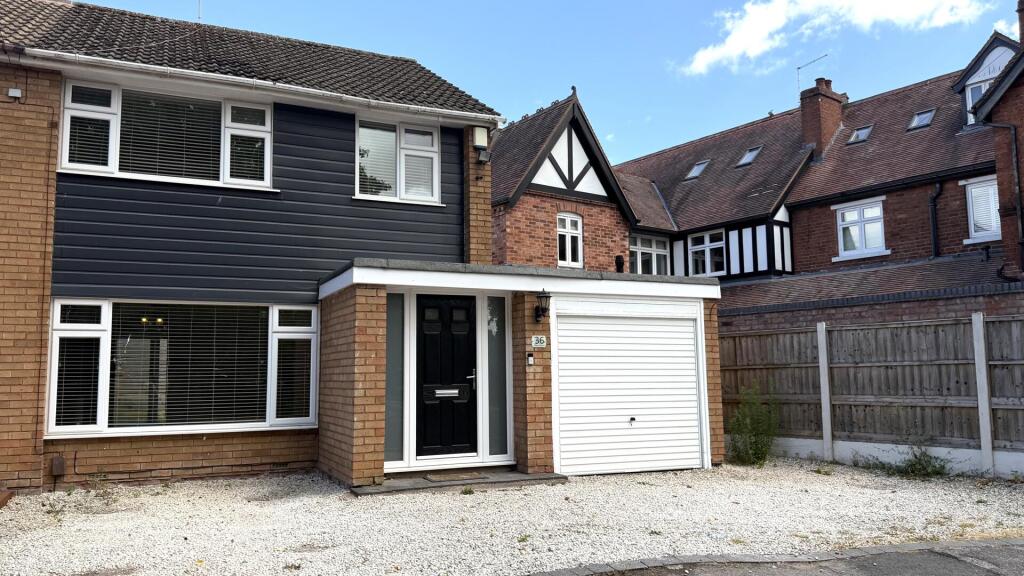
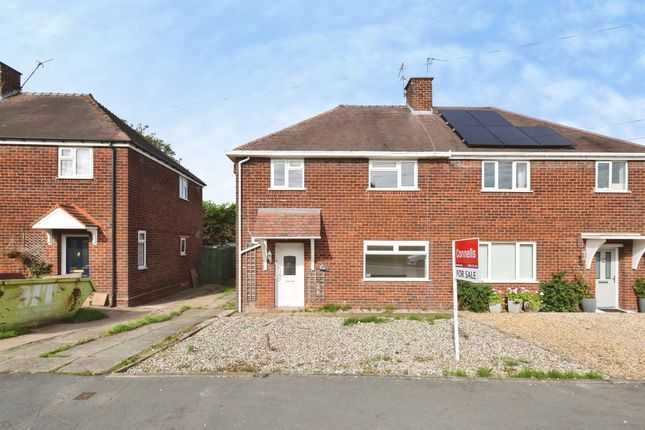
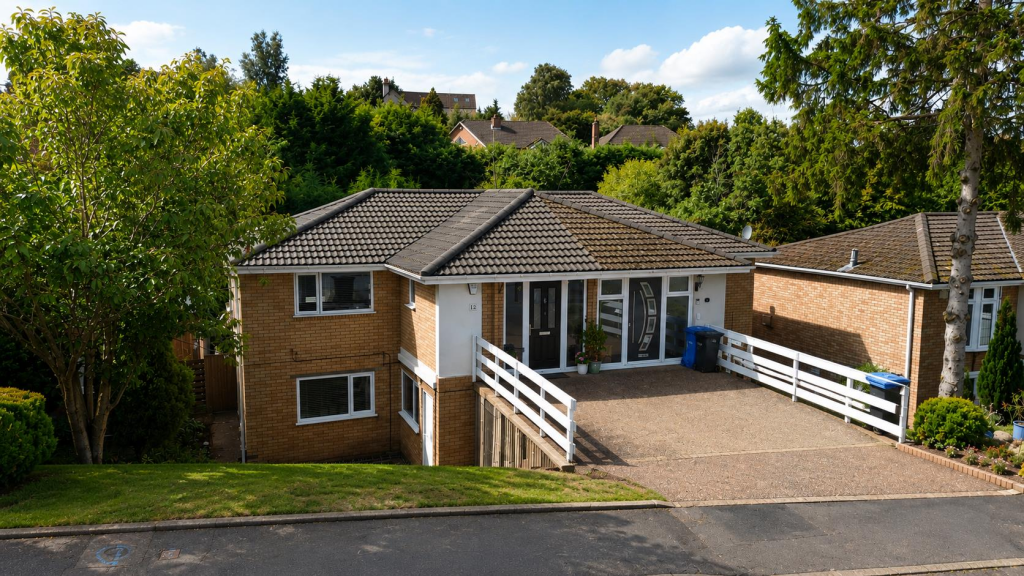
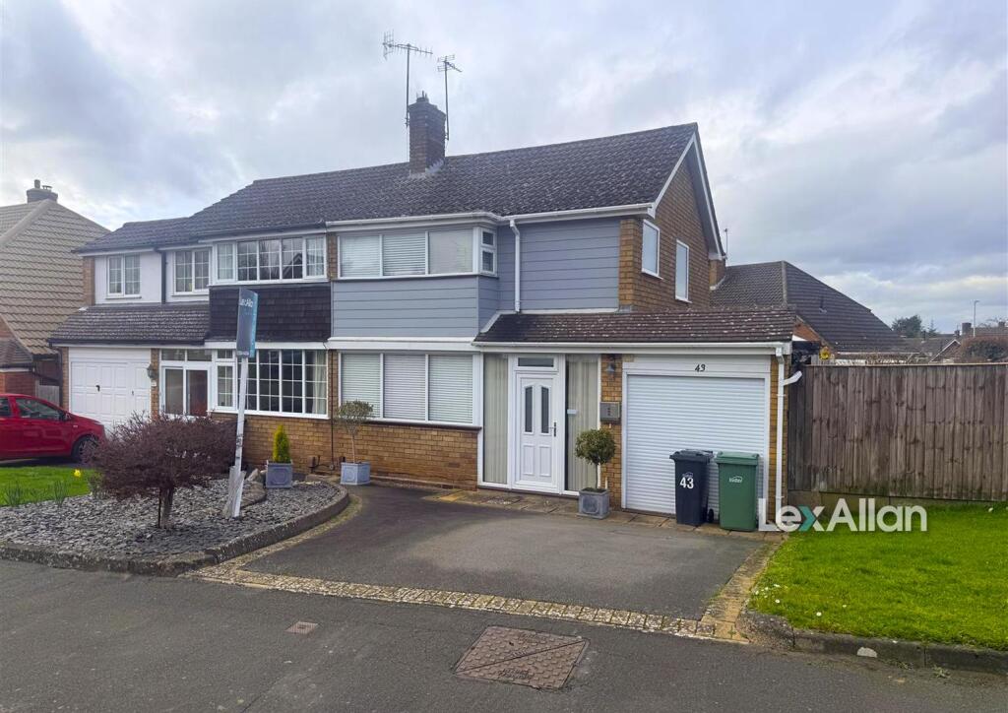
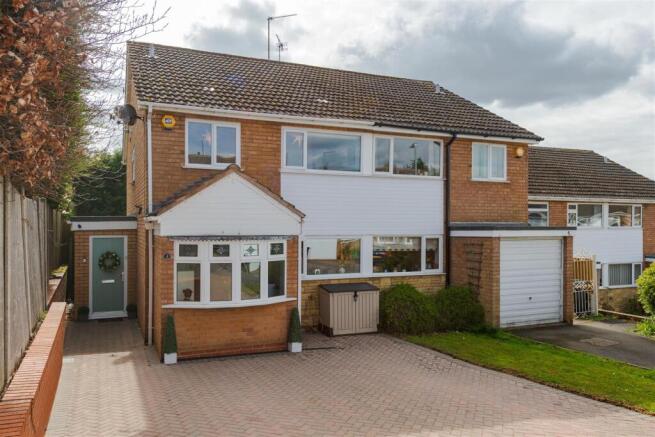
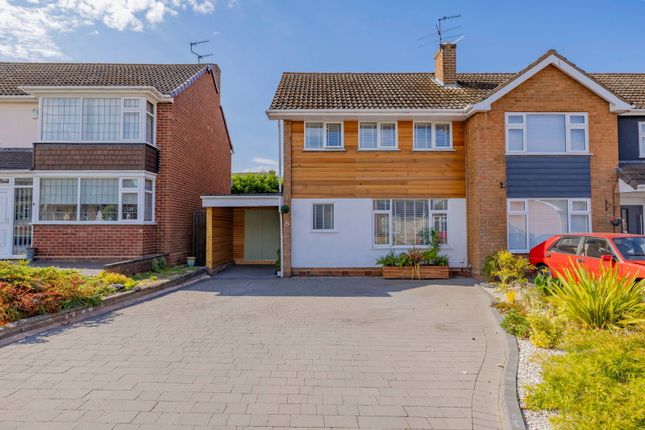
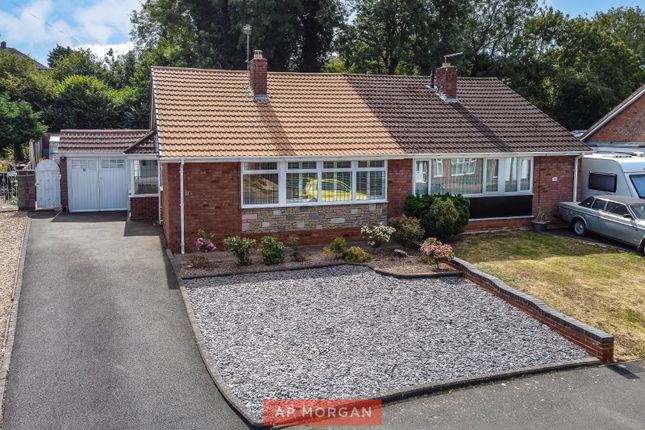
3-bedroom semi-detached house · DY9 0QS
Under offerListed 196 days
Opportunity summary
See Archie’s verdict, returns by strategy and what to check before viewing.
About
Nestled in a secure, gated development, this stunning semi-detached home by David Wilson Homes offers rural charm with modern convenience.
The property boasts scenic views to the front towards Wychbury Hill and its iconic obelisk, providing a picturesque backdrop for daily life.
The home is accessed via electric gates leading to Prince Mews, ensuring privacy and security.
A two-car driveway and garage offer ample parking, while the development also benefits from communal open space, maintained for a small annual charge.
Inside, the property offers spacious living, beginning with a welcoming reception hall that leads to a guest cloakroom/WC.
The lounge/diner at the rear is generously sized, with wood-effect flooring, a useful understairs cupboard, and French doors opening onto the rear garden, perfect for entertaining or relaxing.
The stylish kitchen is positioned at the front of the home, featuring gloss-finish cabinets and integrated appliances, including an oven, fridge/freezer, washing machine, dishwasher, and hob with hood.
The layout ensures that everything is within easy reach for comfortable, modern living.
Upstairs, the first-floor houses two double bedrooms, one at the front and one at the rear, both filled with natural light and offering ample space.
The family bathroom is well-appointed with a bath, shower, wash basin, and low-level WC, finished to a high standard.
The master bedroom is located on the top floor, providing a peaceful retreat with views of the obelisk through a dormer window and two roof windows that fill the room with light.
Built-in wardrobes provide plenty of storage, and the ensuite shower room features modern fittings, including a shower, wash basin, and WC.
Outside, the rear garden is south facing and offers a patio area leading down to a lawn, providing a perfect space to enjoy afternoon sunshine.
The front of the property features a small fore garden, and the garage, with an up-and-over door, provides secure storage and additional parking in front for two cars.
Ideally located for commuting to Birmingham by road or rail, Hagley village offers a range of excellent primary and secondary schools such as Hagley Primary School and Haybridge High School, along with a variety of shops, bars, and restaurants.
The surrounding countryside, including the Clent Hills National Trust area, offers a wealth of outdoor activities, including scenic walks with panoramic views.
Additional Information Tenure: Freehold Services: All mains services connected Heating: Gas-fired central heating Council Tax Band: DEPC Rating: C Broadband & Mobile Coverage: Construction: Conventional brickwork elevations, part rendered and with pitched tiled roof Agent note: There is a service charge of approximately £500.00 per annum payable for the maintenance of communal areas.
In accordance with The Money Laundering, Terrorist Financing and Transfer of Funds (Information on the Payer) Regulations 2017, we are legally required to carry out anti-money laundering (AML) checks on all individuals purchasing a property.
In line with HMRC guidelines, our trusted partner, Coadjute, will securely manage these checks to include PEP and Sanctions checks, biometric ID verification and verification of the source of purchase funds, on our behalf.
Once an offer is agreed, Coadjute will send a secure link for you to complete the biometric checks electronically.
A non-refundable fee of £45 plus VAT will be charged (per individually named purchaser, including parties gifting deposits) for each AML check conducted, and Coadjute will handle the payment for this service.
These (AML) checks must be completed before the property is marked as subject to contract and prior to issuing the memorandum of sale to the solicitors, to confirm the sale.
Please contact the office if you have any questions in relation to this
Value & comps
No previous sales on record.
Returns
Set an offer; the calculator follows it.
We're still gathering serviced-accommodation data for this area.
Archie refurb estimate: a Pro feature
0.0% below asking
This is not financial or investment advice. Prop AI Deals is not authorised by the Financial Conduct Authority (FCA) to provide investment advice.
All investment calculators, property analyses, and AI-generated insights are for informational purposes only. Property investment carries risk and may result in financial loss. All calculations should be independently verified and you should consult with FCA-authorised financial advisers before making any investment decisions.
Past performance does not guarantee future results. Tax implications vary by individual circumstances.
Deal
Properties like this can earn 2–3x BTL yields when converted to HMO, with retrofit costs around £10k/room. Sign in to see the full tier, yield projection, and cost breakdown.
Commercial properties like this can earn 30-50% higher yields when converted to residential under Class MA / Q / P / PA, with prior approval costing ~GBP 96/unit. Sign in to see the recommended route, yield uplift, and cost breakdown.
BRRR-suited properties can recycle 80-100% of investor capital on refi, leaving a high-yielding rental with most of the money out. Sign in to see the refurb cost stack, ARV projection, and refinance maths.
Detached + large garden = sub-division play. Pro tier unlocks the tier badge, plot size, uplift estimate, and regional land benchmark.
Short-lease flats trade at deep discount, but extending under the 1993 Act often costs far less than the discount. Pro tier unlocks the tier badge, premium breakdown, long-lease ARV and arbitrage maths.
See projected short-stay revenue vs a vanilla BTL for this property.
See real sub-let margins (HMO room rates & SA nightly rates) vs the landlord rent.
Area
Agent & docs

FAQ
About 1 Prince Mews, Stourbridge Road, Hagley
Explore nearby