3-bedroom semi-detached house · DY9 0TX
Sold STCListed 31 days
Opportunity summary
See Archie’s verdict, returns by strategy and what to check before viewing.
About
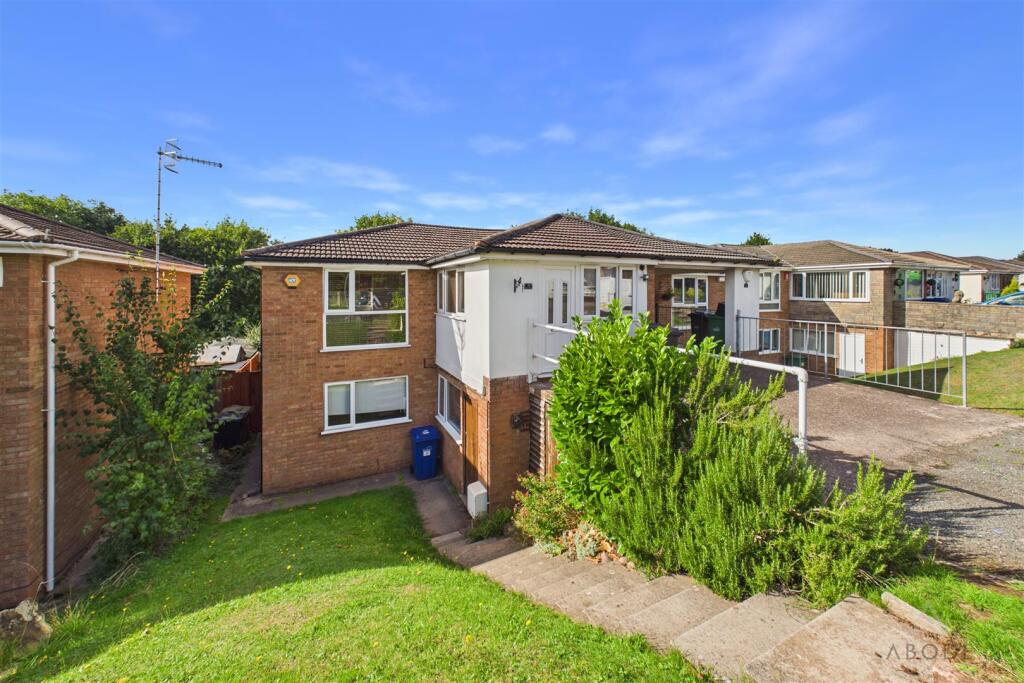
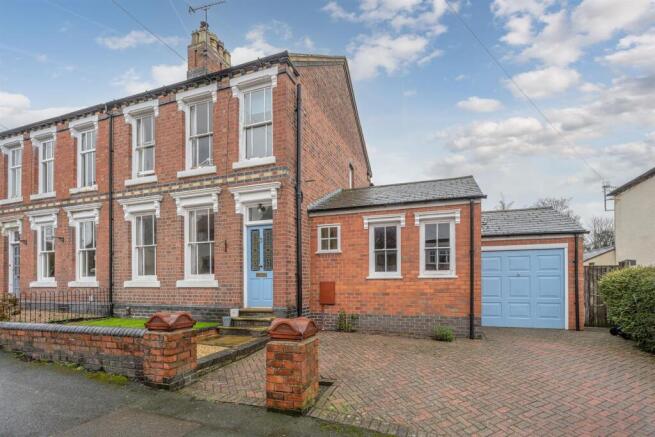
Located on a lovely crescent on St Peter’s Road, this pleasant three-bedroom property offers great access to local amenities including various schooling options, public transport links via Stourbridge Junction train station to Birmingham and Worcester and is also just a short drive into Stourbridge town centre.
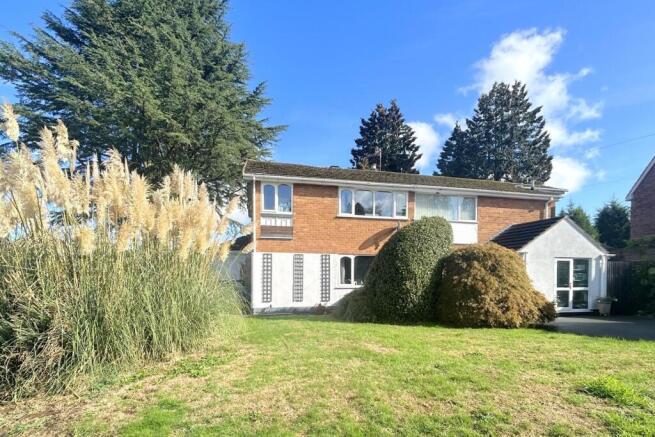
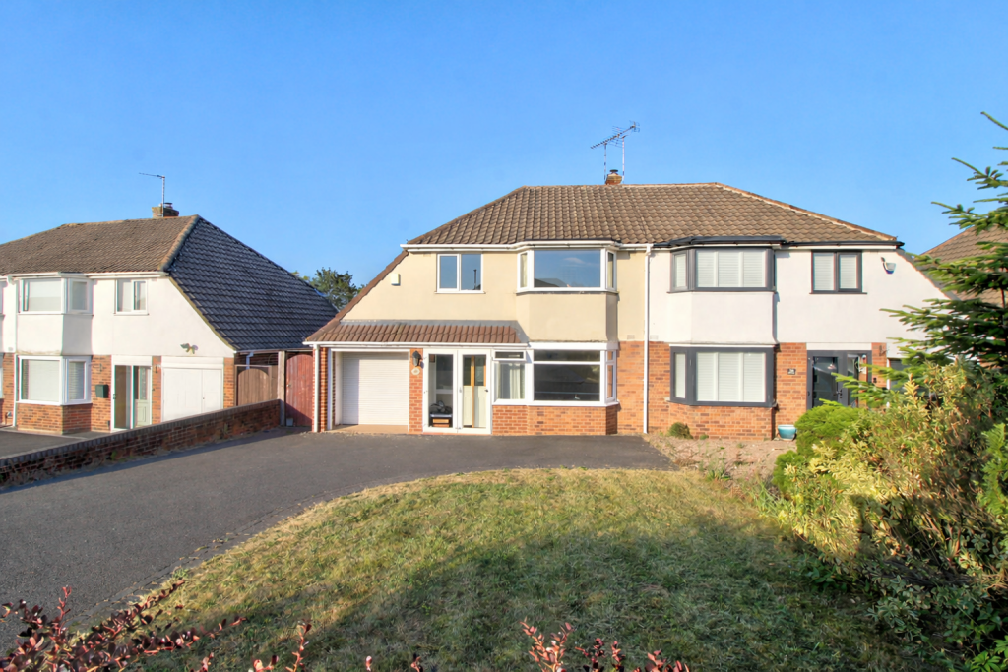
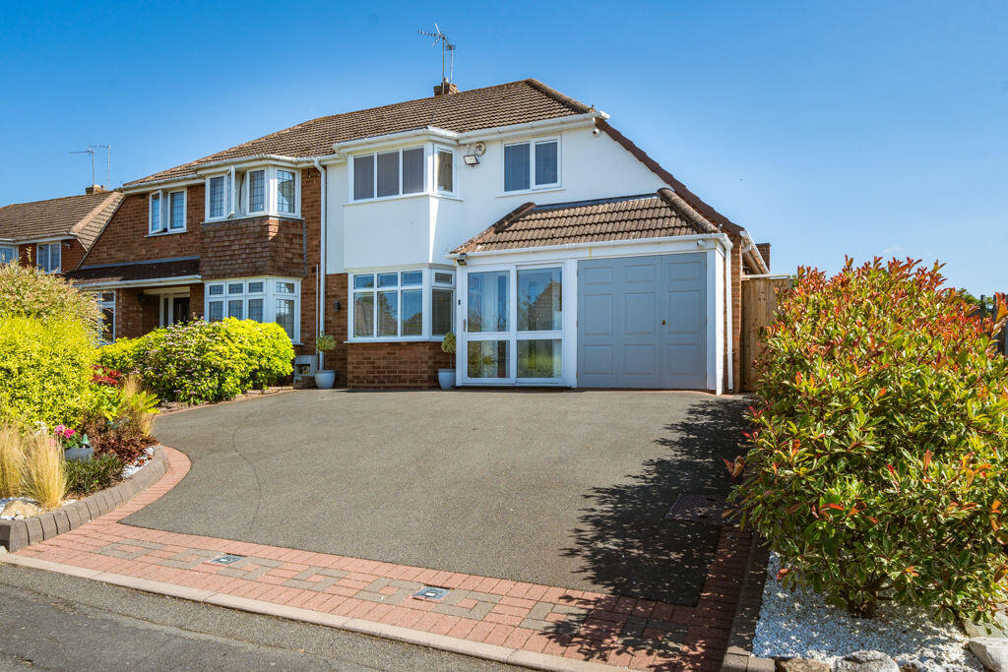
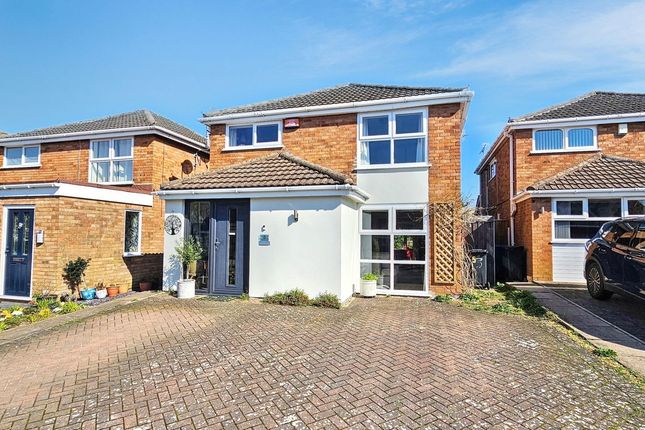
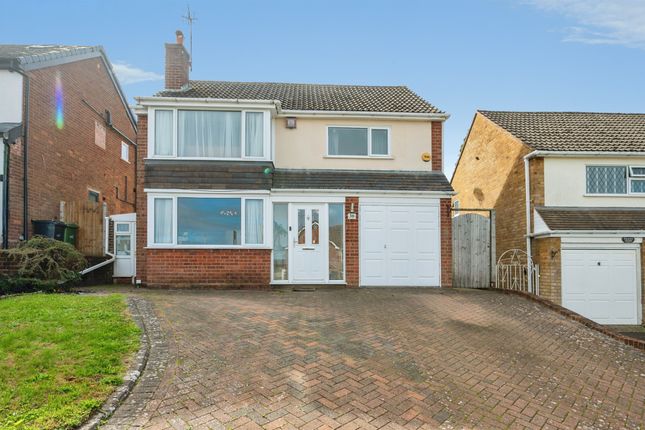
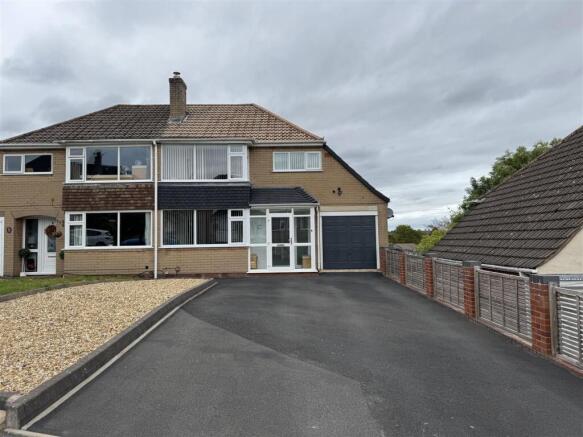
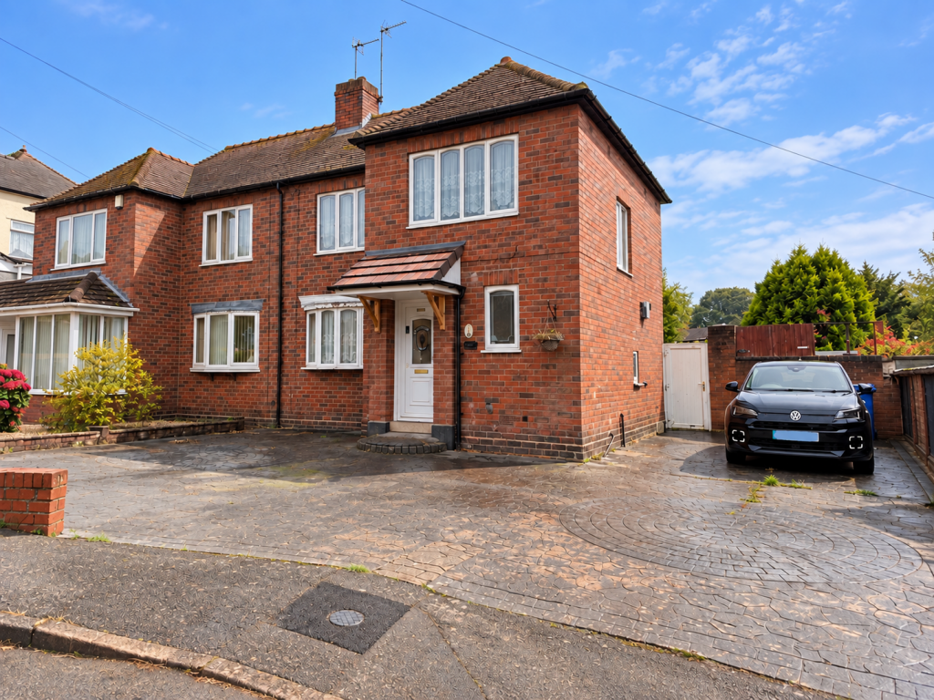
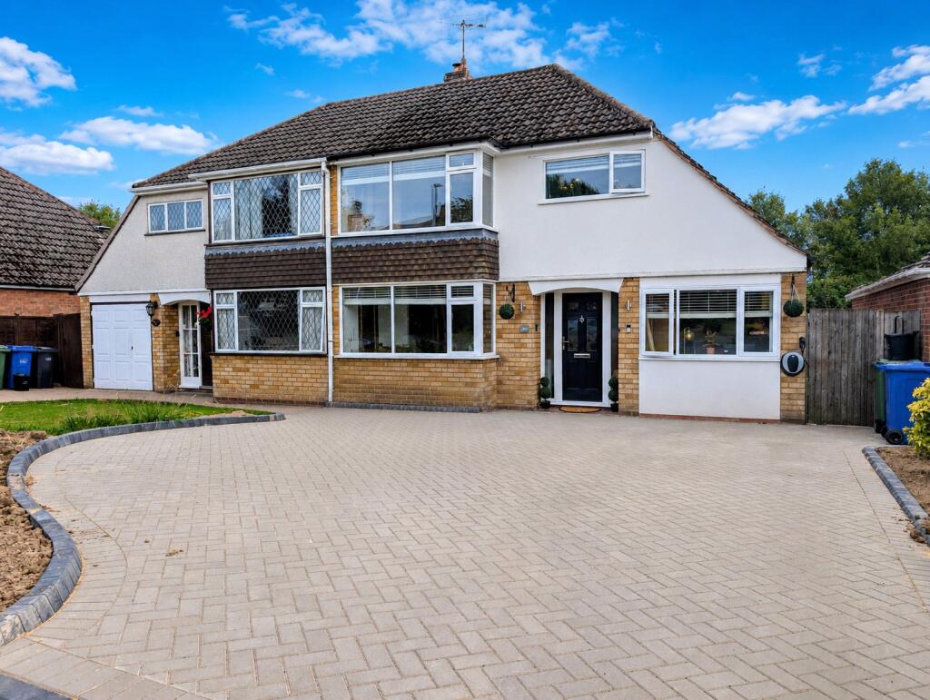
Upon approach via the driveway with lawn to front, you are welcomed through the porch into the entrance hall, with doors leading off to the dining room, kitchen, living room and a sun room with patio doors out to the garden.
On the first floor, there is a bright and airy main bedroom with fitted storage, the second bedroom to the rear with garden views, the third bedroom and a modern stylish bathroom.
To the rear, the good-sized garden with mature colourful planter beds, lawn and various seating areas is a great space for keen gardeners and to host loved ones during the summer months.
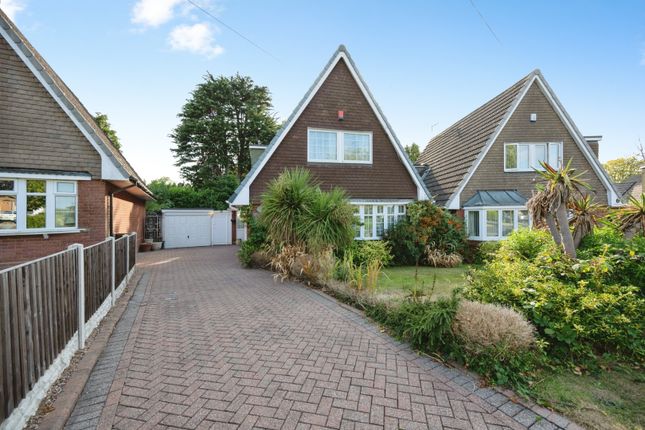
To arrange a viewing, please contact our Hagley branch. Approach - Approached via tarmac driveway with lawn to front and gate to side for access to the garden.
Porch - With double glazed windows surrounding and door through into the entrance hall.
Entrance Hall - With central heating radiator, stairs to the first floor landing and doors leading to: Dining Room - 3.5 max 2.6 min x 3/8 max 3.1 min (11'5" max 8'6" - With double glazed bay window to front and central heating radiator.
Living Room - 3.5 x 3.9 (11'5" x 12'9") - With sliding glass door through into the sun room, central heating radiator and feature fireplace.
Sun Room - 3.3 x 3.1 (10'9" x 10'2") - With double glazed windows surrounding and French doors out to the garden.
Kitchen - 4.3 x 2.1 (14'1" x 6'10") - With double glazed window to rear, door out to the garden and central heating radiator.
Featuring various fitted wall and base units with worksurface over, one and a half bowl stainless steel sink with drainage and four ring hob with extractor fan overhead.
There is an integrated oven and frill, along with space and plumbing for white goods. Further door leads into the garage.
First Floor Landing - With access to the loft via hatch and doors leading to: Bedroom One - 3.4 max 2.3 min x 4.6 max 3.7 min (11'1" max 7'6" - With double glazed window to front, central heating radiator and fitted wardrobes for storage.
Bedroom Two - 3.6 x 3.3 (11'9" x 10'9") - With double glazed window to rear and central heating radiator.
Bedroom Three - 2.6 x 2.8 (8'6" x 9'2") - With double glazed window to front and central heating radiator.
Bathroom - With obscured double glazed window to rear, chrome heated towel radiator, low level w.c. sink and fitted bath with hand held shower and drench head over.
Garden - With paved patio area, steps down to the lawn with pathway through to the rear, raised planter beds and various mature trees and shrubs.
The borders are established with fence panels and there is a gate to the side for access through to the driveway.
Garage - With up and over garage door, lighting overhead and integral door into the kitchen. Tenure - Freehold - References to the tenure of a property are based on information supplied by the seller.
We are advised that the property is freehold. A buyer is advised to obtain verification from their solicitor. Council Tax - Tax band is D.
Money Laundering Regulations - In order to comply with Money Laundering Regulations, from June 2017, all prospective purchasers are required to provide the following - 1.
Satisfactory photographic identification. 2. Proof of address/residency. 3. Verification of the source of purchase funds.
In the absence of being able to provide appropriate physical copies of the above, Grove Properties Group reserves the right to obtain electronic verification.
Referral Fees - We can confirm that if we are sourcing a quotation or quotations on your behalf relevant to the costs that you are likely to incur for the professional handling of the conveyancing process.
You should be aware that we could receive a maximum referral fee of approximately £175 should you decide to proceed with the engagement of the solicitor in question.
We are informed that solicitors are happy to pay this referral fee to ourselves as your agent as it significantly reduces the marketing costs that they have to allocate to sourcing new business.
The referral fee is NOT added to the conveyancing charges that would ordinarily be quoted.
We can also confirm that if we have provided your details to Infinity Financial Advice who we are confident are well placed to provide you with the very best possible advice relevant to your borrowing requirements.
You should be aware that we receive a referral fee from Infinity for recommending their services.
The charges that you will incur with them and all the products that they introduce to you will in no way be affected by this referral fee.
On average the referral fees that we have received recently are £218 per case.
The same also applies if we have introduced you to the services of our panel of surveyors who we are confident will provide you with a first class service relevant to your property needs.
We will again receive a referral fee equivalent to 10% of the fee that you pay capped at £200.00 This referral fee does not impact the actual fee that you would pay had you approached any of the panel of surveyors directly as it is paid to us as an intermediary on the basis that we save them significant marketing expenditure in so doing.
If you have any queries regarding the above, please feel free to contact us.
Value & comps
No previous sales on record.
Returns
Set an offer; the calculator follows it.
We're still gathering serviced-accommodation data for this area.
Archie refurb estimate: a Pro feature
0.0% below asking
This is not financial or investment advice. Prop AI Deals is not authorised by the Financial Conduct Authority (FCA) to provide investment advice.
All investment calculators, property analyses, and AI-generated insights are for informational purposes only. Property investment carries risk and may result in financial loss. All calculations should be independently verified and you should consult with FCA-authorised financial advisers before making any investment decisions.
Past performance does not guarantee future results. Tax implications vary by individual circumstances.
Deal
Properties like this can earn 2–3x BTL yields when converted to HMO, with retrofit costs around £10k/room. Sign in to see the full tier, yield projection, and cost breakdown.
Commercial properties like this can earn 30-50% higher yields when converted to residential under Class MA / Q / P / PA, with prior approval costing ~GBP 96/unit. Sign in to see the recommended route, yield uplift, and cost breakdown.
BRRR-suited properties can recycle 80-100% of investor capital on refi, leaving a high-yielding rental with most of the money out. Sign in to see the refurb cost stack, ARV projection, and refinance maths.
Detached + large garden = sub-division play. Pro tier unlocks the tier badge, plot size, uplift estimate, and regional land benchmark.
Short-lease flats trade at deep discount, but extending under the 1993 Act often costs far less than the discount. Pro tier unlocks the tier badge, premium breakdown, long-lease ARV and arbitrage maths.
See projected short-stay revenue vs a vanilla BTL for this property.
See real sub-let margins (HMO room rates & SA nightly rates) vs the landlord rent.
Area
Agent & docs
FAQ
About St. Peters Road, Stourbridge
Explore nearby