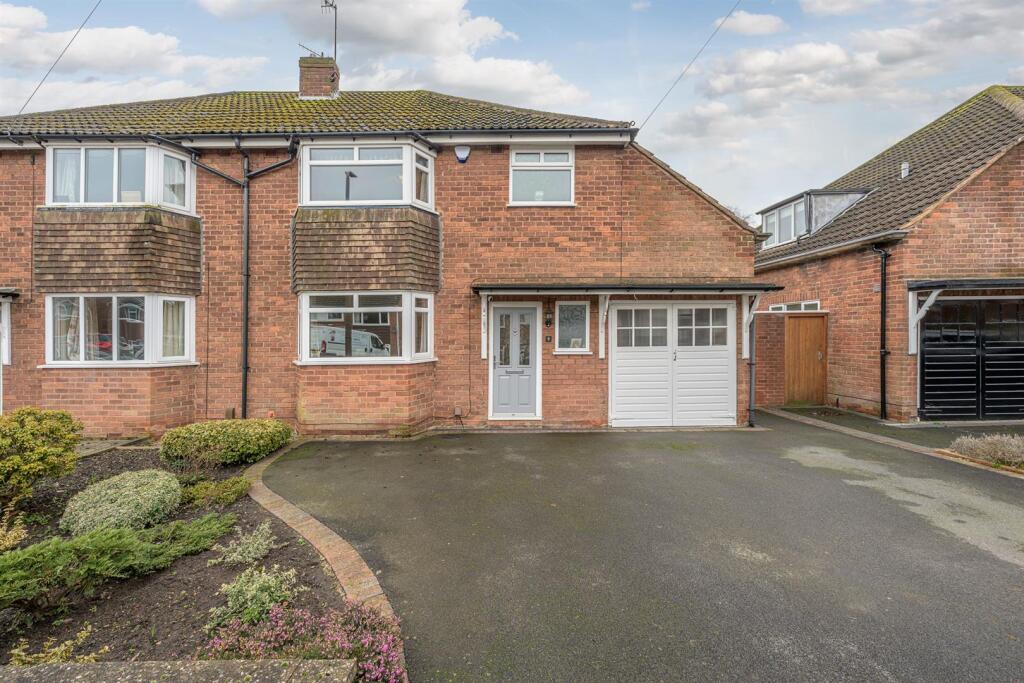
3-bedroom semi-detached house · DY9 0SD
For saleListed 19 days
Opportunity summary
See Archie’s verdict, returns by strategy and what to check before viewing.
About
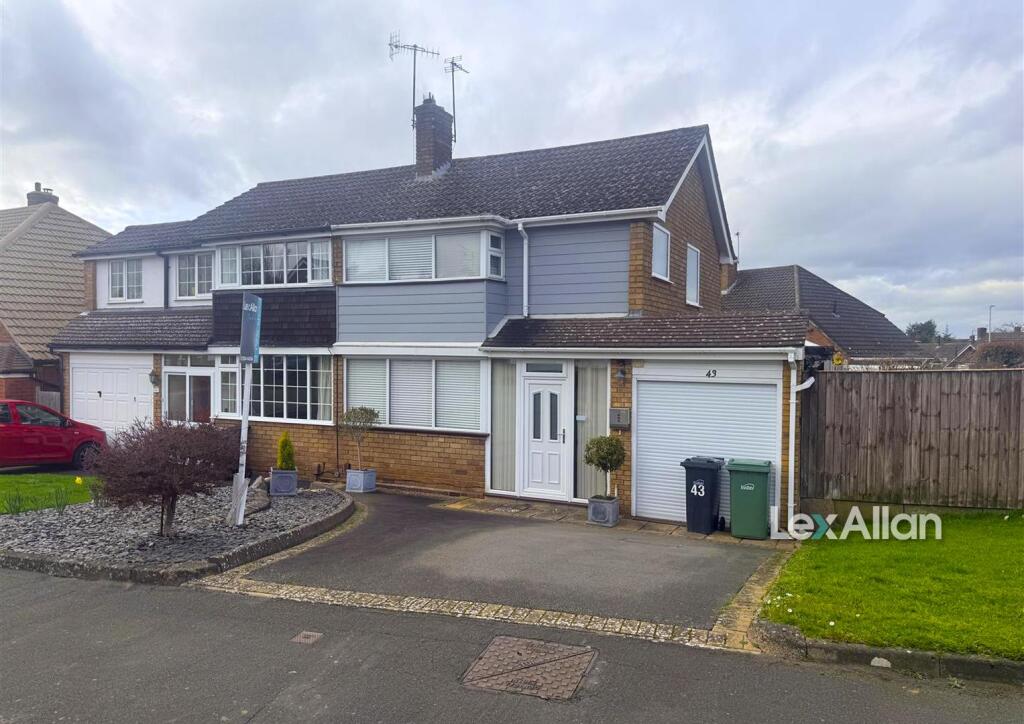
Nestled on the charming Portland Drive in the desirable area of Pedmore, Stourbridge, this semi-detached house offers a delightful blend of comfort and convenience.
Built in 1965, the property boasts a classic design that has stood the test of time, making it an ideal family home.
Porch And Reception Hallway - The porch offers a practical entrance space with ample room for coats and shoes, leading directly into the bright reception hallway.
This welcoming hallway features vibrant blue walls and wooden flooring, creating a striking first impression while providing access to the lounge-diner, kitchen, snug/home office, and stairs to the first floor.
Lounge - Diner - 19'11" (max) x 12'06" (max) - The lounge-diner is a spacious and inviting area that comfortably accommodates a large corner sofa and a dining table.
Soft natural light filters in through the wide window, highlighting the warm wooden floors and creating a relaxed yet sociable atmosphere perfect for both entertaining and everyday living.
Island Kitchen - 12'05" (max) x 11'02" (max) - The modern kitchen features sleek, dark grey cabinets with integrated appliances and a central island breakfast bar with seating.
Large windows above the work surface flood the space with daylight, while the neutral tiled floor adds to the contemporary feel.
Practical and stylish, this kitchen is designed for both cooking and casual dining.
Snug / Home Office - 9'02" (max) x 6'03" (max) - This versatile room, currently used as a snug or home office, is a cosy space with natural light from two windows.
It offers a comfortable retreat or a practical workspace and benefits from its proximity to the downstairs WC and side access door.
W/C - The WC is thoughtfully designed with contemporary fittings, white tiled walls, and a modern sink and toilet.
The room is compact yet functional, situated conveniently off the hallway and close to the snug/home office.
Landing - The landing is a bright and practical space with neutral décor and carpeted flooring, giving access to all three bedrooms and the bathroom.
A window on the landing allows natural light to filter through, creating an airy feel.
Bedroom 1 - 12'04" (max) x 11'03" (max) - Bedroom 1 is a large and vibrant room decorated with bold purple and green hues.
It features a spacious layout with a double bed, fitted storage units, and a desk area, making it both restful and practical.
A large window invites plenty of daylight, enhancing the cheerful, personalised atmosphere.
Bedroom 2 - 12'11" (max) x 12'04" (max) - Bedroom 2 is painted in a lively green tone and comfortably accommodates a double bed, a desk, and storage units.
The room is well-lit by a large window, which gives views to the outside and floods the space with natural light, creating a bright and welcoming environment.
Bedroom 3 - 9'01" (max) x 7'08" (max) - Bedroom 3 is a smaller, cosy room featuring neutral walls and carpeted flooring.
It is currently unfurnished, offering a flexible space for a single bedroom, guest room, or study.
Bathroom - 7'11" (max) x 7'02" (max) - The bathroom is attractively fitted with a striking white clawfoot bathtub, matching fixtures, and white tiled walls with a splash of natural wood flooring.
The space is stylish yet functional, offering a quality bathing experience with a window for natural light and ventilation.
Rear Garden - The rear garden offers a private outdoor space with a lawn bordered by mature shrubs and a paved patio area perfect for dining or relaxing.
The garden provides a lovely green outlook and a peaceful setting for outdoor activities or enjoying the sunshine.
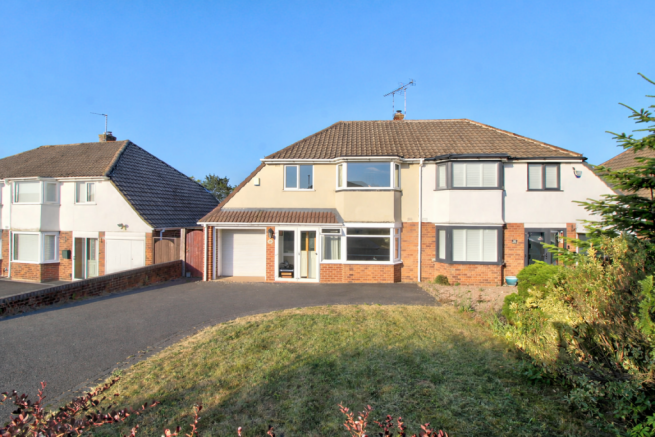
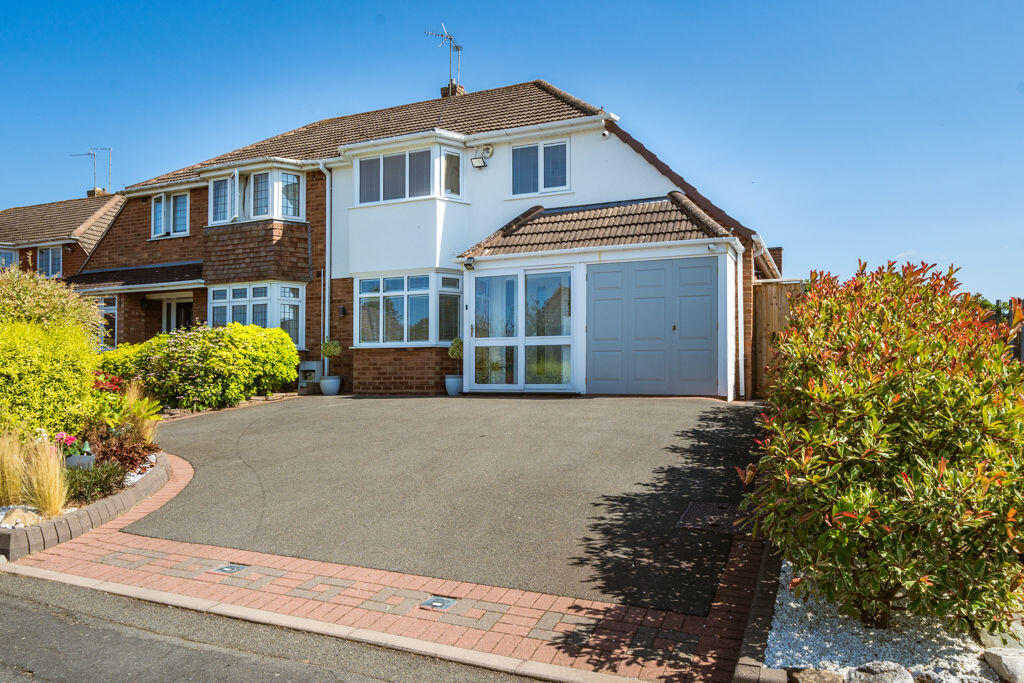
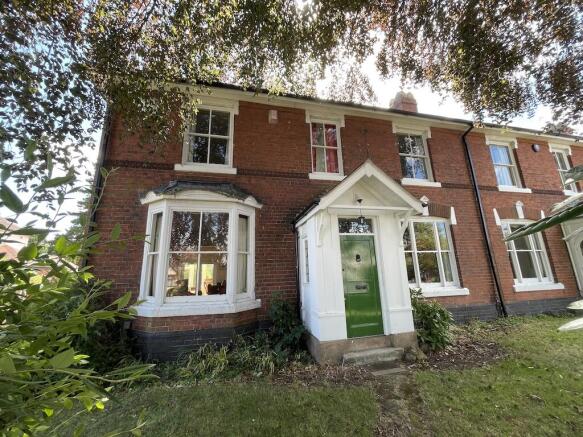
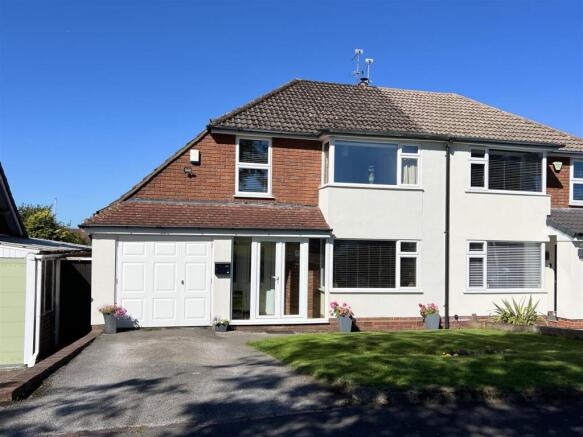
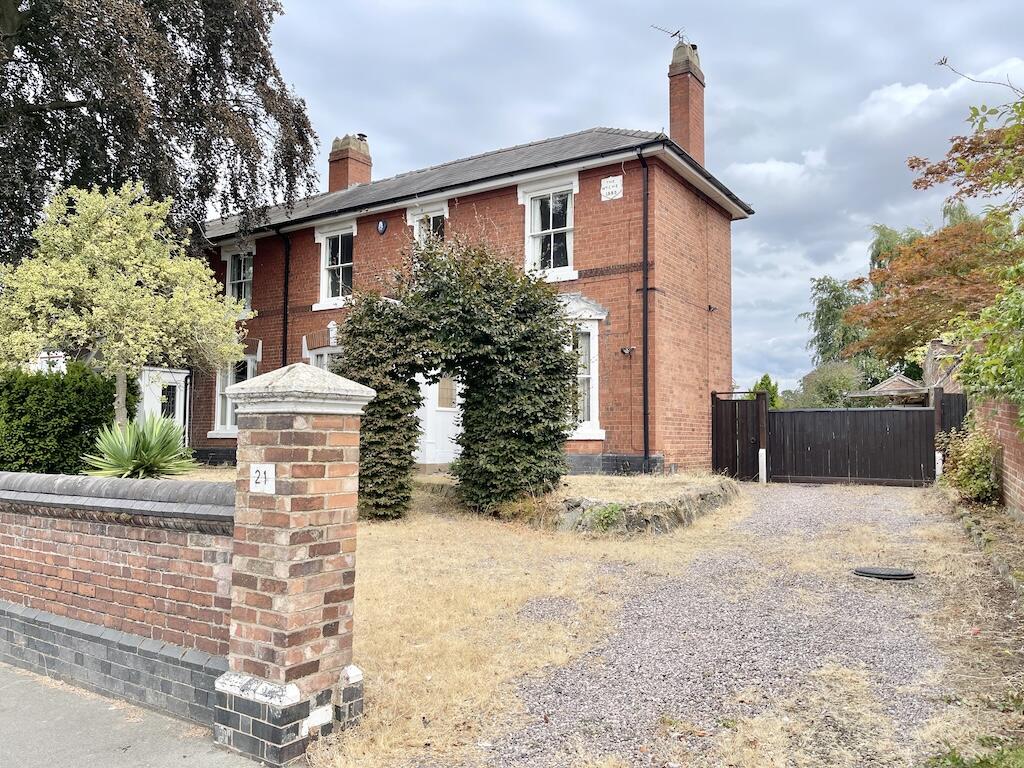
Front Exterior - The front exterior is characterised by a well-maintained lawn and mature trees, with paved paths leading to the front door and side access.
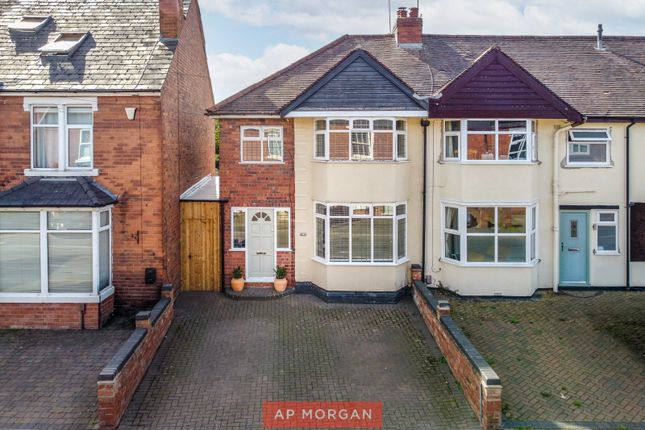
The house itself combines brick and white rendered walls, offering a welcoming and attractive first impression.
Anti-Money Laundering Regulations - In accordance with current Anti-Money Laundering Regulations, we are legally required to carry out identity and verification checks on all prospective buyers and sellers.
We take this responsibility very seriously and, in line with HMRC requirements, have appointed our trusted partner, Thirdfort, to conduct these checks securely on our behalf.
Once an offer has been accepted (subject to contract), Walton & Hipkiss will send you a secure link from Thirdfort enabling you to complete the required biometric identity checks electronically.
A non-refundable fee of £40 plus VAT per person is payable for this service, an invoice will be created and payment must be completed before proceeding the purchase or sale forwards.
Please note that these checks must be successfully completed before we are able to issue the Memorandum of Sale to the solicitors and formally progress the transaction.
Should you have any questions regarding this process, please do not hesitate to contact our office, where a member of our team will be happy to assist.
Value & comps
No previous sales on record.
Returns
Set an offer; the calculator follows it.
We're still gathering serviced-accommodation data for this area.
Archie refurb estimate: a Pro feature
0.0% below asking
This is not financial or investment advice. Prop AI Deals is not authorised by the Financial Conduct Authority (FCA) to provide investment advice.
All investment calculators, property analyses, and AI-generated insights are for informational purposes only. Property investment carries risk and may result in financial loss. All calculations should be independently verified and you should consult with FCA-authorised financial advisers before making any investment decisions.
Past performance does not guarantee future results. Tax implications vary by individual circumstances.
Deal
Properties like this can earn 2–3x BTL yields when converted to HMO, with retrofit costs around £10k/room. Sign in to see the full tier, yield projection, and cost breakdown.
Commercial properties like this can earn 30-50% higher yields when converted to residential under Class MA / Q / P / PA, with prior approval costing ~GBP 96/unit. Sign in to see the recommended route, yield uplift, and cost breakdown.
BRRR-suited properties can recycle 80-100% of investor capital on refi, leaving a high-yielding rental with most of the money out. Sign in to see the refurb cost stack, ARV projection, and refinance maths.
Detached + large garden = sub-division play. Pro tier unlocks the tier badge, plot size, uplift estimate, and regional land benchmark.
Short-lease flats trade at deep discount, but extending under the 1993 Act often costs far less than the discount. Pro tier unlocks the tier badge, premium breakdown, long-lease ARV and arbitrage maths.
See projected short-stay revenue vs a vanilla BTL for this property.
See real sub-let margins (HMO room rates & SA nightly rates) vs the landlord rent.
Area
Agent & docs
FAQ
About Portland Drive, Pedmore, Stourbridge
Explore nearby