We've tightened what earns a Pursue. A home now needs a published valuation, a strategy that still makes money after real running costs and lender stress tests, and no listing problems that would stop a mortgage. You'll see fewer Pursues, and each one has been checked harder.
See how verdicts work2-bedroom semi-detached house · TR11 2LG
Sold STCReduced £7.5k (−2.2%) on 27 OctListed 210 days
Opportunity summary
See Archie’s verdict, returns by strategy and what to check before viewing.
About
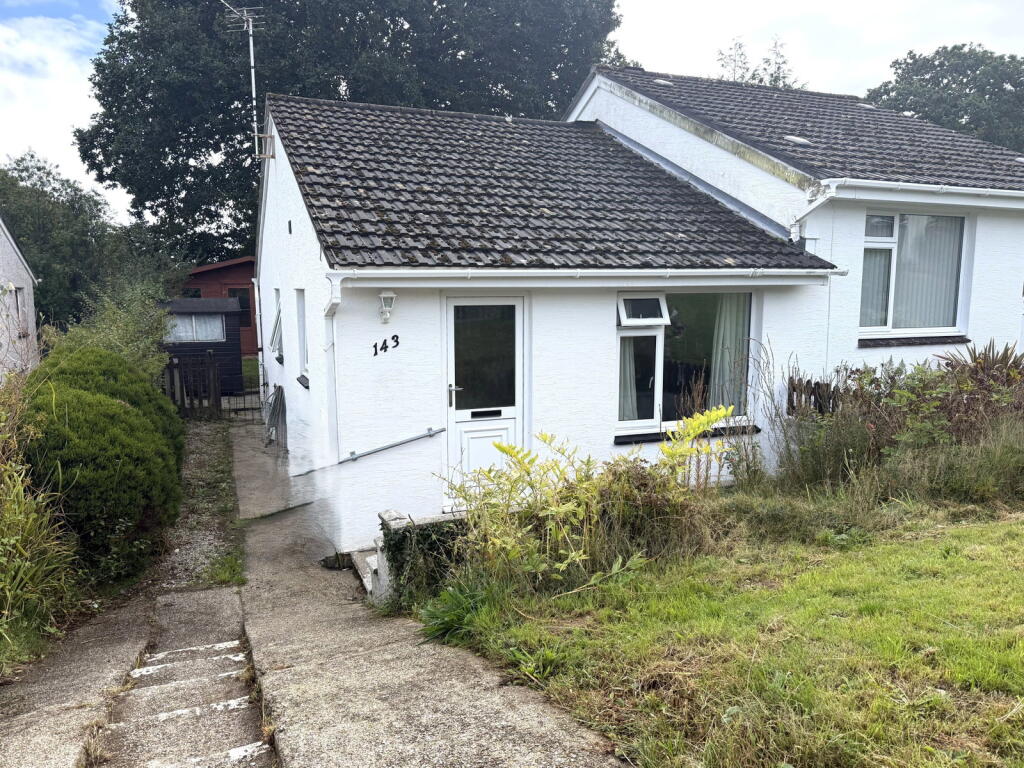
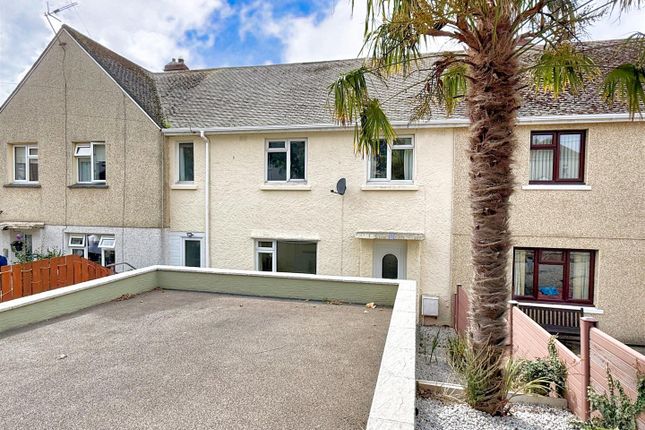
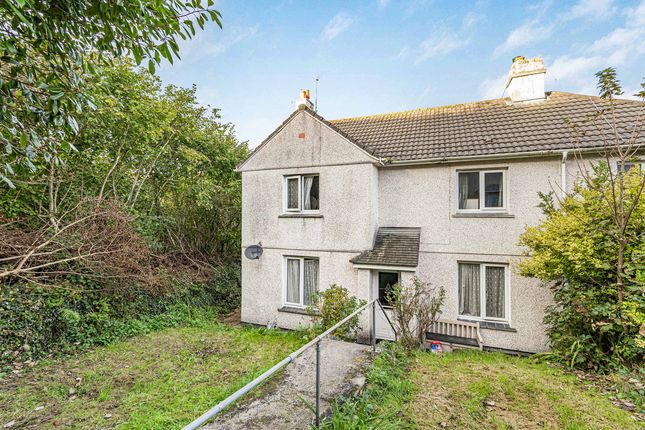
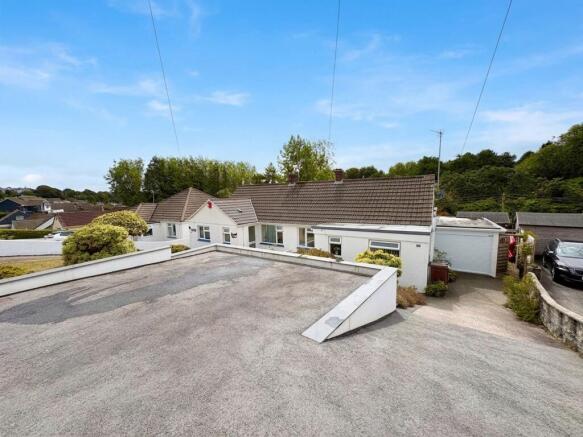
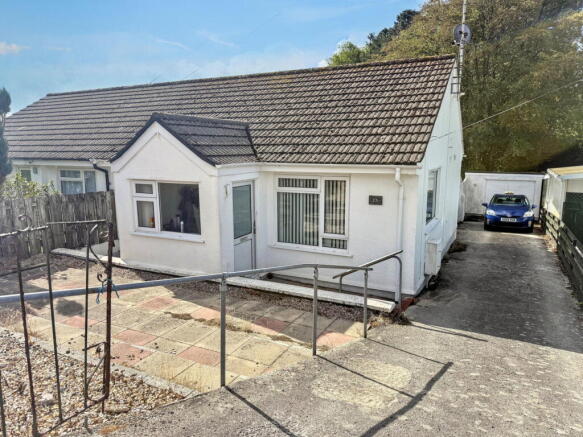
***NO CHAIN SALE *** Fantastic Potential And A Rare Opportunity*** Semi Detached Bungalow*** Highly Sought After Location Of Mayfield Road*** In Need Of Updating*** Two Spacious Reception Rooms*** Two Generous Double Bedrooms*** Flexible Layout With Lots Of Scope And Potential To Improve/Extend*** Double Glazing*** Gas Central Heating*** Driveway Parking For Two/Three Cars (Potential To Create More)*** Garage *** Private Gardens*** Walking Distance Of Kimberley Park, Falmouth Town Centre, Doctors, Train Station And Bus Stops*** Clear Grade A1 Mundic Block Test In 2025*** NO CHAIN*** A Charming Two-Bedroom Semi-Detached Bungalow in Falmouth We are delighted to present this older-style, two-bedroom semi-detached bungalow, located in the highly sought-after residential area of Mayfield Road, Falmouth .
Offered with no onward chain , this property presents an excellent opportunity for buyers to modernise, extend, and make it their own, subject to the necessary planning permissions.
Upon entering, you are welcomed into a generous entrance hallway that provides access to the principal rooms.
The living room is a spacious reception area featuring a focal-point fireplace and a broad double-glazed bay window to the front, flooding the room with natural light.
Towards the rear, there is a separate dining room leading directly to the kitchen. These spaces offer potential to create a large, triple-aspect kitchen-dining area , if desired.
The bungalow also comprises two generous double bedrooms and a family bathroom.
The property sits on a private plot slightly elevated from Mayfield Road, offering a high degree of front-facing privacy .
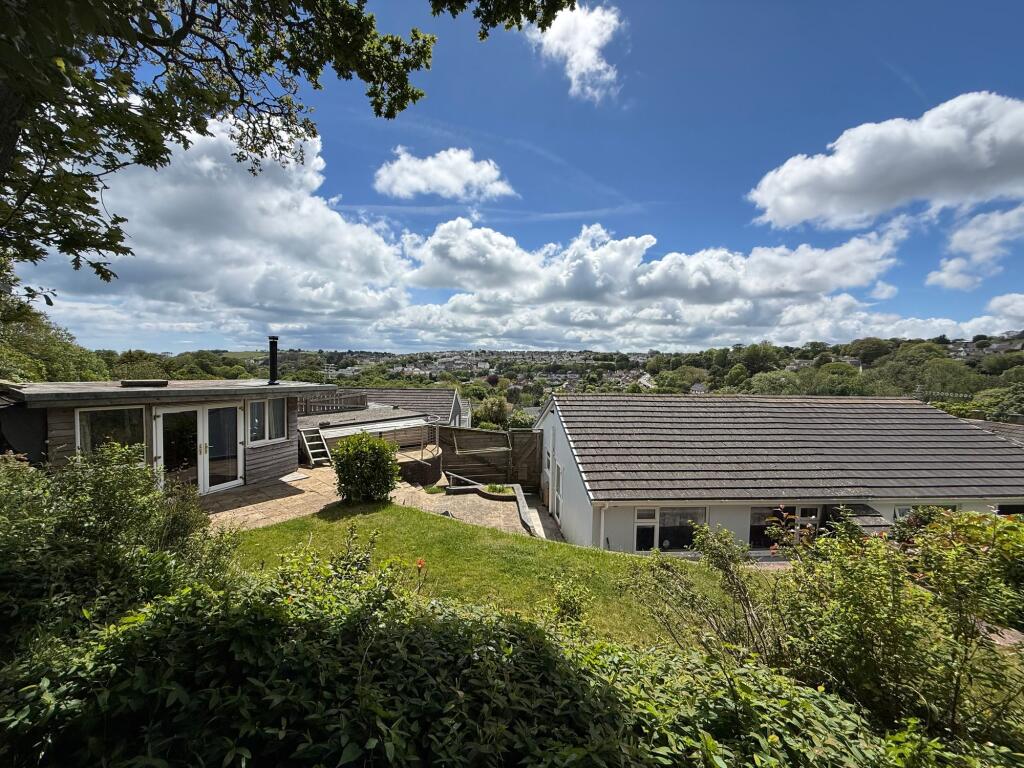
At the rear, you will find a low-maintenance westerly-facing garden , perfect for outdoor relaxation.
A private driveway to the side provides parking for two cars, with the possibility to extend for additional vehicles. Completing the exterior is a detached single garage at the rear of the driveway.
Additional benefits include double glazing and gas central heating , enhancing comfort and efficiency throughout.
This is a rare and exciting opportunity to acquire a bungalow in a desirable and convenient location . Early viewing is highly recommended to fully appreciate the potential on offer.
EPC Rating: D Entrance Vestibule Approached via a block paved pathway from the driveway, double glazed doors open to the entrance vestibule, tiled flooring, original part glazed timber panel door that opens to the hallway.
Entrance Hallway A spacious entrance hallway that provides access to the the principle rooms, access to the loft space, radiator, meter cupboard, panel door that opens to the living room.
Living Room (4.11m x 4.63m) A wonderful reception room with broad squared bay window set to the front , this window providing an outlook over the font garden and distant glimpses between the houses opposite towards the river and St Mawes.
Focal point fireplace with recesses set to either side, radiator, picture rail. Dining Room (3.28m x 3.36m) A spacious second reception room that sits towards the rear and side of the bungalow.
This reception room also backs directly onto the kitchen, it may therefore be possible to create one large kitchen dining room if required.
Panel door from the hallway, double glazed window to the side, picture rail, chimney breast with recess set to one side, cupboard fitted within a second recess, this cupboard housing the gas boiler and fitted shelving.
Kitchen (2.64m x 3.38m) The kitchen is a dual aspect space that features a raised bow window to the side and double glazed doors set to the rear that open to the garden.
Fitted with a range of units with working surfaces over, inset two ring hob, fitted oven, space for a washing machine, space for a fridge freezer ( We understand that the white goods at the property will remain with the property).
Bedroom One (3.53m x 3.71m) A generous double bedroom that is set to the front of the property, tis rook enjoying an outlook over the front garden.
Panel door from the hallway, double glazed window to the front, range of fitted wardrobes to one wall with additional fitted drawer units to side, radiator.
Bedroom Two (3.09m x 3.71m) A second spacious double bedroom that is set to the rear and overlooking the garden.
Panel door from the hallway, double glazed window to the rear, fitted wardrobes set to one wall, radiator.
Bathroom The bathroom comprises a suite that comprises a twin grip panel bath with tap and shower attachment over, pedestal wash hand basin, low level w.c, radiator, double glazed window to the rear.
Additional Information Tenure - Freehold. Services - Mains Gas, Electricity, Water And Drainage. Council Tax - Band C Cornwall Council.
WHAT 3 WORDS To locate the property using what3words please input the following- long.chain.successes Agents Note Some images on these details may have been enhanced digitally with the addition for example of blue skies.
Statements Contained Within Sales Particulars James Carter & Co have not tested any equipment, fixtures, fittings, or services within the property and cannot verify they are in working order.
Any buyer must independently confirm the accuracy of the information provided through their own solicitors, including property tenure.
Measurements and floorplans are for guidance only and should not be relied upon. Buyers should re-check these measurements before committing to financial expense related to the purchase.
No assumptions should be made regarding construction type, materials, necessary planning permissions, building regulations, tenure or condition based on any wording or photography on these sales details.
Potential buyers should seek clarification from a qualified RICS surveyor. The particulars may change over time, so a final inspection of the property is advised before exchanging contracts.
No person employed by James Carter & Co Estate Agents is authorized to give any warranty or representation regarding the property.
Arranging A Viewing We would ask that any prospective buyer contact us prior to travelling to view a property, This is to ensure that the chosen property is still available prior to a prospective buyer confirming any travel arrangements and incurring any expense.
Anti Money Laundering Regulations Please be advised that It is a legal requirement that we receive verified ID from all buyers before a sale can be instructed.
We will inform you further regarding this process once your offer has been accepted. Proof Of Finances At the point of any offer being made we will request proof of your financial ability to purchase.
We will inform you further regarding what proof we require at the point of any offer being submitted Mobile Signal And Broadband We suggest that you follow the links below to check both the mobile service and broadband available at the property, both can be checked by entering the property postcode into the available search function on each link.
Mobile Checker: Broadband Checker: Flood Risk Surface Water Risk: Very Low Rivers And Sea Risk: Very Low Source: Front Garden The front garden sits behind mature hedging to the front boundary, the established garden containing many maturing shrubs, and plants that afford the garden a high degree of privacy.
A block paved pathway leads both to the front entrance doorway and around to the driveway.
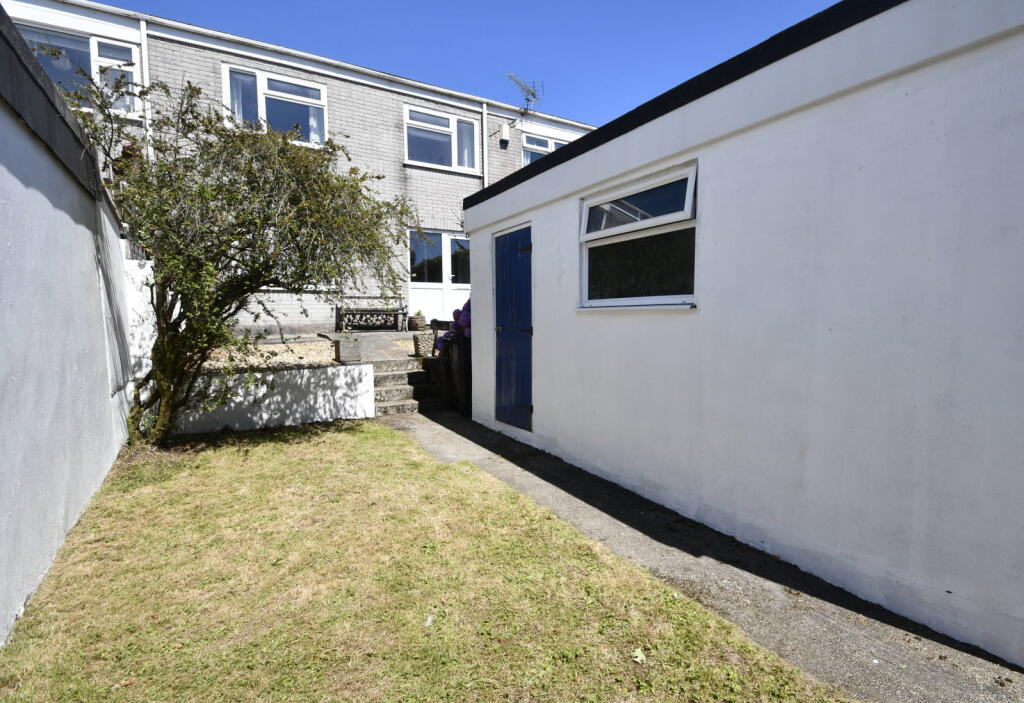
Rear Garden At the rear of the bungalow you will find a low maintenance paved garden with raised bed to the rear with variety of maturing shrubs set within it, this securing a high level of privacy.
This rear garden enjoys a westerly facing aspect and a good degree of the afternoon and evening sunshine. Access from the rear garden can also be gained around to the driveway and garage.
Parking - Driveway At the side of the driveway you will find a gated block paved driveway that provides parking for two cars. It would be possible to create additional parking if required.
Parking - Garage To the rear of the bungalow you will find a detached single garage. The garage having an up and over up and over door to the front, windows to the side.
Disclaimer These property details are provided in good faith to give a fair and accurate description in line with the Consumer Protection from Unfair Trading Regulations 2008.
Information relating to tenure, charges, utilities, and other material aspects has been supplied by the seller and third parties and has not been independently verified.
Prospective buyers must rely on their own enquiries and their solicitor’s advice. No services, systems, appliances, or fittings have been tested, and no warranty is given as to their condition.
All measurements and floorplans are approximate and intended as a guide only. No assumptions should be made regarding condition, construction, planning, or regulatory compliance.
Buyers are strongly advised to obtain an independent survey. These details may change and do not form part of any contract. No employee is authorised to make representations.
Some images may be enhanced or staged and may not reflect the current condition.
Value & comps
No previous sales on record.
Returns
Set an offer; the calculator follows it.
We're still gathering serviced-accommodation data for this area.
Archie refurb estimate: a Pro feature
0.0% below asking
This is not financial or investment advice. Prop AI Deals is not authorised by the Financial Conduct Authority (FCA) to provide investment advice.
All investment calculators, property analyses, and AI-generated insights are for informational purposes only. Property investment carries risk and may result in financial loss. All calculations should be independently verified and you should consult with FCA-authorised financial advisers before making any investment decisions.
Past performance does not guarantee future results. Tax implications vary by individual circumstances.
Deal
Properties like this can earn 2–3x BTL yields when converted to HMO, with retrofit costs around £10k/room. Sign in to see the full tier, yield projection, and cost breakdown.
Commercial properties like this can earn 30-50% higher yields when converted to residential under Class MA / Q / P / PA, with prior approval costing ~GBP 96/unit. Sign in to see the recommended route, yield uplift, and cost breakdown.
BRRR-suited properties can recycle 80-100% of investor capital on refi, leaving a high-yielding rental with most of the money out. Sign in to see the refurb cost stack, ARV projection, and refinance maths.
Detached + large garden = sub-division play. Pro tier unlocks the tier badge, plot size, uplift estimate, and regional land benchmark.
Short-lease flats trade at deep discount, but extending under the 1993 Act often costs far less than the discount. Pro tier unlocks the tier badge, premium breakdown, long-lease ARV and arbitrage maths.
See projected short-stay revenue vs a vanilla BTL for this property.
See real sub-let margins (HMO room rates & SA nightly rates) vs the landlord rent.
Area
Agent & docs

FAQ
About Mayfield Road, Falmouth, TR11
Explore nearby