Prop AI DealsProp AI Deals
  • On-market
  • Sourced deals
  • How it works
  • For sourcers
  • Pricing
Log inStart free
    Prop AI Deals

    Pre-vetted, AI-scored UK property deals matched to you — on-market, off-market and auction.

    Get it fromMicrosoftDownload formacOS
    Get Archie’s weekly picks →

    Find deals

    • On-market properties
    • Sourced deal rooms
    • AI property search
    • Property alerts
    • Weekly deals
    More ways to find deals+−
    • Below market value
    • High yield
    • New to market
    • Meet Archie
    • Archie on WhatsApp
    • Desktop app
    • Windows app (Microsoft Store)
    • Chrome extension

    Strategies & calculators

    • All strategies
    • BTL calculator
    • BRRR calculator
    • HMO calculator
    • Stamp duty calculator
    More strategies and tools+−
    • BTL candidates
    • Flip candidates
    • BRRR candidates
    • HMO conversion
    • PD conversion
    • Probate sales
    • Repossessed
    • Auction properties
    • Recently reduced
    • Motivated sellers
    • Flip calculator
    • AI refurb scan
    • Auction pack analysis
    • Property finance

    Markets

    • All locations
    • London
    • Manchester
    • Birmingham
    • Market stats
    More cities+−
    • Leeds
    • Liverpool
    • Glasgow
    • Edinburgh
    • Bristol
    • Newcastle
    • Cardiff

    Learn

    • Academy
    • How it works
    • Glossary
    • News
    • Help centre
    More guides+−
    • Getting started
    • Buy-to-let fundamentals
    • BMV deals
    • BRRR masterclass
    • HMO investing
    • Serviced accommodation
    • Property flipping
    • Auction buying
    • Lease options
    • FAQ
    • HMRC stamp duty guide
    • HM Land Registry
    • Landlord regulations
    • Buying property guide

    Compare

    • Dealsourcr alternative
    • PropertyEngine alternative
    • Property Filter alternative
    • PropertyData alternative
    • All comparisons
    More comparisons+−
    • GetGround alternative
    • Nimbus Maps alternative
    • Lendlord alternative
    • Searchland alternative
    • Property Market Intel alternative
    • PropMarker alternative

    Company

    • About
    • Features
    • Pricing
    • Developers / API
    • Contact
    More from us+−
    • Claude / MCP
    • Storefront for sourcers
    • For trainers
    • Affiliate programme
    • Earn 30% commission
    Find deals+−
    • On-market properties
    • Sourced deal rooms
    • AI property search
    • Property alerts
    • Weekly deals
    • Below market value
    • High yield
    • New to market
    • Meet Archie
    • Archie on WhatsApp
    • Desktop app
    • Windows app (Microsoft Store)
    • Chrome extension
    Strategies & calculators+−
    • All strategies
    • BTL calculator
    • BRRR calculator
    • HMO calculator
    • Stamp duty calculator
    • BTL candidates
    • Flip candidates
    • BRRR candidates
    • HMO conversion
    • PD conversion
    • Probate sales
    • Repossessed
    • Auction properties
    • Recently reduced
    • Motivated sellers
    • Flip calculator
    • AI refurb scan
    • Auction pack analysis
    • Property finance
    Markets+−
    • All locations
    • London
    • Manchester
    • Birmingham
    • Market stats
    • Leeds
    • Liverpool
    • Glasgow
    • Edinburgh
    • Bristol
    • Newcastle
    • Cardiff
    Learn+−
    • Academy
    • How it works
    • Glossary
    • News
    • Help centre
    • Getting started
    • Buy-to-let fundamentals
    • BMV deals
    • BRRR masterclass
    • HMO investing
    • Serviced accommodation
    • Property flipping
    • Auction buying
    • Lease options
    • FAQ
    • HMRC stamp duty guide
    • HM Land Registry
    • Landlord regulations
    • Buying property guide
    Compare+−
    • Dealsourcr alternative
    • PropertyEngine alternative
    • Property Filter alternative
    • PropertyData alternative
    • All comparisons
    • GetGround alternative
    • Nimbus Maps alternative
    • Lendlord alternative
    • Searchland alternative
    • Property Market Intel alternative
    • PropMarker alternative
    Company+−
    • About
    • Features
    • Pricing
    • Developers / API
    • Contact
    • Claude / MCP
    • Storefront for sourcers
    • For trainers
    • Affiliate programme
    • Earn 30% commission

    Data sources: HM Land Registry · EPC Open Data · Ordnance Survey · ONS and other open data.

    © 2026 Prop AI DealsTermsPrivacyCookiesData protectionStatusContactClimate commitment
    1. Home
    2. Truro properties
    3. 2 bed semi-detached house for sale in Frankland Close, Falmouth TR11
    Full property analysis
    OverviewAboutValue & compsReturnsDealAreaAgent & docsFAQ

    Stricter Pursue picks

    We've tightened what earns a Pursue. A home now needs a published valuation, a strategy that still makes money after real running costs and lender stress tests, and no listing problems that would stop a mortgage. You'll see fewer Pursues, and each one has been checked harder.

    See how verdicts work

    1 / 5

    6, Frankland Close, Falmouth, TR11 4AE

    2-bedroom semi-detached house · TR11 4AE

    883 sq ftEPC C1 bath
    Asking
    £300,000

    Sold STC · Listed 161 days

    Investor metrics
    Sign in to see yield, deal score, rent estimate, and BMV.

    Opportunity summary

    See Archie’s verdict, returns by strategy and what to check before viewing.

    Start freeLog in

    About

    The property

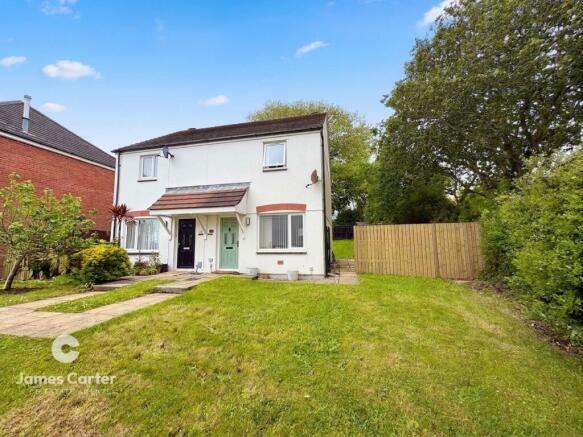
    THE PROPERTY There is something rather special and so unexpected about this property which provides much more than meets the eye, from a cul de sac drive by.

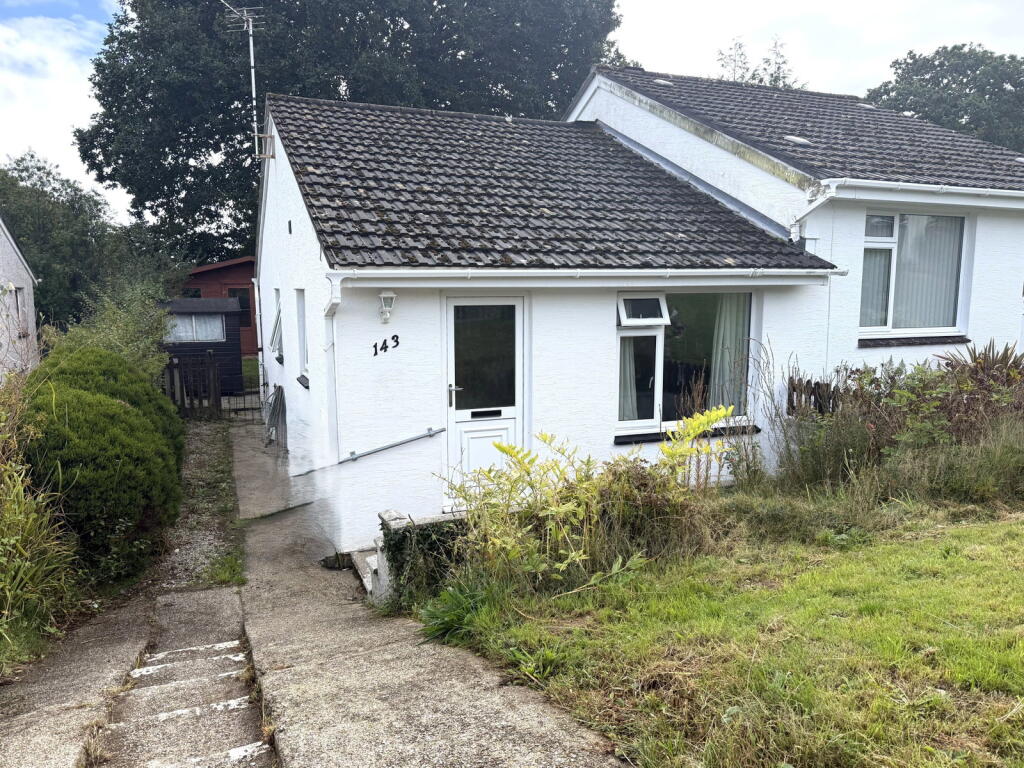
    6 Frankland Close is set at the head of this popular cu de sac, with an elevated outlook from the bungalow over Swanvale and Boslowick valley.

    But it is the beautifully conceived, landscaped garden that really excites, for its fantastic commanding view, privacy and seclusion, setting it aside from anything you will see at this price level.

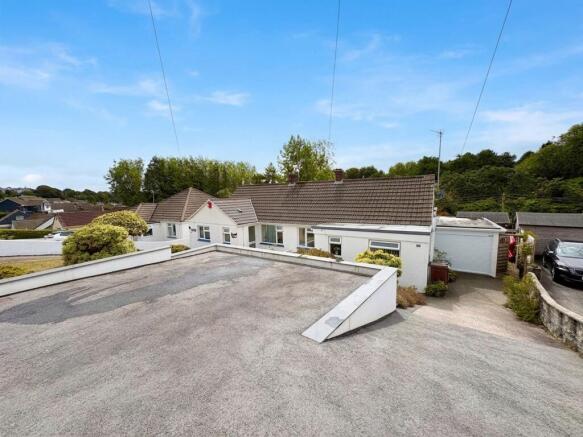
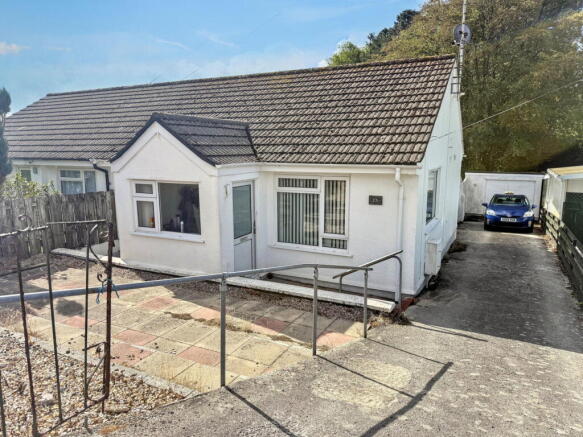
    The bungalow is semi-detached and very well presented and equipped, providing two double bedrooms and a sitting/dining room and kitchen with great picture window views.

    There is a modern bathroom and a gas boiler in the loft provides radiator central heating and hot water supply. Windows and doors are UPVC double glazed.

    A steep drive parks two/three cars in tandem, leading to a single size garage, beside which, a high fence and gateway opens to reveal the unexpected!

    The garden is an uplifting space with quality hard and soft landscaping providing substantial areas of terrace to enjoy, as well as an area of lawn and a backdrop of dense shrubbery and an oak tree, to Penmere station and the railway track behind.

    Within the garden is a wonderfully versatile bespoke ‘summerhouse’, bespoke built in timber with wooden floorboards, UPVC double glazed windows and French doors to the terrace and garden.

    This is spacious and so flexible with its stove, bed base, study area and shower/WC, making it a great work from home office, overspill accommodation or whatever suits.

    This is an absolute gem for the right person, and a home we are delighted to be selling!

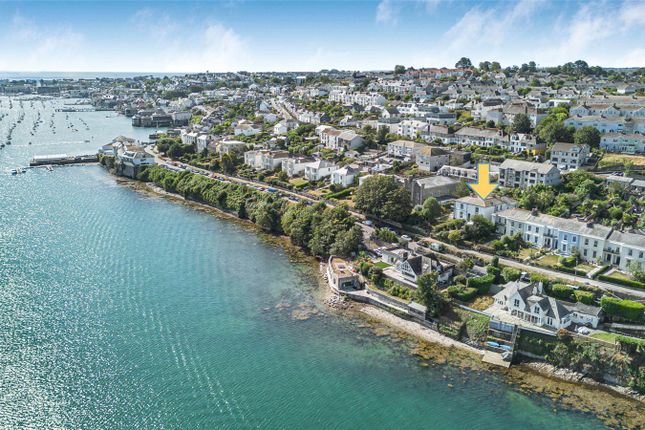
    THE LOCATION Frankland Close is a popular residential location, situated within Swanvale Valley on the fringes of Falmouth.

    Number 6 enjoys a privileged position, tucked away into the top corner of the Close. It’s a lovely spot where so much of what excites about Falmouth is within reach.

    The property overlooks Tregoniggie Nature Reserve with a lovely wooded and streamside walk towards Swanpool and beach.

    Boslowick garage and convenience store is ‘local’ with shops at Boslowick including the excellent nearby early ‘til late Co-op. Three primary schools - Marlborough, St. Mary’s and St.

    Francis are in close proximity, as is Penmere railway station, linking to mainline Truro. A nearby bus stop runs regularly to Falmouth town centre.

    ACCOMMODATION IN DETAIL (ALL MEASUREMENTS ARE APPROXIMATE) Obscure UPVC double glazed door with side pane into..... ENTRANCE & HALLWAY Tile floor, continuing throughout the property.

    Radiator with cover. Curtained storage area with shelf and hanging rail. Doors to two bedrooms and bath/shower room. Opening through to....

    SITTING ROOM A room with a super view, set up high and overlooking Swanvale and Boslowick valley, through a UPVC double glazed picture window. Radiator. Opening through to....

    KITCHEN Again with a lovely elevated and open outlook, through a UPVC double glazed window to Boslowick and Swanvale valley.

    Fitted kitchen with gloss white drawers, open shelves, work tops and inset stainless steel twin sink, drainer and mixer tap.

    'AEG' stainless steel double oven and grill, stainless steel gas hob and extraction hood. Space for fridge and space and plumbing for a washing machine. Partial ceramic wall tiling.

    Electric tripping switches.

    BATHROOM Fully wall and floor tiled room with three piece suite comprising dual flush WC, hand basin with drawers beneath, centre fill bath with boiler fed shower and folding screen.

    Obscure UPVC double glazed window to rear. Chrome heated towel radiator. BEDROOM ONE UPVC double glazed window to rear. Radiator BEDROOM TWO UPVC double glazed window to rear. Radiator.

    ATTIC Boarded and lit. Housing the gas boiler fuelling radiator central heating and hot water supply. Front Garden Front steps. Tarmac driveway for two/three cars in tandem, leading up to the garage.

    Small area of lawned garden with heather and broom border. Beside the garage and driveway is a high wooden fence and lockable gate with post box, opening to reveal a lovely.....

    Rear Garden Landscaped, established and unusual, loosely arranged on four levels and terraces, enclosed by timber panel fencing and dense shrubbery, giving a surprising level of privacy and some wonderful elevated views over Boslowick and Swanvale valley and towards Swanpool.

    A super, lightly wooded view and environment of varied terraces and lawns from which to enjoy summer sunshine for much of the day.

    Beside the entrance, a pathway around the bungalow and gentle turning, lavender lined steps with stainless steel rail to a paved terrace with raised brick bed and wide splayed steps up to the lawn and further paved terrace.

    Quality, bespoke curved stainless steel handles and railing with wire tensioners. The top terrace accesses the summerhouse.

    Steps to the next terrace, densely screened and set beside the railway line and platform at Penmere Halt, where trains nudge in and out of the station at slow speeds.

    Oak tree, Bay and dense shrubbery, paved and covered area with space to store. SUMMERHOUSE - About 16' x 14' although irregularly shaped, built in timber with a flat fibreglass roof.

    This is a wonderful, versatile place you would want to spend time in, whether as overspill accommodation, generous work from home office, teenagers' den or what have you, with wide UPVC double glazed French doors and expansive windows accessing and overlooking the garden and valley.

    A spotlit plastered ceiling, wooden floorboards and wall panelling. Log burning stove and flue. Built-in bed base, study area and shower/WC. Clothes drying frame, Outside tap.

    Parking - Garage 15’10” x 7’8” Metal up and over door. Power and light. Parking - Driveway

    Key information

    Price per sq ft
    £340/sq ft
    Based on 883 sq ft (82 sq m)
    Floor area
    883 sq ft (82 sq m)
    Council tax band
    Band B
    Estimated ~£1,400/year
    EPC rating
    C
    current
    Tenure
    Freehold
    Property age
    Built 1976–1982
    Local authority
    Cornwall
    Unitary Authority
    Sign up free to see flood risk and more→

    Value & comps

    What is it worth?

    No previous sales on record.

    Comparable salesNo comps yet
    No comparable sales matched this property yet.

    Returns

    What does it return?

    Set an offer; the calculator follows it.

    Rent evidence
    Rental benchmark

    Nearby rental comparables

    Loading rental comparables…

    Local SA Market

    We're still gathering serviced-accommodation data for this area.

    Archie refurb estimate: a Pro feature·

    Feeds your report · not a commitment

    0.0% below asking

    Model

    Run the numbers.

    BTL · HMO · BRRR · SA · Flip — editable, saved scenarios
    Investment calculatorBTL · BRRR · HMO · Flip · SA · R2R — editable inputs, saved scenarios
    Investment Disclaimer

    This is not financial or investment advice. Prop AI Deals is not authorised by the Financial Conduct Authority (FCA) to provide investment advice.

    All investment calculators, property analyses, and AI-generated insights are for informational purposes only. Property investment carries risk and may result in financial loss. All calculations should be independently verified and you should consult with FCA-authorised financial advisers before making any investment decisions.

    Past performance does not guarantee future results. Tax implications vary by individual circumstances.

    Mortgage

    Deal

    Is it a deal?

    ✨
    Archie’s verdict
    PursueArchie has scored this property.
    Sign in to see Archie's call — Pursue, Watch or Pass — with the reasons and a suggested offer.
    17/100
    Deal score · weighted
    Watch; deal signals are weak

    Factor breakdown
    BMV discountNot calculated, and not zero — there is no value estimate for this property to discount against.
    0/25
    Yield potential—
    0/25
    Motivation signalsNot enough data
    0/25
    Days on market161 days · price-fatigue
    17/25
    —
    Seller motivation
    Not scored yet

    Days on market161
    Price reduction—
    STC fall-through—
    Back to market—
    Agency change—
    EPC ratingC
    Listing timeline
    First listedListed at £300,00020 May 2026
    Still activeDay 161 on marketToday
    Strategy fit
    No strategy scores available yet.
    Article 4Not verified - check with the council

    HMO Conversion Potential

    Properties like this can earn 2–3x BTL yields when converted to HMO, with retrofit costs around £10k/room. Sign in to see the full tier, yield projection, and cost breakdown.

    Tier, yield projection, and cost stack — Pro tier only.

    PD Conversion Potential

    Commercial properties like this can earn 30-50% higher yields when converted to residential under Class MA / Q / P / PA, with prior approval costing ~GBP 96/unit. Sign in to see the recommended route, yield uplift, and cost breakdown.

    Tier, route, yield projection, and cost stack - Pro tier only.

    BRRR Candidate

    BRRR-suited properties can recycle 80-100% of investor capital on refi, leaving a high-yielding rental with most of the money out. Sign in to see the refurb cost stack, ARV projection, and refinance maths.

    Tier, refurb cost, ARV, and refi maths - Pro tier only.

    Plot subdivision potential

    Detached + large garden = sub-division play. Pro tier unlocks the tier badge, plot size, uplift estimate, and regional land benchmark.

    Lease extension arbitrage

    Short-lease flats trade at deep discount, but extending under the 1993 Act often costs far less than the discount. Pro tier unlocks the tier badge, premium breakdown, long-lease ARV and arbitrage maths.

    Serviced Accommodation

    Pro

    See projected short-stay revenue vs a vanilla BTL for this property.

    Rent-to-Rent strategy fit

    Pro

    See real sub-let margins (HMO room rates & SA nightly rates) vs the landlord rent.

    Area

    The area

    Living here

    SchoolsLoading
    StationsLoading
    Sign up free to see crime, broadband, flood risk and more→
    Location
    More market detail▾
    TR11 · Live market data · semi-detached only
    TR11 aggregates aren't available right now. The full comparables table below still loads — try refreshing in a few minutes.

    Agent & docs

    Move it forward

    Listing agent
    Heather & Lay, Falmouth logo
    Heather & Lay, Falmouth
    listed on rightmove
    01326331235
    3 Church Street, Falmouth, TR11 3DN
    View on rightmove

    View more properties from this agentIs this your home? Ask us to remove this listing
    Planning & investor docs
    Nearby planning applications, EPC, floor plans, Land Registry and HMO checks unlock with a free trial.

    More tools

    FAQ

    Questions

    About 6, Frankland Close, Falmouth, TR11

    How much is 6, Frankland Close, Falmouth, TR11?
    The asking price is £300,000.
    What kind of property is 6, Frankland Close, Falmouth, TR11?
    A 2-bedroom semi-detached house in TR11 4AE.

    Explore nearby

    More nearby

    2-bed semi-detached houses for sale in TR11More from this agent

    Explore more properties

    • More properties in Truro
    • 2 bed houses for sale

    Similar properties

    Other 2-bed semi-detached houses in TR11

    View all 2-bed semi-detached houses in TR11 →
    2-bed semi-detached on Falmouth, £260,000

    £260,000

    Falmouth

    2 bed1 bathsemi-detached
    2-bed semi-detached on Falmouth, £340,000

    £340,000

    Falmouth

    2 bed1 bathsemi-detached
    2-bed semi-detached on Falmouth, £350,000

    £350,000

    Falmouth

    2 bed1 bathsemi-detached

    More on TR11

    View all on TR11 →
    3-bed apartment on Maenporth, Lower Stables, TR11, £275,000

    £275,000

    Maenporth, Lower Stables, TR11

    3 bed2 bathapartment
    3-bed terraced on Old Hill Crescent, Falmouth, TR11, £280,000

    £280,000

    Old Hill Crescent, Falmouth, TR11

    3 bed1 bathterraced
    2-bed terraced on Hillhead Road, 
Falmouth, 
Cornwall, 
TR11 5PA, £286,995

    £286,995

    Hillhead Road, Falmouth, Cornwall, TR11 5PA

    2 bedterraced
    3-bed semi-detached on Bickland Water Road, 
Kergilliack,
Falmouth, 
Cornwall, 
TR11 4PB, £309,995

    £309,995

    Bickland Water Road, Kergilliack, Falmouth, Cornwall, TR11 4PB

    3 bedsemi-detached
    2-bed flat on Gyllyngvase Road, Falmouth, TR11, £320,000

    £320,000

    Gyllyngvase Road, Falmouth, TR11

    2 bed1 bathflat
    2-bed terraced on 13, Bishops Way, Falmouth, TR11, £280,000

    £280,000

    13, Bishops Way, Falmouth, TR11

    2 bed1 bathterraced
    2-bed terraced on Hillhead Road, 
Falmouth, 
Cornwall, 
TR11 5PA, £279,995

    £279,995

    Hillhead Road, Falmouth, Cornwall, TR11 5PA

    2 bedterraced

    Previously listed near TR11

    View all previously listed near TR11 →
    2-bed semi-detached on Conway Road, Falmouth, TR11, £375,000

    £375,000

    Conway Road, Falmouth, TR11

    2 bed1 bathsemi-detached
    2-bed semi-detached on Falmouth, £295,000

    £295,000

    Falmouth

    2 bed1 bathsemi-detached
    2-bed semi-detached on Churchtown View, Falmouth, TR11, £280,000

    £280,000

    Churchtown View, Falmouth, TR11

    2 bed1 bathsemi-detached
    2-bed semi-detached on Mayfield Road, Falmouth, TR11, £327,500

    £327,500

    Mayfield Road, Falmouth, TR11

    2 bed1 bathsemi-detached
    2-bed semi-detached on Trenoweth Road, Falmouth, TR11, £295,000

    £295,000

    Trenoweth Road, Falmouth, TR11

    2 bed1 bathsemi-detached
    2-bed semi-detached on Hillhead Rise, Falmouth, TR11, £295,000

    £295,000

    Hillhead Rise, Falmouth, TR11

    2 bed1 bathsemi-detached
    2-bed semi-detached on 17, Stratton Terrace, Cornwall, £885,000

    £885,000

    17, Stratton Terrace, Cornwall

    2 bed2 bathsemi-detached