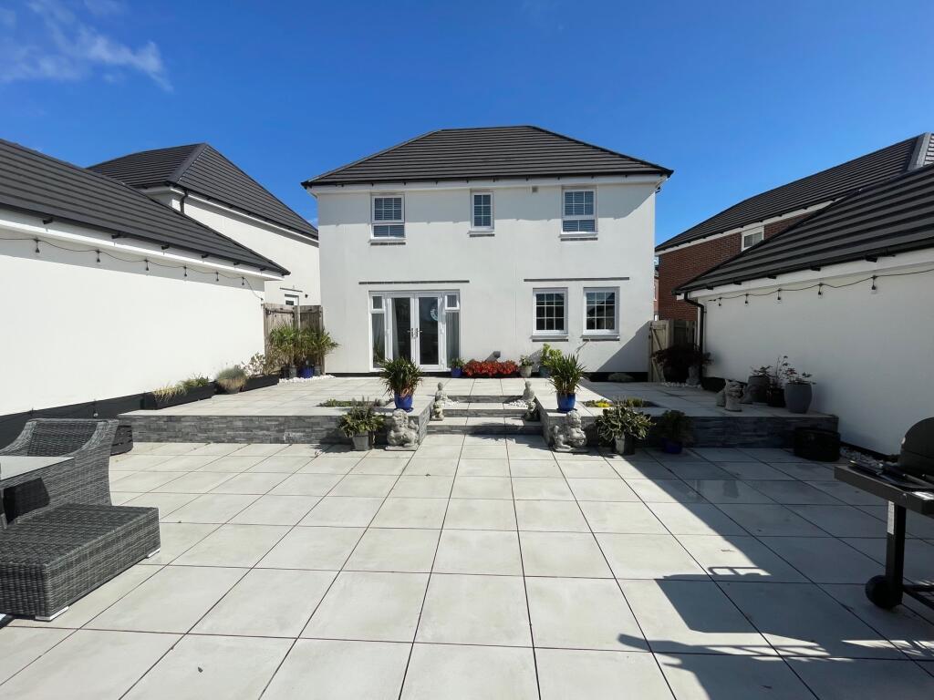
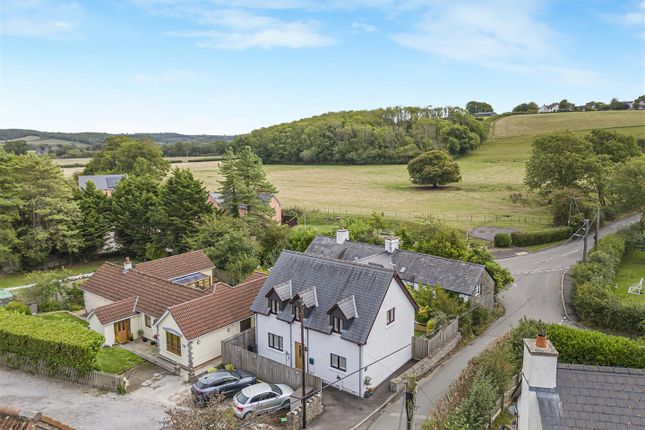
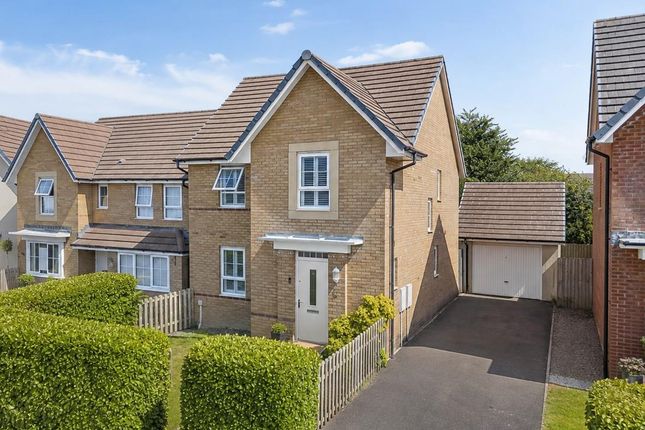
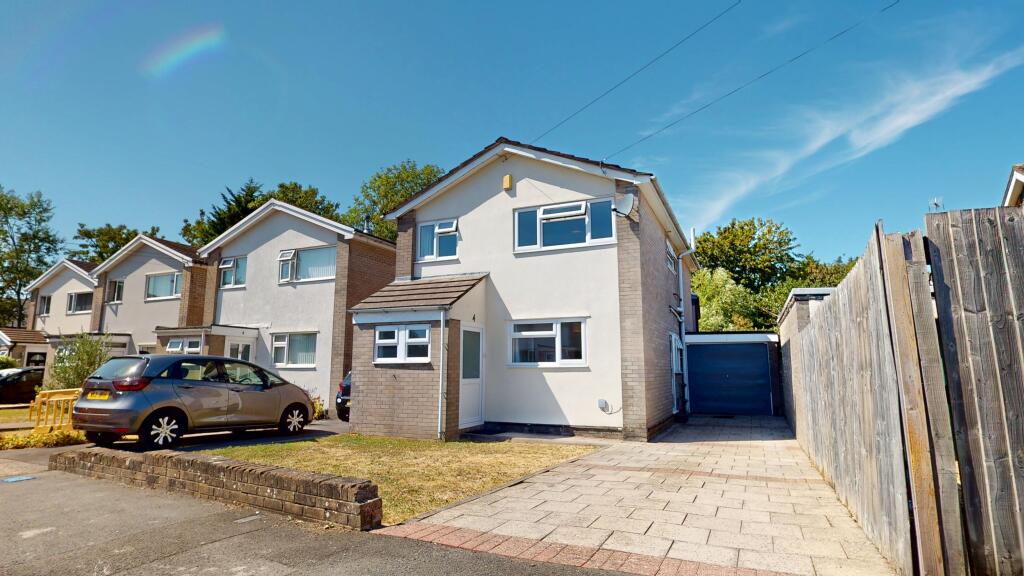
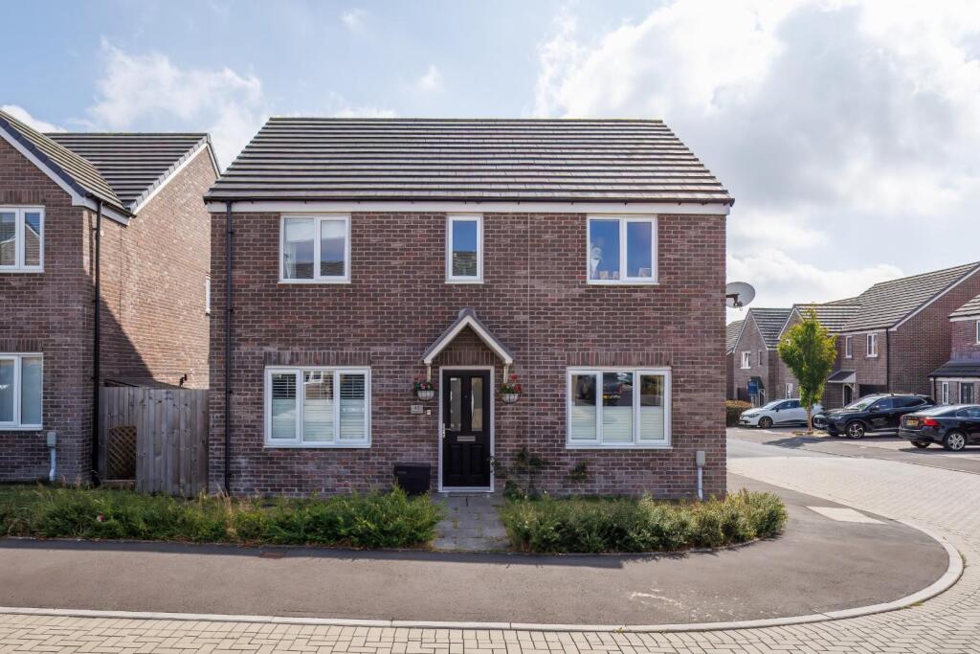
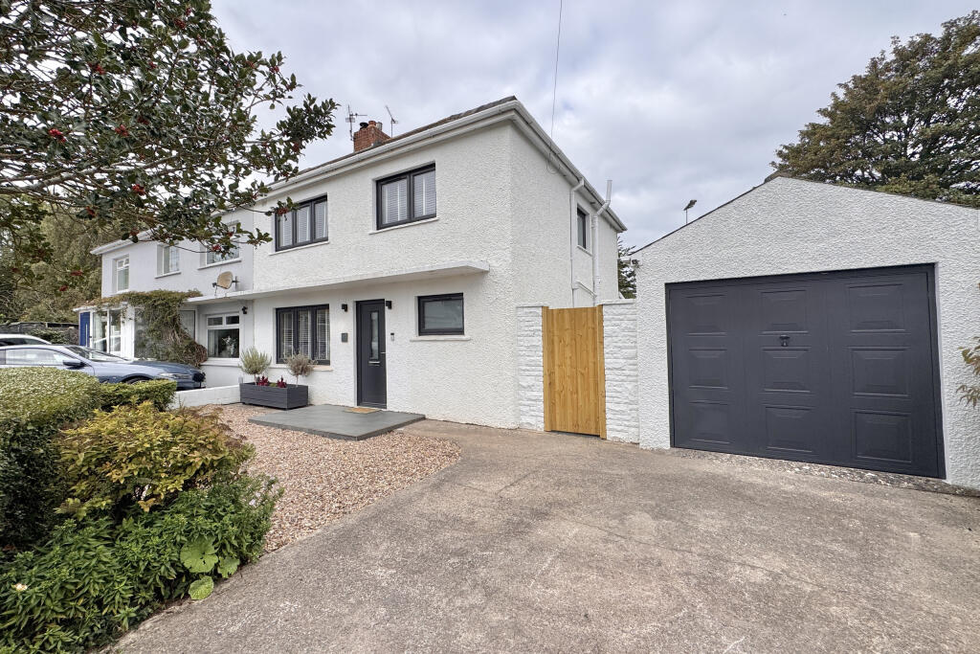
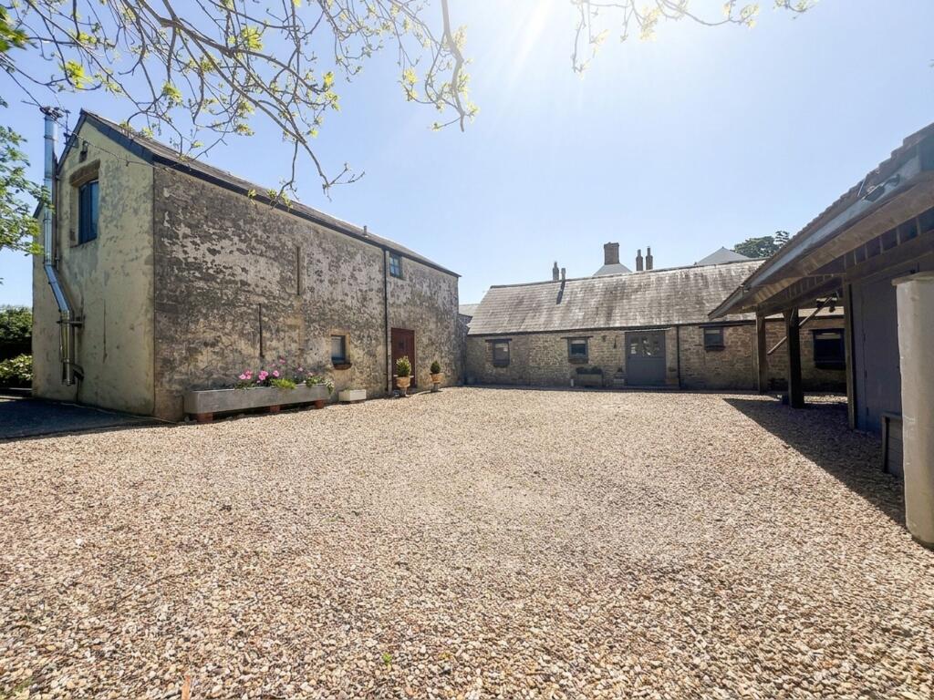
4-bedroom detached house · CF61 2XR
Sold STCListed 284 days
Opportunity summary
See Archie’s verdict, returns by strategy and what to check before viewing.
About
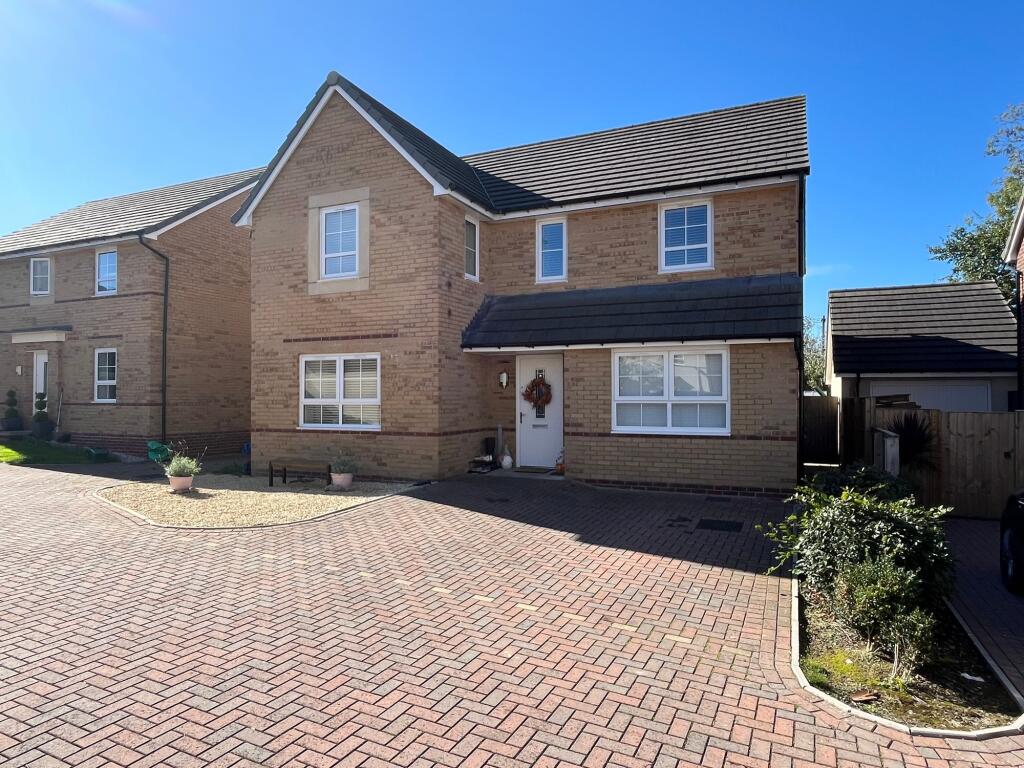
An exciting new development of six contemporary detached homes in the historic coastal town of Llantwit Major, due for completion in Spring 2026.
Designed and constructed using timber frame and SIPs panels for superior insulation, these homes combine cutting-edge sustainability with modern comfort.
Each property is set to achieve an EPC A rating and features solar panels, air source heat pumps, and an innovative rainwater harvesting system.
Purchasers will have the opportunity to personalise their home with bespoke kitchen and interior finishes, while select plots benefit from detached garages and allocated parking.
Perfectly positioned close to the Glamorgan Heritage Coast and the town’s excellent amenities, schools, and transport links, this development offers a rare blend of style, efficiency, and location.
Situation - The historic & coastal town of Llantwit Major, includes Iron Age hill forts, fine Tudor buildings, a Roman villa and a medieval grange.
The imposing 11th century St Illtud Church has been described as the Westminster Abbey of Wales. The town has excellent Welsh and English primary schools as well as a secondary school.
Within the town there are a good range of shops – including two supermarkets, five reputable public houses, friendly cafes and well-established restaurants.
More facilities include; a health centre, leisure centre, rugby club & football club.
Llantwit Major is located on the spectacular Glamorgan Heritage Coast, the local area Offering excellent transport links from Bridgend to Barry and is also within convenient driving distance of the M4 and the City of Cardiff, with Cardiff (Wales) Airport at Rhoose being five miles away.
The railway station at Llantwit Major, provides a regular and direct service to Cardiff and Bridgend.
About The Property - This exclusive development of six detached homes offers an exciting opportunity to own a beautifully designed, energy-efficient property in the heart of Llantwit Major.
Due for completion in Spring 2026, these contemporary homes combine cutting-edge construction with thoughtful design, creating stylish and sustainable living spaces.
Built using timber frames and highly insulated SIPs panels, each property is designed with modern efficiency at its core.
All homes are projected to achieve an EPC A rating, incorporating solar panels, air source heat pumps, and a rainwater harvesting system that recycles water for toilet flushing — features that significantly reduce running costs and environmental impact.
Purchasers will also be offered the opportunity to personalise their new home, with bespoke choices in finishes such as kitchen design, paint colours, and flooring options.
Gardens And Grounds - Each property will enjoy its own private garden, providing a peaceful outdoor retreat that complements the homes’ light-filled interiors.
The development will feature attractive landscaping and thoughtfully designed boundaries to create a sense of privacy and community.
Plots C, D, E and F will further benefit from detached garages and allocated parking, ensuring convenience and practicality alongside contemporary design.
Additional Information - Mains services connected. Air source heat pump. Underfloor heating to the ground floor. Solar panels and rainwater harvesting tank.
Value & comps
No previous sales on record.
Returns
Set an offer; the calculator follows it.
We're still gathering serviced-accommodation data for this area.
Archie refurb estimate: a Pro feature
0.0% below asking
This is not financial or investment advice. Prop AI Deals is not authorised by the Financial Conduct Authority (FCA) to provide investment advice.
All investment calculators, property analyses, and AI-generated insights are for informational purposes only. Property investment carries risk and may result in financial loss. All calculations should be independently verified and you should consult with FCA-authorised financial advisors before making any investment decisions.
Past performance does not guarantee future results. Tax implications vary by individual circumstances.
Deal
Properties like this can earn 2–3x BTL yields when converted to HMO, with retrofit costs around £10k/room. Sign in to see the full tier, yield projection, and cost breakdown.
Commercial properties like this can earn 30-50% higher yields when converted to residential under Class MA / Q / P / PA, with prior approval costing ~GBP 96/unit. Sign in to see the recommended route, yield uplift, and cost breakdown.
BRRR-suited properties can recycle 80-100% of investor capital on refi, leaving a high-yielding rental with most of the money out. Sign in to see the refurb cost stack, ARV projection, and refinance maths.
Detached + large garden = sub-division play. Pro tier unlocks the tier badge, plot size, uplift estimate, and regional land benchmark.
Short-lease flats trade at deep discount, but extending under the 1993 Act often costs far less than the discount. Pro tier unlocks the tier badge, premium breakdown, long-lease ARV and arbitrage maths.
See projected short-stay revenue vs a vanilla BTL for this property.
See real sub-let margins (HMO room rates & SA nightly rates) vs the landlord rent.
Area
Agent & docs
FAQ
About Plot B, The Old Brewery, Eglwys Brewis, Llantwit Major, Vale of Glamorgan, CF61 2XR
Explore nearby