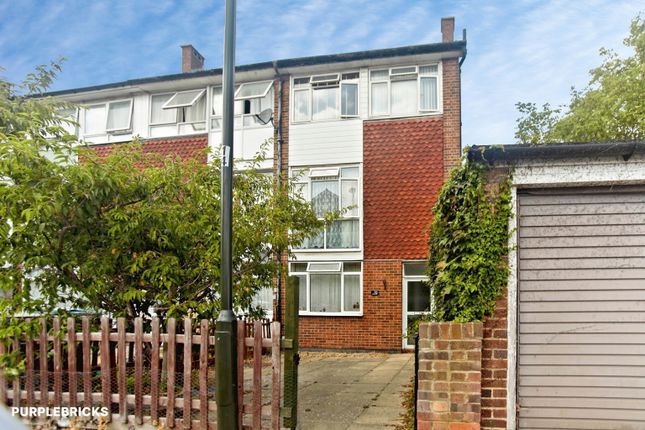
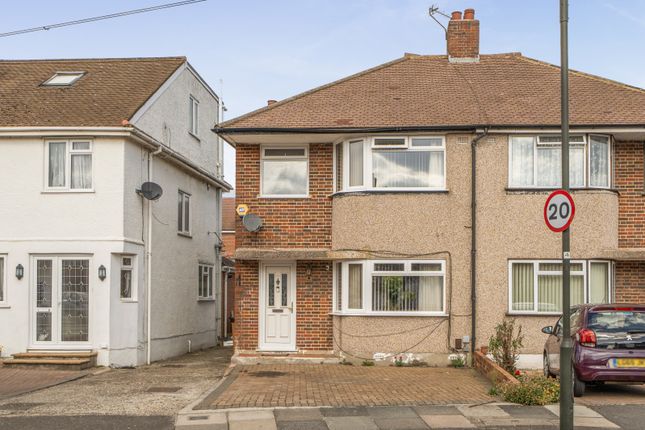
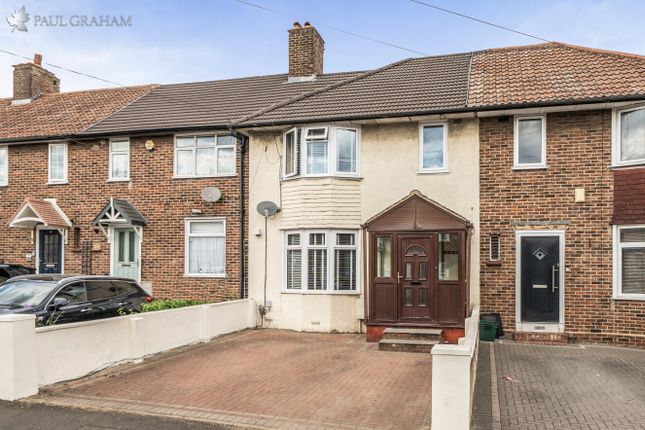
3-bedroom terraced house · SM5 1JA
Sold STCListed 93 days
Opportunity summary
See Archie’s verdict, returns by strategy and what to check before viewing.
About
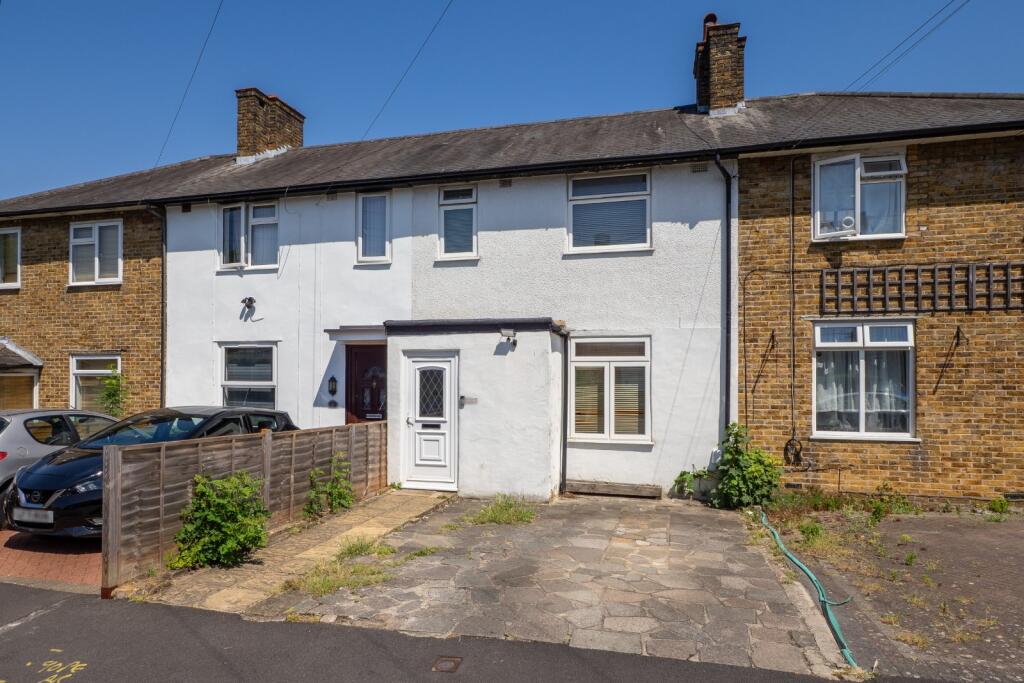
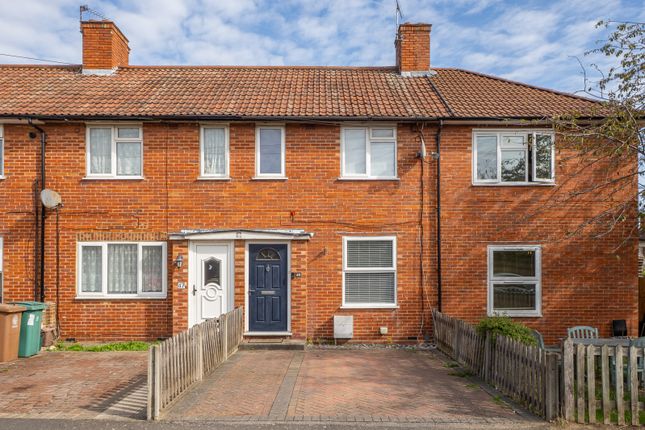
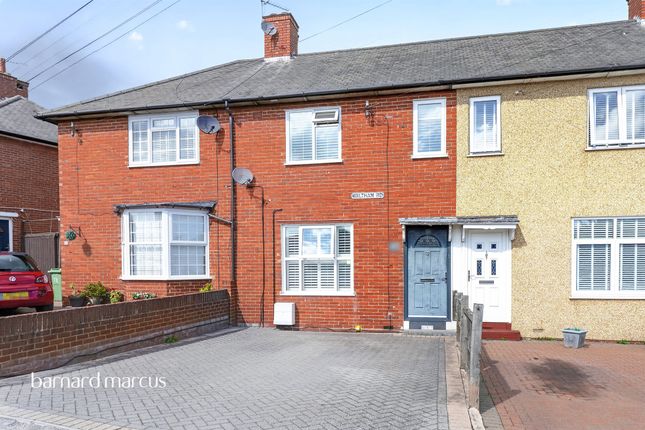
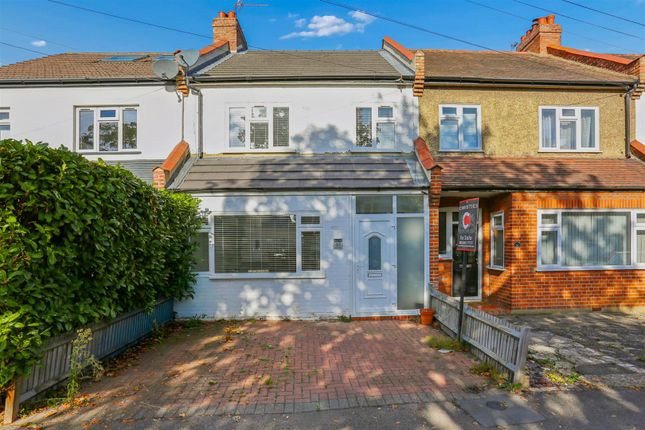
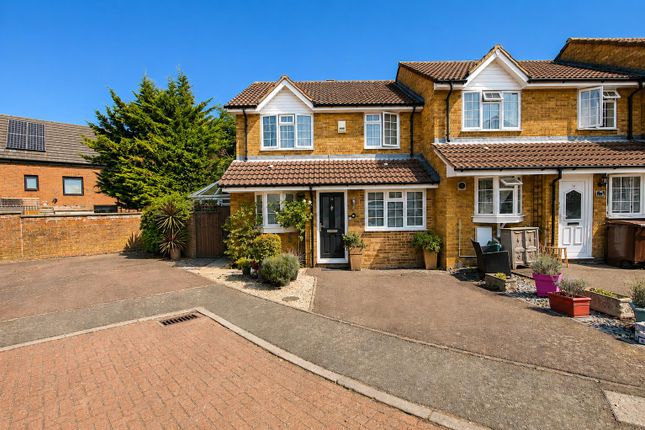
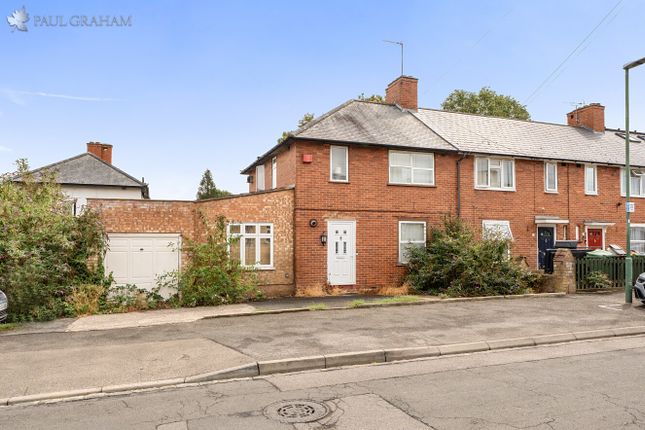
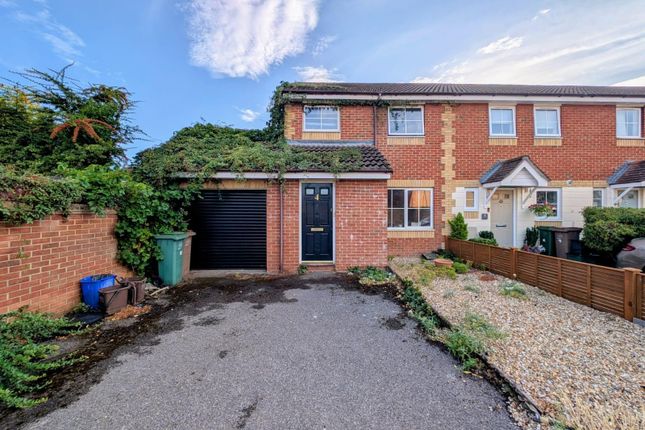
Presenting this extended and excellently maintained three-bedroom end of terrace family home, offering a wonderful blend of comfortable living space and practical features.
With two inviting reception rooms, a large fitted kitchen/breakfast room, and a south-facing garden, this property is ideal for families seeking both relaxation and entertainment areas.
Off street parking for two cars adds convenience, while double glazing and gas central heating ensure comfort all year round.
Situated with no onward chain, this home presents a fantastic opportunity to move in quickly and begin enjoying everything it has to offer.
Located in a highly convenient spot, the property benefits from excellent transport links including Hackbridge Train Station and Mitcham Junction Train & Tram Station, making commuting straightforward.
Local bus routes provide additional connectivity, while nearby shops, parkland, and well-regarded schools contribute to a family-friendly environment.
Whether you’re looking for a peaceful stroll or easy access to amenities, this area has something for everyone.
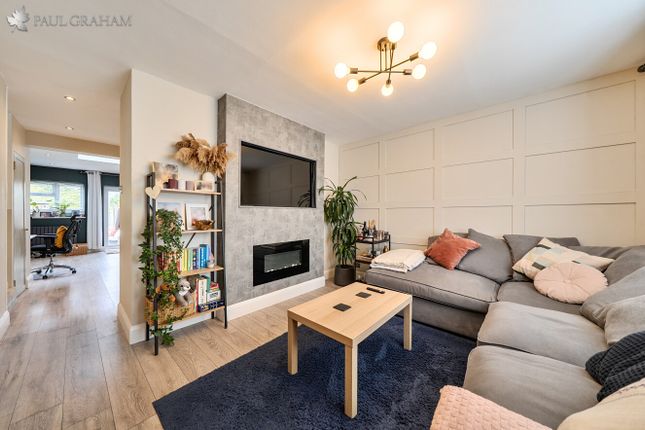
Step inside to discover two well-proportioned reception rooms, each bathed in natural light, providing ample space for both formal and informal living areas.
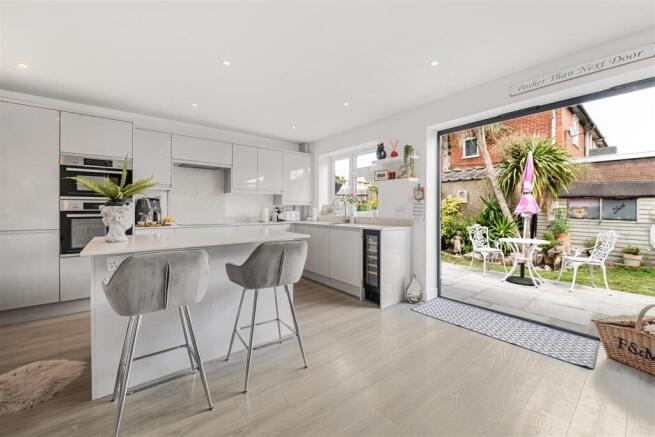
The large kitchen/breakfast room is a particular highlight, offering plenty of room for meal preparation and casual dining, perfect for busy family mornings or relaxed weekend gatherings.
Upstairs you will find three comfortable bedrooms, all good sizes and ideal for rest and relaxation. The property also features a modern bathroom conveniently located on the upper floor.
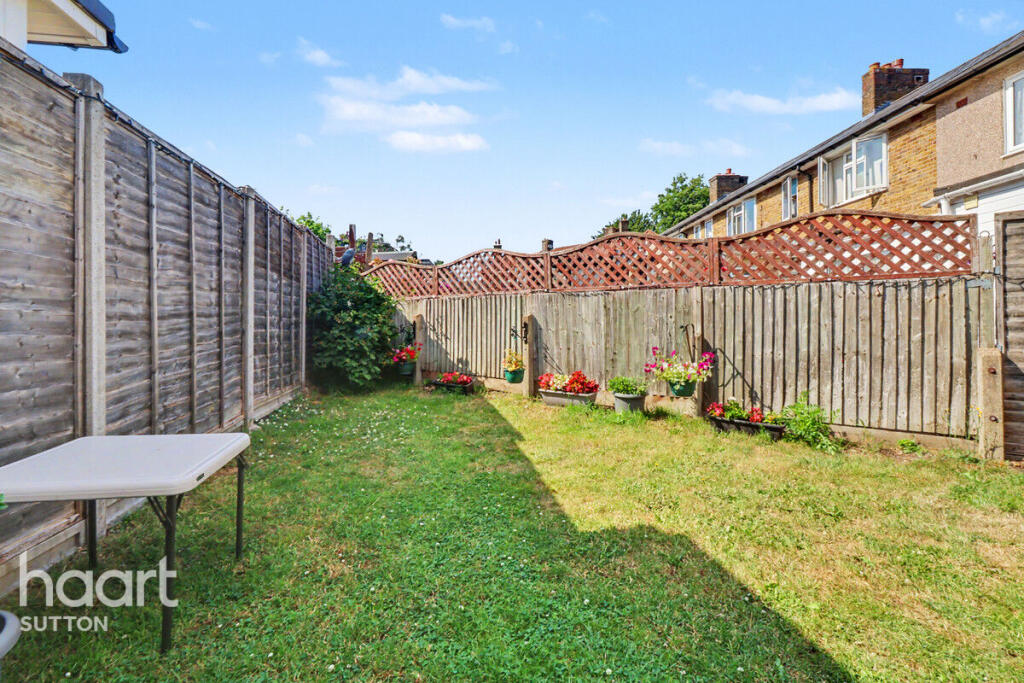
The south-facing garden is a real bonus, offering a bright and private outdoor space for alfresco dining, gardening, or simply unwinding in the sunshine.
Additional features include gas central heating and double glazing, ensuring energy efficiency and comfort throughout the seasons.
There is also potential to extend the property further, subject to planning permission, allowing you to tailor the home to your future needs.
Off street parking for two vehicles adds practicality to this already appealing family home, enhancing its desirability in this popular location.
With no onward chain, you can avoid the usual delays and move in with ease.
This three-bedroom end of terrace offers a perfect balance of space, convenience, and comfort, and is ready to welcome its new owners.
Don’t miss out on this fantastic opportunity to secure a lovely home in a sought-after area Large Front Garden: Large raised flower beds, mature shrubs, rose bush, bedding plants, off street parking for two cars, outside light, gated side access, Double glazed front door to: Large Fitted Kitchen/Diner: 22' 1" x 13' 8" (6.73m x 4.17m) Circular picture window to side, Dual aspect double glazed casement windows, two double radiators, plenty of fitted wall & base units with laminate worktops housing single drainer sink unit with mixer tap& tile splashback, oven & hob with over head grill, fridge/freezer, washing machine, dish washer, understairs cupboard, power points, vinyl flooring, door & arch to hallway, double glazed door to rear garden.
Hallway: Radiator, cupboard housing meters, three year old Worcester/Bosch gas combination boiler, central heating temperature control, stairs to first floor landing, doors to: Living Room: 13' 4" x 10' 7" (4.06m x 3.23m) Double glazed sliding patio doors to rear garden, two double radiators, tilrd fireplace, picture rail, power points, double door to: Dining Room: Double glazed casement window to front, radiator, tiled fireplace, picture rail, power points.
First Floor Landing: Double glazed casement window to side, entrance to insulated loft with ladder, fitted carpet, door to: Bedroom 1: 11' 6" x 10' 9" (3.51m x 3.28m) Double glazed casement window to the rear, radiator, fitted cupboard, power points.
Bedroom 2: 11' 0" x 9' 8" (3.35m x 2.95m) Double glazed casement window to front, radiator, ceiling fan with light, power points with phone charging points, new fitted carpet.
Bedroom 3: 7' 0" x 6' 9" (2.13m x 2.06m) Double glazed casement window to side, radiator, power point with phone charging points, new fitted carpet.
Bathroom: Frosted double glazed casement window to rear, fully tiled walls, radiator, modern matching bathroom suite comprising of panelled bath with electric shower above, low level WC, wall mounted wash hand basin, medicine cabinet, vinyl flooring.
South Facing Rear Garden: 45' 0" x 29' 0" (13.72m x 8.84m): Large sunny patio, laid to lawn, flower beds with mature shrubs, fuchsia, cherry tree, buddleia, rose bushes, outside tap, large shed, concrete base for another shed, gated side access.
Value & comps
No previous sales on record.
Returns
Set an offer; the calculator follows it.
We're still gathering serviced-accommodation data for this area.
Archie refurb estimate: a Pro feature
0.0% below asking
This is not financial or investment advice. Prop AI Deals is not authorised by the Financial Conduct Authority (FCA) to provide investment advice.
All investment calculators, property analyses, and AI-generated insights are for informational purposes only. Property investment carries risk and may result in financial loss. All calculations should be independently verified and you should consult with FCA-authorised financial advisers before making any investment decisions.
Past performance does not guarantee future results. Tax implications vary by individual circumstances.
Deal
Properties like this can earn 2–3x BTL yields when converted to HMO, with retrofit costs around £10k/room. Sign in to see the full tier, yield projection, and cost breakdown.
Commercial properties like this can earn 30-50% higher yields when converted to residential under Class MA / Q / P / PA, with prior approval costing ~GBP 96/unit. Sign in to see the recommended route, yield uplift, and cost breakdown.
BRRR-suited properties can recycle 80-100% of investor capital on refi, leaving a high-yielding rental with most of the money out. Sign in to see the refurb cost stack, ARV projection, and refinance maths.
Detached + large garden = sub-division play. Pro tier unlocks the tier badge, plot size, uplift estimate, and regional land benchmark.
Short-lease flats trade at deep discount, but extending under the 1993 Act often costs far less than the discount. Pro tier unlocks the tier badge, premium breakdown, long-lease ARV and arbitrage maths.
See projected short-stay revenue vs a vanilla BTL for this property.
See real sub-let margins (HMO room rates & SA nightly rates) vs the landlord rent.
Area
Agent & docs

FAQ
About Middleton Road, Carshalton, SM5
Explore nearby