4-bedroom detached house · CH6 5QX
Listing removedListed 456 days
Opportunity summary
See Archie’s verdict, returns by strategy and what to check before viewing.
About
4 BEDROOMS DETACHED FAMILY HOME BAST WOODLAND GARDEN 2 RECEPTION ROOMS 3 BATHROOMS EXCELLENT ACCESS TO CHESTER, LIVERPOOL, MANCHESTER AND NORTH WALES *LARGE DRIVEWAY FOR CIRCA 6 VEHICLES * CHAIN FREE!
Located within excellent access from the A55, M56, and M6, this exquisite 4-bedroom detached home offers the perfect blend of convenience and tranquillity.
Boasting 4 generously proportioned double bedrooms, including a master bedroom with balcony and en-suite, plus an equal sized bedroom with ensuite, plus a large 5 piece family bathroom this property is ideal for a growing family or those seeking spacious living accommodation.
With easy access to both Manchester and Liverpool Airport, this property promises connectivity while allowing for a peaceful retreat with its vast woodland garden and serene stream, providing an oasis of calm in today's hectic world.
Surrounded by a vast and lush woodland garden, the outside space of this property is a nature lover's delight.
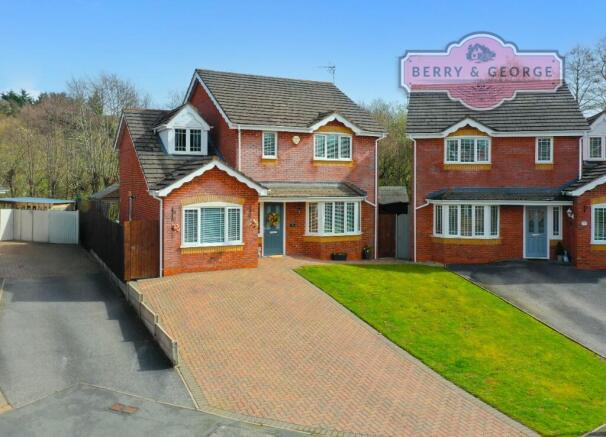
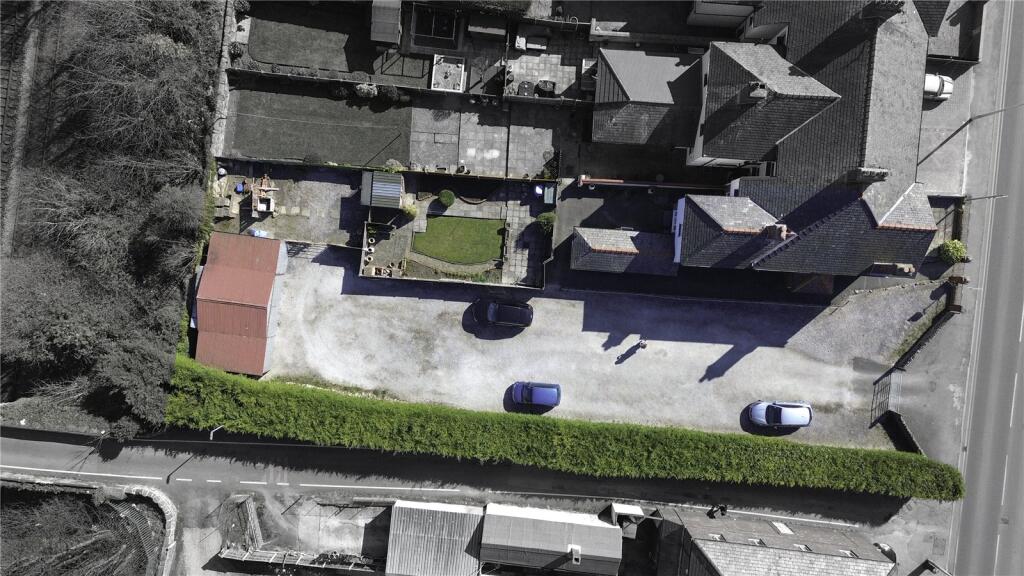
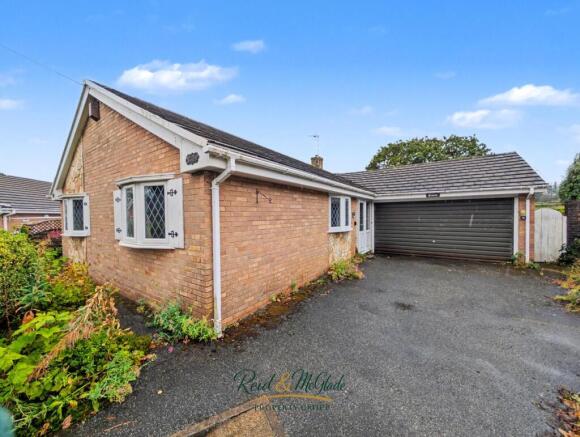
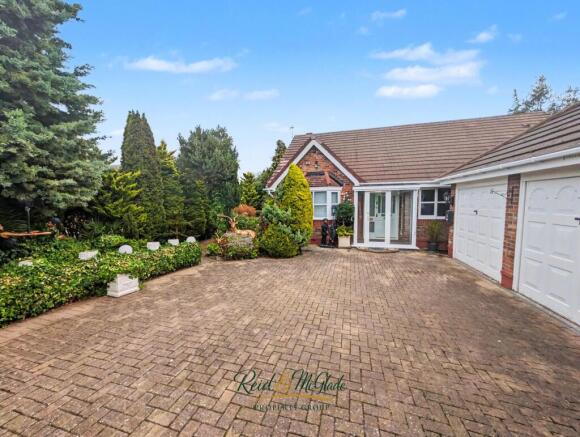
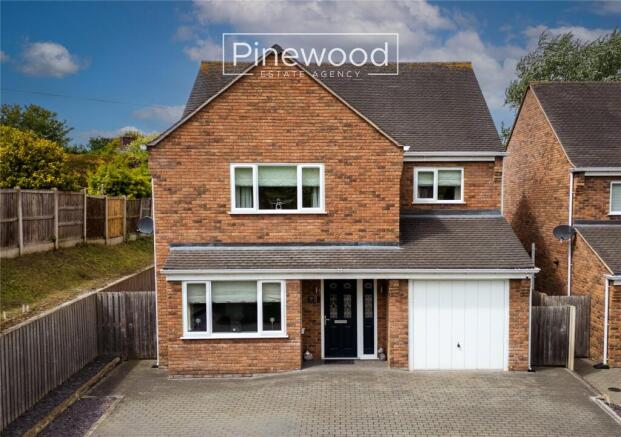
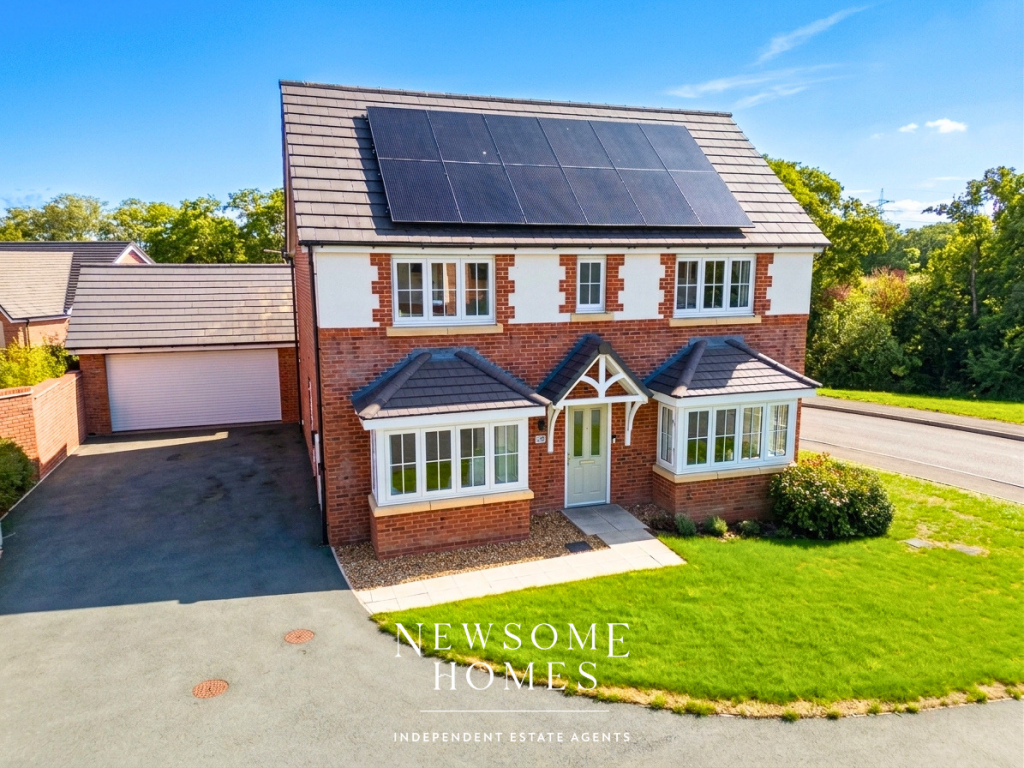
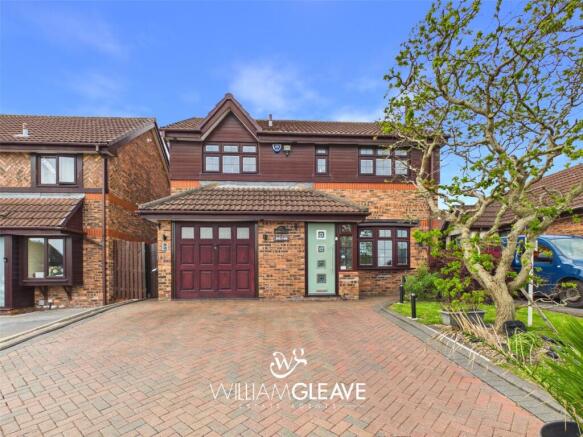
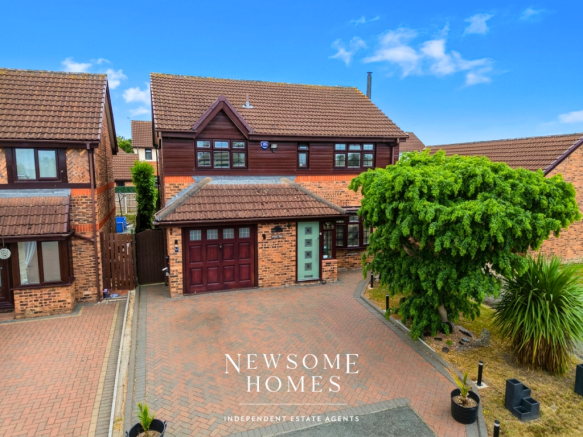
Set back from the road, a large driveway provides parking for up to 6 vehicles, ensuring ample space for family and guests alike.
The meticulously maintained lawn area, complemented by an artificial lawn section, offers a perfect blend of aesthetics and low maintenance living.
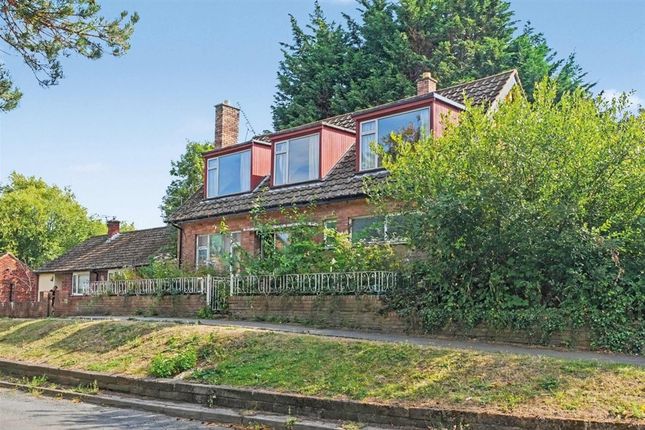
Mature shrubs and trees provide a sense of privacy, while a pathway accessed through an iron gate leads to a decorative composite front door, adorned with a stained glass top panel, welcoming residents and visitors to the front porch.
We have been advised by the current owner that the original footing were built to support 2 storeys so further extension can be achieved.
The property benefits from Mains Gas, Mains Electric, Mains water and a Septic Tank EPC Rating: D Porch Step to entrance hallway via an exposed brick archway, carpeted with a sunken core welcome mat Entrance Hallway A large and bright room which was previously the dining room with stylish tiled floor, modern wall mounted panel radiator, PVC double glazed window to the front, under stairs storage cupboard, a stunning Oak and glazed staircase leading to the first floor, solid oak doors to utility room, bedroom 4 and lounge, opening to an inner hallway Lounge 4.37m x 6.05m Timber floor, a log burner fire with decorative solid Oak mantle and slate backpiece and hearth, wall mounted radiator, tri-fold PVC door opening to the orangery Dining Room 3.76m x 8.31m PVC double glazed windows to the rear overlooking a stunning woodland garden, wood floor, two wall mounted radiators, PVC French doors opening to the garden, PVC doors opening to the kitchen Kitchen 3.89m x 4.34m Modern base and drawer units, built in large pantry cupboard with lights, space for a range oven with folding extractor hood over, sink unit with mixer tap, kickboard lighting, PVC double glazed window to the orangery, Solid Oak worktop with a matching island with cupboards under and seating area Utility 2.39m x 3.58m Modern range of wall, drawer and base units, worktop with inset sink with mixer tap, plumbing for washing machine, space for a tumble dryer and space for a fridge freezer, PVC double glazed window to the front, composite door opening to the side Inner Hallway Solid oak doors to bedroom three and family bathroom Bedroom Three 2.69m x 3.63m PVC double glazed window to the rear with stunning garden views, wall mounted radiator Family Bathroom 2.49m x 2.57m A modern 4 piece suite comprising a double shower cubicle with drencher attachment, freestanding bath, close coupled WC and wall mounted wash hand basin, tiled walls and floor, wall mounted towel radiator, obscure PVC double glazed window to the side Bedroom Four 2.79m x 4.57m PVC double glazed window to the front, wall mounted radiator, door to large walk in wardrobe with wall mounted boiler First Floor Velux window to the front, solid Oak doors to bedrooms one and two Bedroom One 4.01m x 4.98m Velux window to the rear which opens to a seated balcony overlooking to rear woodland, exposed brick feature wall, eaves storage cupboard, wall mounted radiator, solid Oak door to ensuite Ensuite One 2.16m x 2.24m A 4 piece suite comprising a double shower cubical with central rainfall shower attachment, free standing bath, close coupled WC and wash hand basin, tiled walls and floor, obscure PVC double glazed window to the rear Bedroom Two 3.78m x 4.19m Velux window to the rear, eaves storage cupboard, exposed brick feature wall, solid Oak door opening to the ensuite, separate shower cubical with power shower and wall mounted towel radiator Ensuite Two 1.6m x 2.06m A modern suite comprising a vanity wash hand basin and close coupled WC Front Garden Set back from the road there is a large driveway for circa 6 vehicles, a lawn area to one side and an artificial lawned area to the other, a wealth of mature shrubs and trees and a pathway accessed via an iron gate leading to a decorative composite door with stained glass top panel which opens to a front porch Rear Garden A stunning and vast garden, immaculately maintained with both a polished lawn with decorative flower beds, plus a woodland area leading to a tranquil stream.
This garden is more of a private woodland and will enchant all who visit, its a haven with nothing but the calming sounds of nature and windchimes and being south facing its a wonderful sun trap.
With mature trees, hedges, wild garlic, wild flowers, bushes the nature and wildlife is truly stunning Access to sunken septic tank Balcony With stunning woodland views Parking - Driveway Ample off road parking for circa 6 vehicles
Value & comps
No previous sales on record.
Returns
Set an offer; the calculator follows it.
We're still gathering serviced-accommodation data for this area.
Archie refurb estimate: a Pro feature
0.0% below asking
This is not financial or investment advice. Prop AI Deals is not authorised by the Financial Conduct Authority (FCA) to provide investment advice.
All investment calculators, property analyses, and AI-generated insights are for informational purposes only. Property investment carries risk and may result in financial loss. All calculations should be independently verified and you should consult with FCA-authorised financial advisors before making any investment decisions.
Past performance does not guarantee future results. Tax implications vary by individual circumstances.
Deal
Properties like this can earn 2–3x BTL yields when converted to HMO, with retrofit costs around £10k/room. Sign in to see the full tier, yield projection, and cost breakdown.
Commercial properties like this can earn 30-50% higher yields when converted to residential under Class MA / Q / P / PA, with prior approval costing ~GBP 96/unit. Sign in to see the recommended route, yield uplift, and cost breakdown.
BRRR-suited properties can recycle 80-100% of investor capital on refi, leaving a high-yielding rental with most of the money out. Sign in to see the refurb cost stack, ARV projection, and refinance maths.
Detached + large garden = sub-division play. Pro tier unlocks the tier badge, plot size, uplift estimate, and regional land benchmark.
Short-lease flats trade at deep discount, but extending under the 1993 Act often costs far less than the discount. Pro tier unlocks the tier badge, premium breakdown, long-lease ARV and arbitrage maths.
See projected short-stay revenue vs a vanilla BTL for this property.
See real sub-let margins (HMO room rates & SA nightly rates) vs the landlord rent.
Area
Agent & docs

FAQ
About Halkyn Road, Flint, CH6
Explore nearby