We've tightened what earns a Pursue. A home now needs a published valuation, a strategy that still makes money after real running costs and lender stress tests, and no listing problems that would stop a mortgage. You'll see fewer Pursues, and each one has been checked harder.
See how verdicts work3-bedroom house · HR7 4RE
Listing removedListed 510 days
Opportunity summary
See Archie’s verdict, returns by strategy and what to check before viewing.
About
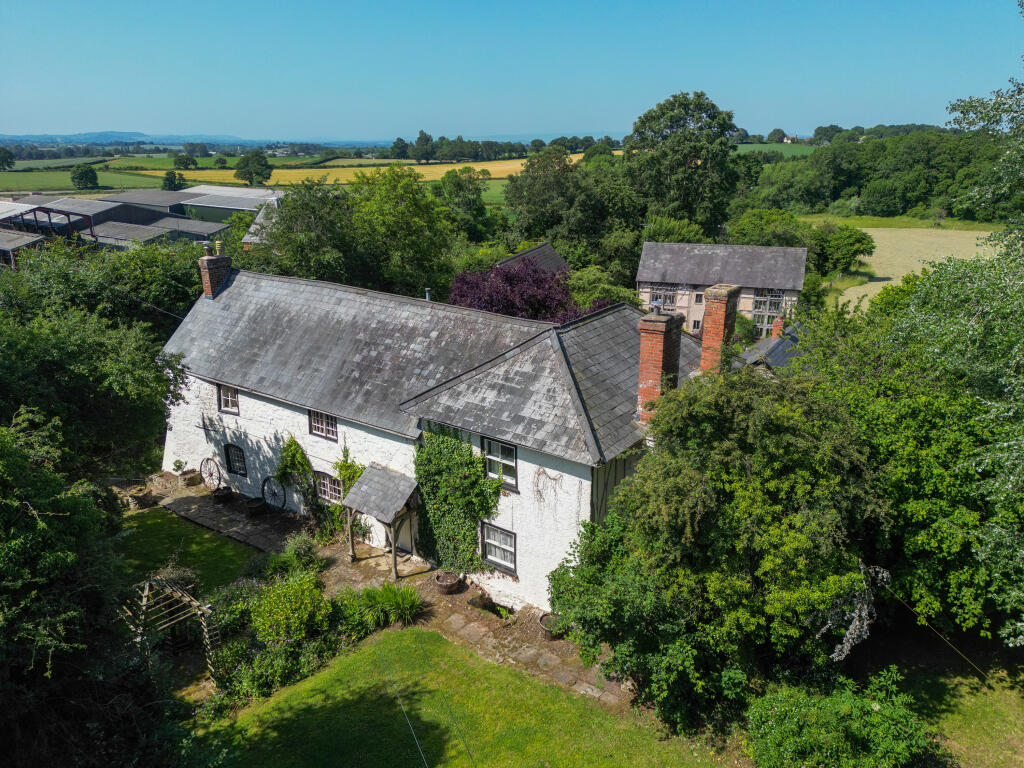
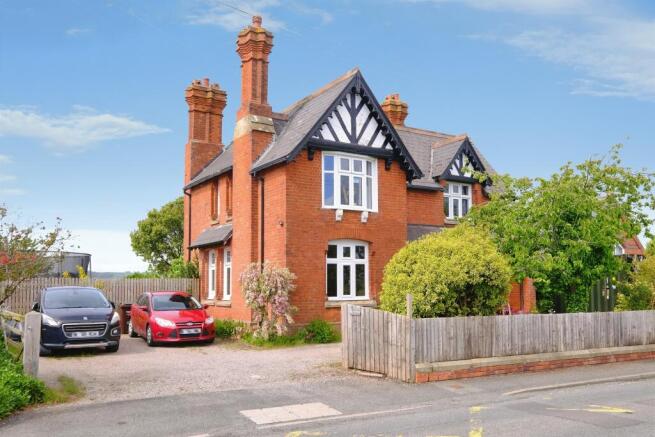
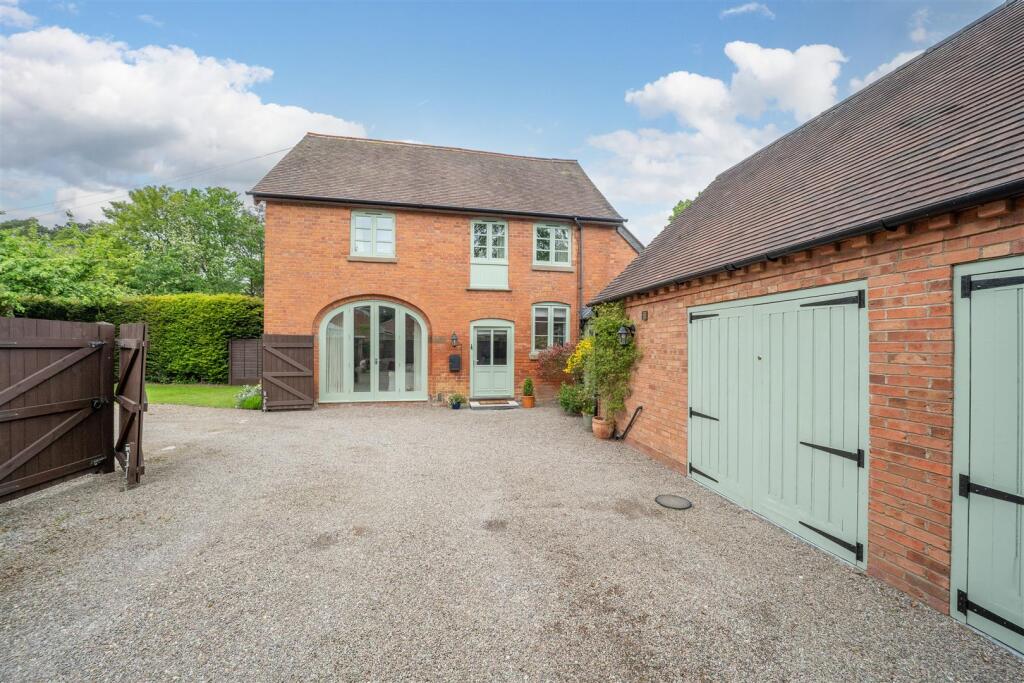
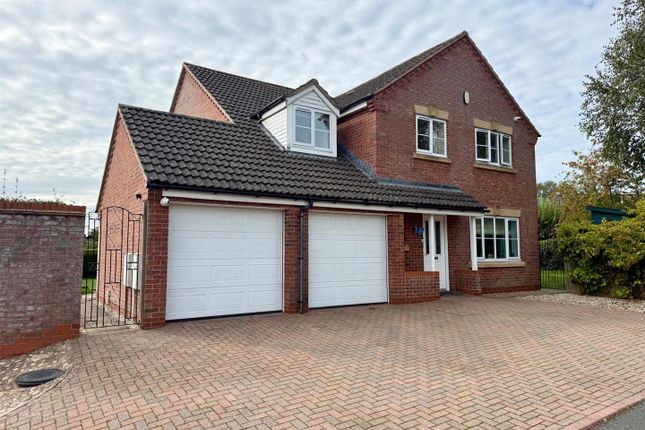
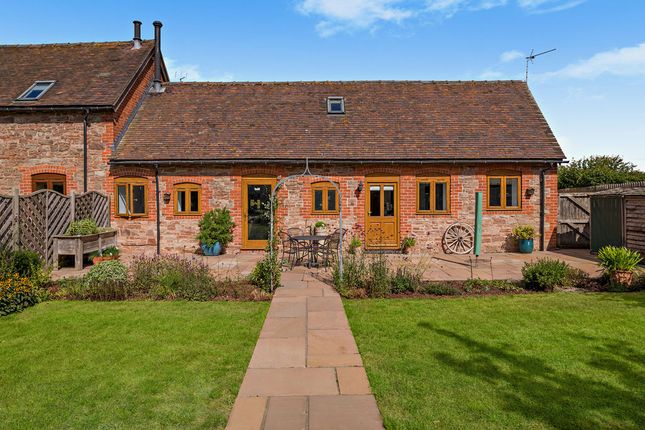
A Gorgeous 18th Century 3 Double Bedroom Red Brick Farmhouse, with immaculately presented extensive lawned gardens, driveway and garage, all set in the peaceful village of Stoke Lacy, near Bromyard.
Entrance Hall – Sitting Room – Large Kitchen/Dining/Family Room – Utility Room with Storage – Downstairs Shower Room – Study/Library – Storage – First Floor Landing – 3 Double Bedrooms – Family Bathroom – Airing Cupboard – Extensive Lawned Gardens – Pond – Garage – Driveway This stunning detached period property is set within a wealth of beautifully kept private gardens, while the house itself offers approx.
1,600 sq.
Ft of inside space, including a massive kitchen/diner with woodburner, formal sitting room and separate study, 3 double bedrooms and family bathroom, which has been updated with modern fixtures.
Location Nestled in the picturesque countryside near Bromyard, the charming village of Stoke Lacy offers a serene escape with a strong sense of community.
Boasting scenic landscapes, it is perfect for nature enthusiasts and walkers. The village is home to the historic St Peter & St Paul Church and the renowned Wye Valley Brewery.
With easy access to the A44, Stoke Lacy provides convenient travel connections to nearby towns and cities, making it an ideal location for those seeking a peaceful rural lifestyle with excellent commuting options.
The Property Entrance Hall: An original over-sized wooden door opens into the tiled hall, which includes two useful storage closets.
Sitting Room: A cosy carpeted lounge, with dual aspect sash windows bringing light to the space. Features a woodburning stove with wooden surround.
Kitchen/Dining/Family Room: Tile flooring continues from the hall throughout this vast space; a real heart of the home, with a fitted duck egg country kitchen finished by solid wood worktops.
The kitchen also includes an electric cooker with extractor fan over, oil-fired Rayburn range and stainless-steel double sink with drainer. There is also space for a fridge/freezer and dishwasher.
To the other side of the room is a snug corner with wood burning stove set within a brick inglenook fireplace, perfect for winter evenings.
Utility Room: Located just off the kitchen, the utility includes a Belfast sink and wood effect countertop, with space below for a washing machine, tumble dryer and the oil boiler.
Behind the door is a large storage cupboard, while the other door leads to the shower room.
Downstairs Shower Room: Modern white bathroom suite; including glazed cubicle with electric shower, WC, vanity unit basin and towel radiator.
Study: Good-size carpeted room off the entrance hall, which could be utilised as a downstairs bedroom if preferable. Includes built-in bookshelves and exposed beams.
Bedroom 1: Large carpeted double bedroom, with dual aspect windows and featuring an original decorative fireplace with surround.
Bedroom 2: Further generously sized carpeted room, with sash windows either side flooding the space with light.
Bedroom 3: The final bedroom is again a carpeted double, including built-in wardrobes and airing cupboard, housing the hot water tank.
Family Bathroom: Equipped in a full white bathroom suite; comprising bath with shower & glazed folding screen, WC, pedestal basin, chrome towel radiator and built in storage.
Outside The property enjoys an expanse of well-maintained gardens, with lawns bordered by a mixture of mature shrubs and trees in ground extending to approx. 0.3 acres.
The gardens feature an outside patio area, water pump feature and pond, with a gated path leading around the back of the house.
A gravel driveway sits in front of the detached double-door timber garage.
Practicalities Herefordshire Council Tax Band ‘F’ Oil-Fired Central Heating Predominantly Single Glazed (some secondary glazing) Mains Electricity & Water Private Drainage (septic tank) Ultrafast Full Fibre Available Directions From Hereford, head north-east on the A465 towards Bromyard and continue for 5 miles.
At the Burley Gate roundabout, head straight over and proceed for 2 miles. Turn left where the property can be found on the left-hand side after 200 yards. What3Words: ///initiates.gone.neon
Value & comps
No previous sales on record.
Returns
Set an offer; the calculator follows it.
We're still gathering serviced-accommodation data for this area.
Archie refurb estimate: a Pro feature
0.0% below asking
This is not financial or investment advice. Prop AI Deals is not authorised by the Financial Conduct Authority (FCA) to provide investment advice.
All investment calculators, property analyses, and AI-generated insights are for informational purposes only. Property investment carries risk and may result in financial loss. All calculations should be independently verified and you should consult with FCA-authorised financial advisers before making any investment decisions.
Past performance does not guarantee future results. Tax implications vary by individual circumstances.
Deal
Properties like this can earn 2–3x BTL yields when converted to HMO, with retrofit costs around £10k/room. Sign in to see the full tier, yield projection, and cost breakdown.
Commercial properties like this can earn 30-50% higher yields when converted to residential under Class MA / Q / P / PA, with prior approval costing ~GBP 96/unit. Sign in to see the recommended route, yield uplift, and cost breakdown.
BRRR-suited properties can recycle 80-100% of investor capital on refi, leaving a high-yielding rental with most of the money out. Sign in to see the refurb cost stack, ARV projection, and refinance maths.
Detached + large garden = sub-division play. Pro tier unlocks the tier badge, plot size, uplift estimate, and regional land benchmark.
Short-lease flats trade at deep discount, but extending under the 1993 Act often costs far less than the discount. Pro tier unlocks the tier badge, premium breakdown, long-lease ARV and arbitrage maths.
See projected short-stay revenue vs a vanilla BTL for this property.
See real sub-let margins (HMO room rates & SA nightly rates) vs the landlord rent.
Area
Agent & docs

FAQ
About Hill House, Bromyard
Explore nearby