We've tightened what earns a Pursue. A home now needs a published valuation, a strategy that still makes money after real running costs and lender stress tests, and no listing problems that would stop a mortgage. You'll see fewer Pursues, and each one has been checked harder.
See how verdicts work2-bedroom semi-detached house · DY5 2AZ
Sold STCListed 194 days
Opportunity summary
See Archie’s verdict, returns by strategy and what to check before viewing.
About
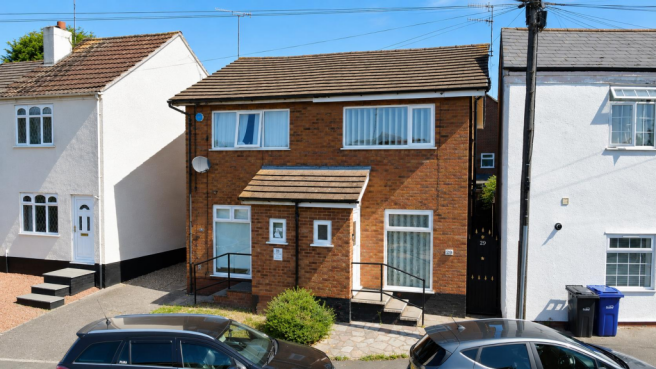
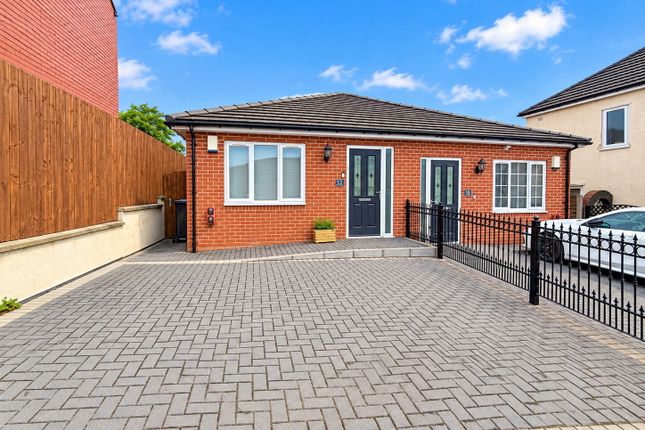
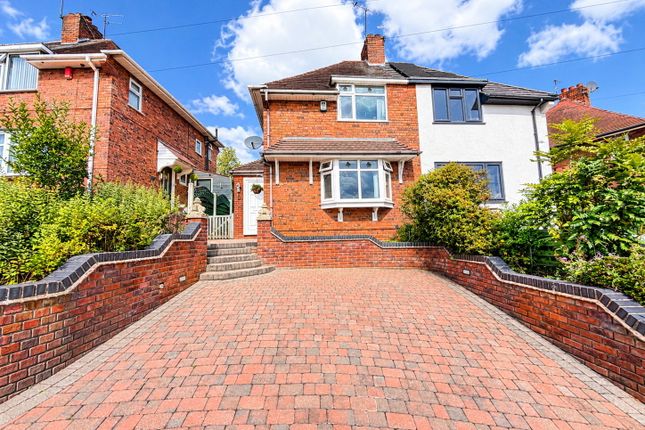
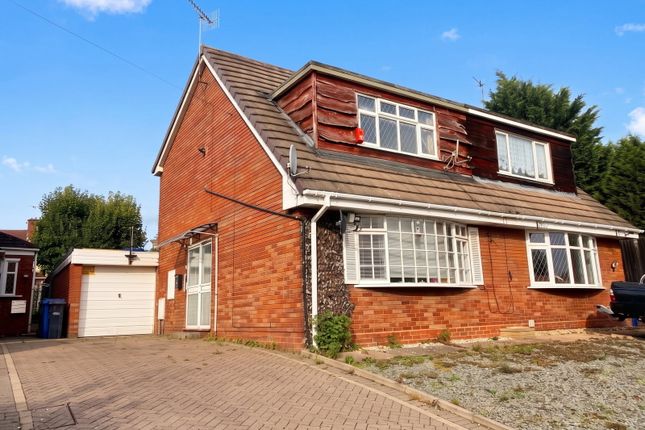
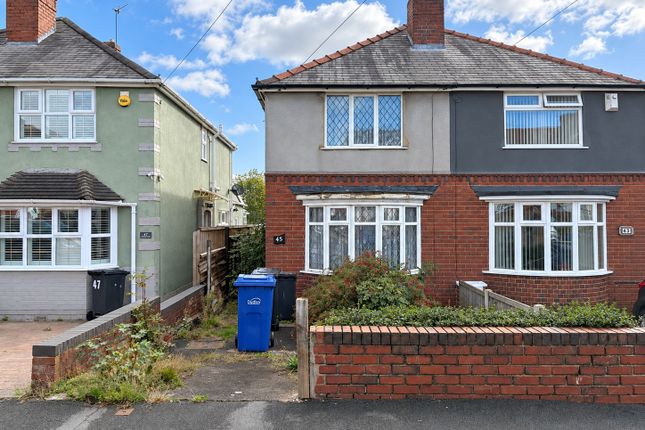
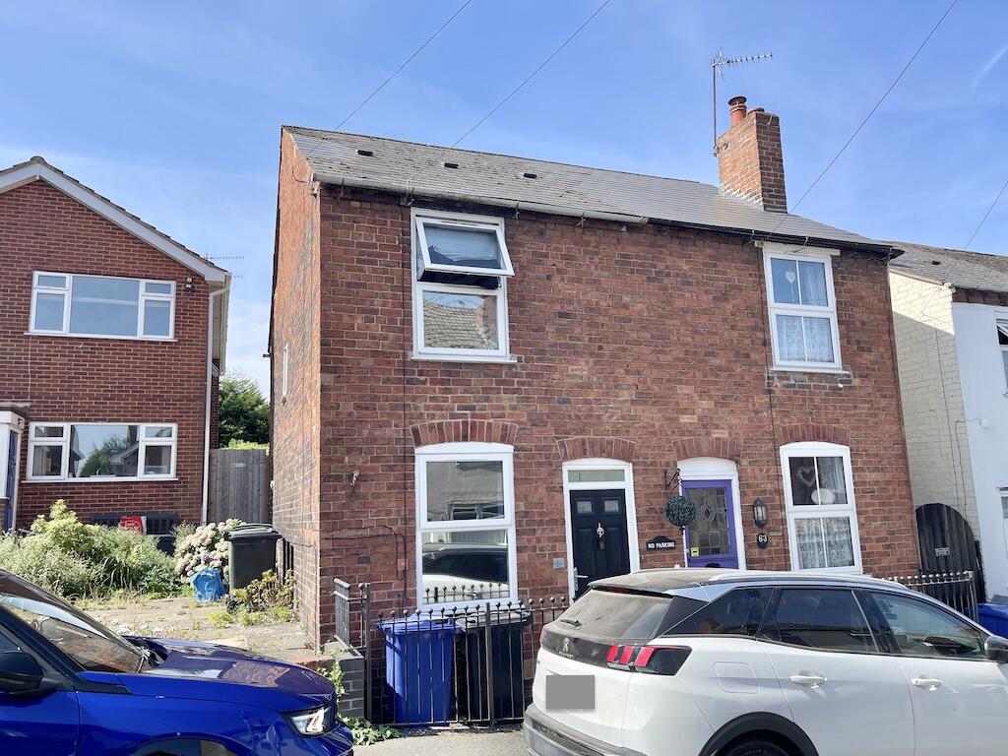
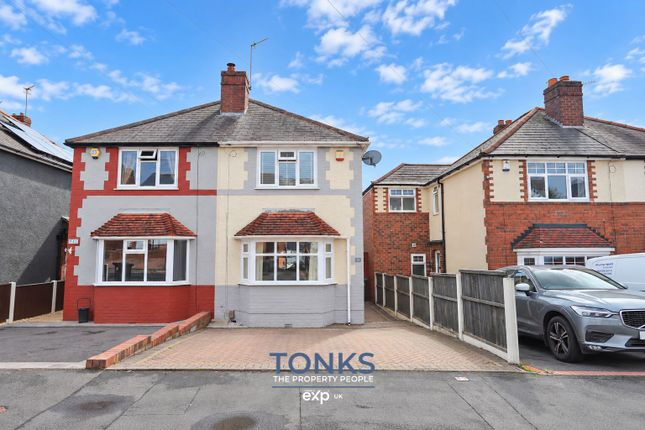
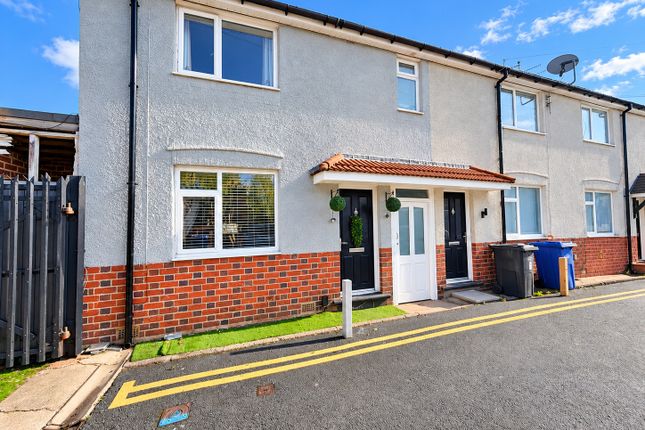
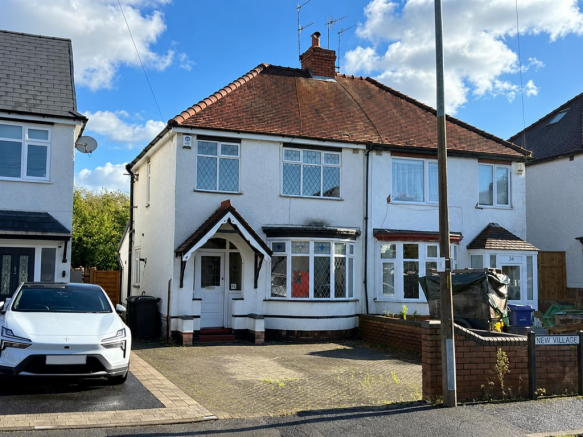
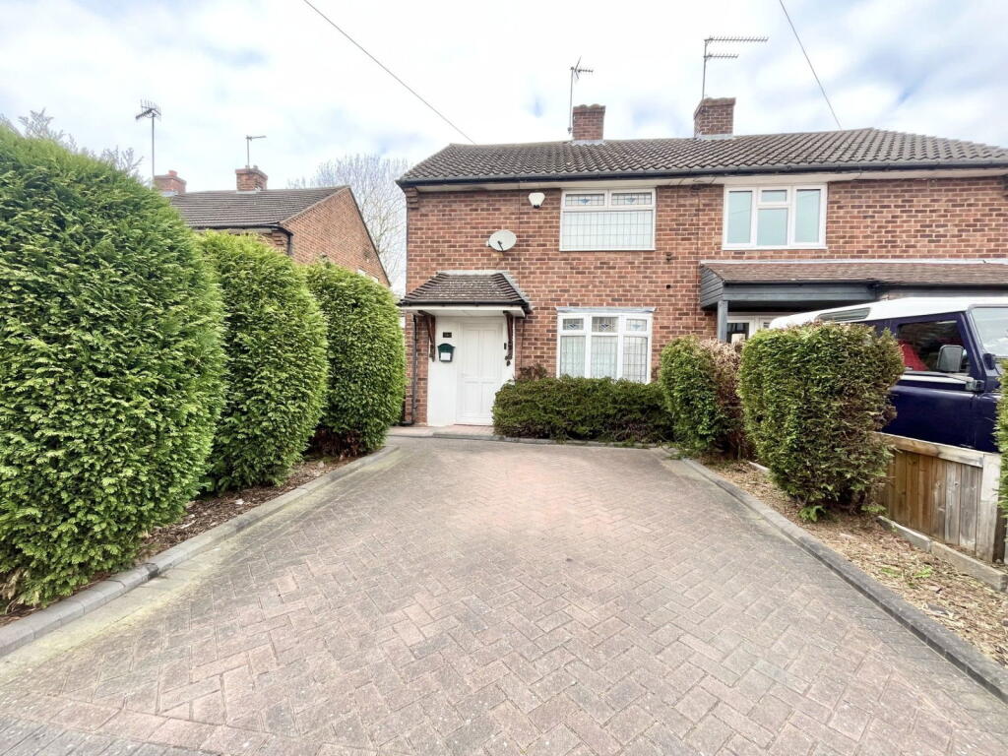
Located in the popular area of Quarry Bank, close to The Merry Hill Centre, this charming free hold semi detached home with no upward chain offers a perfect blend of comfort and style.
Spanning an impressive 1,163 square feet, the property boasts three well-proportioned bedrooms over two floors, including a master bedroom conveniently located off bedroom two, making it ideal for families or those seeking extra space.
Upon entering, you are greeted by two inviting reception rooms, providing ample space for relaxation and entertaining.
The separate dining room is perfect for hosting dinner parties or enjoying family meals.
The ground floor features a practical bathroom equipped with a shower cubicle, while an additional shower room with a W.C. is located on the first floor, ensuring convenience for all residents.
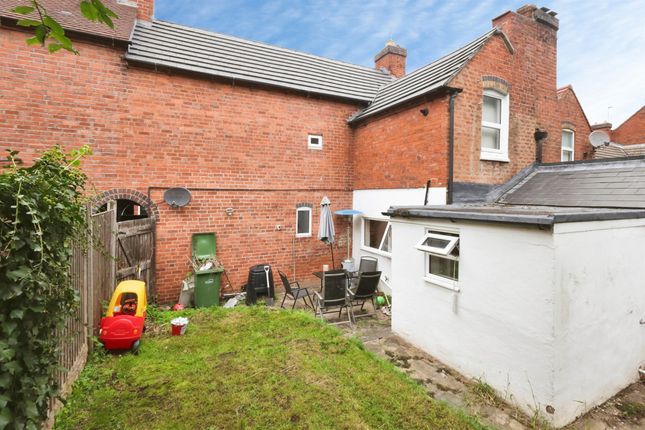
One of the standout features of this property is the expansive rear garden.
It offers a beautifully shaped lawn, a paved patio area for outdoor dining, and well-stocked borders that add a touch of greenery and charm.
This outdoor space is perfect for children to play, gardening enthusiasts, or simply enjoying the fresh air.
This semi-detached house is not only a wonderful family home but also a fantastic opportunity for those looking to settle in a friendly community.
With its spacious layout and lovely garden, it is sure to appeal to a variety of buyers. Council Tax B Approach - Set back from the road with a dwarf brick built wall and paved pathway.
Entrance is through a UPVC door into the spacious lounge Lounge - 3.99 max x 3.96 (13'1" max x 12'11") - This splendid lounge is located to the front elevation with gas central heating, UPVC double glazing and ceiling light point.
A door leads to the dining room and stairs to the first floor.
Dining Room - 3.43 x 3.56 (11'3" x 11'8") - This dining room offers space and natural light, thanks to the UPVC double glazing which enjoys views of the rear garden.
Benefits include gas central heating and ceiling light point Kitchen - 2.34 x 3.22 (7'8" x 10'6") - This modern kitchen comprises of white wall and base units, complimented with a black work surface and a single drainer stainless steel effect sink unit.
Further enhanced with gas cooker point and plumbing for an automatic washing machine.
Benefits include UPVC double glazing to the side elevation, gas central heating, ceiling light point and wall mounted Ideal combination boiler Lobby - 0.92 x 1.30 (3'0" x 4'3") - With a handy storage cupboard, UPVC double glazing and ceiling light point.
Doors lead to the rear garden and the bathroom Bathroom - 2.35 x 2.20 (7'8" x 7'2") - This well equipped bathroom, caters to everyone's need.
Comprising of a white suite that consists of a paneled in bath, pedestal wash hand basin, single shower cubical with power shower and a close coupled W.C.
Complimented with tasteful tiled splash back, gas central heating, ceiling light point and obscure UPVC double glazing to the side elevation Bedroom One - 3.44 x 3.97 (11'3" x 13'0") - Located to the front elevation with gas central heating, UPVC double glazing and ceiling light point.
Stairs lead to the second floor. Bedroom Two - 2.87 max x 3.59 (9'4" max x 11'9") - Located to the rear elevation with gas central heating, UPVC double glazing and ceiling light point.
Stairs lead to the loft bedroom Shower Room - 1.08 x 2.86 (3'6" x 9'4") - This spacious shower room comprises of a shower cubical with power shower, close coupled W.C and paneled in bath.
Complimented with tasteful tiled splash back. Benefits include obscure UPVC double glazing, ceiling light point and gas central heating radiator.
Loft Bedroom Three - 4.01 x 3.18 (13'1" x 10'5") - With UPVC double glazing to the side elevation, gas central heating and ceiling light point Rear Garden - Extensive garden laid to lawn with paved patio.
Important Information - All Uk agents are required by law to conduct anti-money laundering checks on all those buying a property.
We use Landmark to conduct your checks once your offer has been accepted on a property you wish to buy. The cost of these checks is £35+VAT per buyer and this is a non-refundable fee.
These charges cover the cost of obtaining relevant data, any manual checks and monitoring which might be required.
This fee will need to be paid and the checks completed in advance of the office issuing a memorandum of sale on the property you would like to buy.
AI Disclaimer: Some images used in this listing may have been digitally enhanced or generated using AI-based tools for illustrative purposes.
While every effort has been made to ensure accuracy, these images may not precisely reflect the current condition or appearance of the property.
We recommend arranging a viewing to appreciate the property fully.
Value & comps
No previous sales on record.
Returns
Set an offer; the calculator follows it.
We're still gathering serviced-accommodation data for this area.
Archie refurb estimate: a Pro feature
0.0% below asking
This is not financial or investment advice. Prop AI Deals is not authorised by the Financial Conduct Authority (FCA) to provide investment advice.
All investment calculators, property analyses, and AI-generated insights are for informational purposes only. Property investment carries risk and may result in financial loss. All calculations should be independently verified and you should consult with FCA-authorised financial advisers before making any investment decisions.
Past performance does not guarantee future results. Tax implications vary by individual circumstances.
Deal
Properties like this can earn 2–3x BTL yields when converted to HMO, with retrofit costs around £10k/room. Sign in to see the full tier, yield projection, and cost breakdown.
Commercial properties like this can earn 30-50% higher yields when converted to residential under Class MA / Q / P / PA, with prior approval costing ~GBP 96/unit. Sign in to see the recommended route, yield uplift, and cost breakdown.
BRRR-suited properties can recycle 80-100% of investor capital on refi, leaving a high-yielding rental with most of the money out. Sign in to see the refurb cost stack, ARV projection, and refinance maths.
Detached + large garden = sub-division play. Pro tier unlocks the tier badge, plot size, uplift estimate, and regional land benchmark.
Short-lease flats trade at deep discount, but extending under the 1993 Act often costs far less than the discount. Pro tier unlocks the tier badge, premium breakdown, long-lease ARV and arbitrage maths.
See projected short-stay revenue vs a vanilla BTL for this property.
See real sub-let margins (HMO room rates & SA nightly rates) vs the landlord rent.
Area
Agent & docs

FAQ
About New Street, Quarry Bank, Brierley Hill
Explore nearby