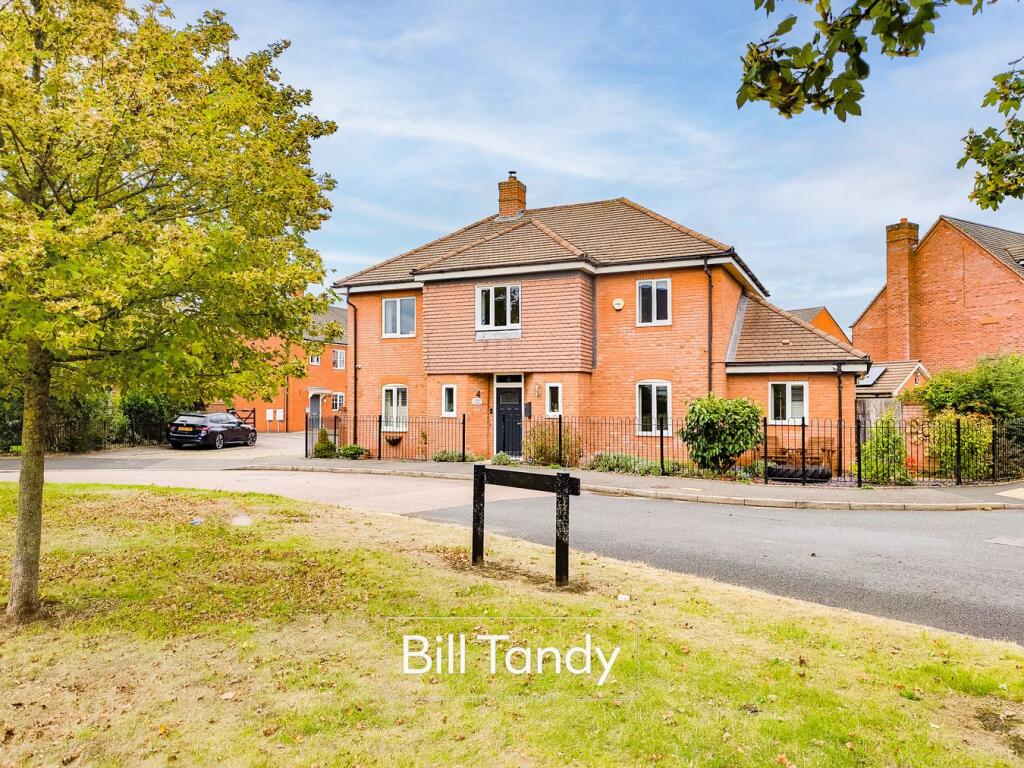
4-bedroom detached house · WS13 6QU
Listing removedListed 214 days
Opportunity summary
See Archie’s verdict, returns by strategy and what to check before viewing.
About
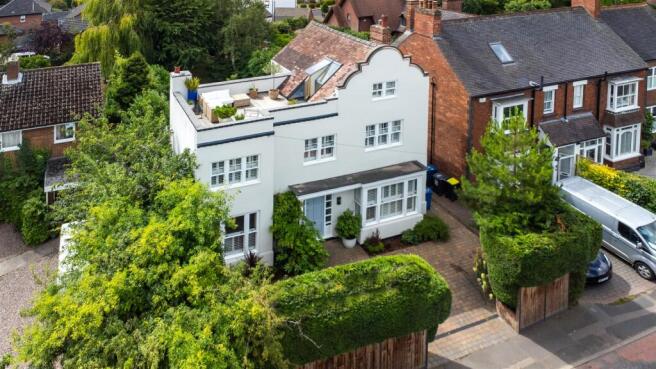
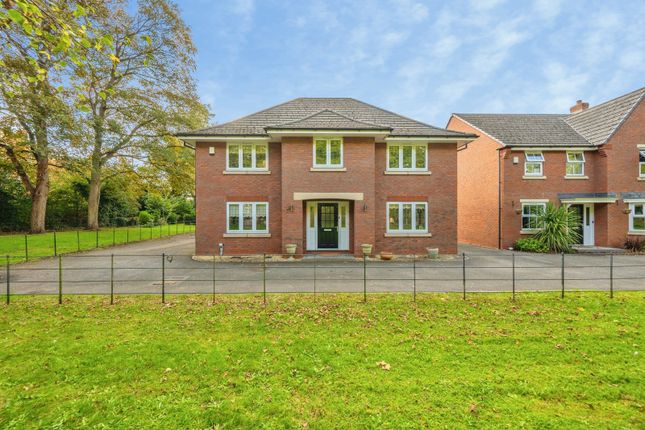
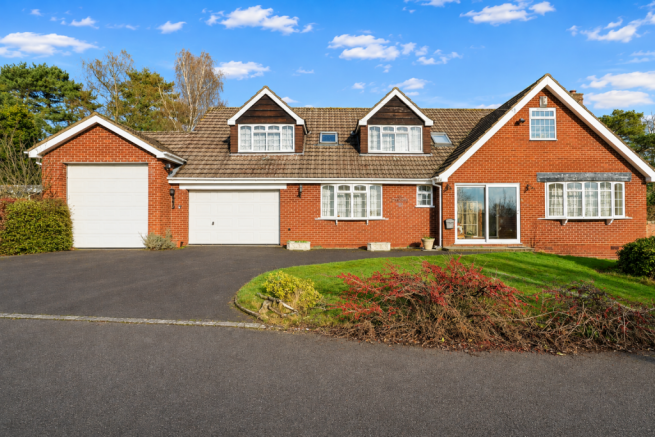
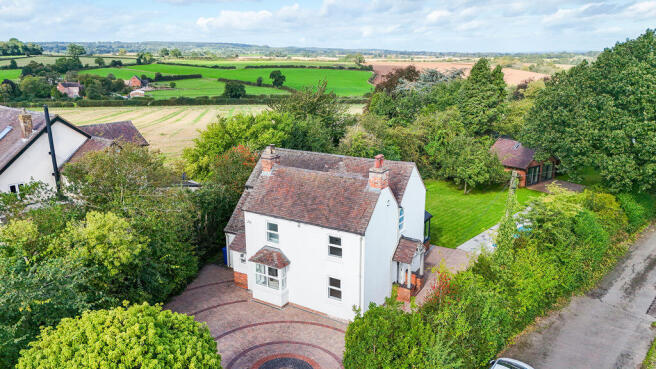
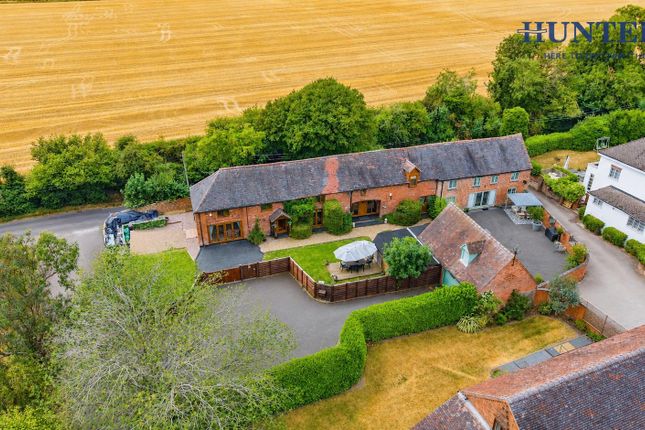
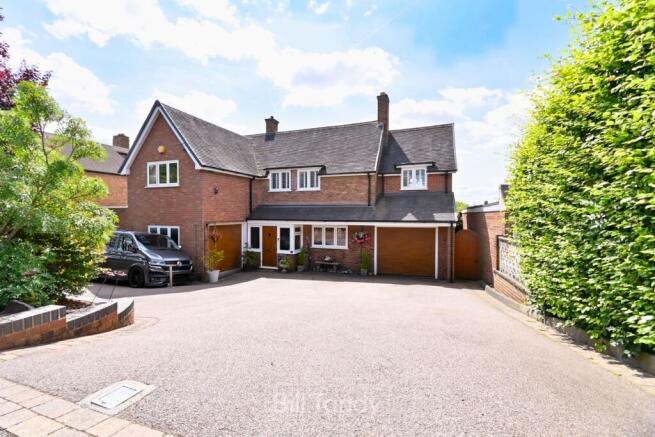
A striking detached family home with a contemporary rear living space, on this select private development of just six dwellings, enjoying a secluded and wonderfully private setting, yet strangely in the most central position imaginable.
With the hypnotic striking of Friary Clock Tower reminding you that you are only moments away from Lichfield's vibrant City Centre.
This incredible family home extends to nearly 2,500 square feet of accommodation, including a ‘Grand Designs’ style glazed living space with floor to ceiling Sightline sliding doors opening to the covered seating area and south facing rear garden.
Offering wonderfully flexible family accommodation over two floors with the ground floor boasting an opulent formal living room with inglenook fireplace, entrance hallway with guest cloakroom and porch, stylish kitchen with central island seamlessly opening to that magical open plan living space with Karndean flooring and floor to ceiling sliding doors stretching across the entire rear elevation.
A utility room with access to the garage and rear garden and second guest cloakroom complete the extensive ground floor space.
The first floor then provides four bedrooms, one with en suite shower room and a family bathroom with a luxury Omni Deep Soak Bath with integrated air/water jets and LED lighting.
If all of this was not enough we believe the entire plot extends to 0.25 of an acre with an extensive block paved private driveway with ornate lamppost, rockery style front garden hugging the boundary to Friary Road, an integral double garage and a wonderfully private south facing rear garden with shaped lawn, patio seating areas and a substantial covered seating and outdoor kitchen area.
Viewing is essential to appreciate the exceptional nature of this impressive property and the nature of its central location.
GROUND FLOOR • Entrance Porch • Spacious Hallway With Understair Cupboard • Guest Cloakroom • Sprawling Open Plan Living, Dining & Family Space With Three Sets Of Sightline Floor To Ceiling Sliding Patio Doors Opening To The Rear Garden • Open Kitchen Area With Central Island For Informal Dining • Spacious Formal Living Room With Inglenook Fireplace • Impressive Utility Room With Space For Further Appliances & Access To Garage & Rear Garden • Second Guest Cloakroom FIRST FLOOR • Landing With Airing Cupboard • Principal Bedroom Suite With Fitted Wardrobes • En Suite Shower Room • Bedroom Two • Bedroom Three • Bedroom Four • Family Bathroom With Omni Deep Soak Bath With Integrated Air/Water Jets & LED Lighting & Separate Shower WHY WE LOVE THIS HOUSE...
"We love our house because it’s perfect for entertaining, both inside and out.
The fantastic open-plan space with full-height glazed sliding doors creates a bright, sociable heart to the home, while the separate sitting and cinema room offer a cosy space to relax.
The weatherproof indoor–outdoor area makes barbecues and pizza nights easy whatever the weather, opening onto a beautiful, low maintenance private garden.
The location is incredibly convenient, with the city centre within a few minutes walking distance for shops, restaurants, pubs, as well as other services.
When friends and family visit there’s plenty of room, thanks to the huge private drive that can accommodate up to ten cars.
There’s even space for a garden room—ideal for a gym, office or music room—with power and internet already available.
OUTSIDE • Private Driveway Parking For A Number Of Vehicles • Integral Double Garage • Rockery & Hedge Boundary To Road Providing Great Privacy • South Facing Lawned Rear Garden With Good Levels Of Privacy • Patio Seating Areas With Large Covered Dining & Outdoor Kitchen Area • Good Sized Flat Lawn • Neatly Presented Borders With Fence & Hedge Boundaries • Storage Shed & Summer House • Entire Plot Extends All The Way To Friary Road
Value & comps
No previous sales on record.
Returns
Set an offer; the calculator follows it.
We're still gathering serviced-accommodation data for this area.
Archie refurb estimate: a Pro feature
0.0% below asking
This is not financial or investment advice. Prop AI Deals is not authorised by the Financial Conduct Authority (FCA) to provide investment advice.
All investment calculators, property analyses, and AI-generated insights are for informational purposes only. Property investment carries risk and may result in financial loss. All calculations should be independently verified and you should consult with FCA-authorised financial advisers before making any investment decisions.
Past performance does not guarantee future results. Tax implications vary by individual circumstances.
Deal
Properties like this can earn 2–3x BTL yields when converted to HMO, with retrofit costs around £10k/room. Sign in to see the full tier, yield projection, and cost breakdown.
Commercial properties like this can earn 30-50% higher yields when converted to residential under Class MA / Q / P / PA, with prior approval costing ~GBP 96/unit. Sign in to see the recommended route, yield uplift, and cost breakdown.
BRRR-suited properties can recycle 80-100% of investor capital on refi, leaving a high-yielding rental with most of the money out. Sign in to see the refurb cost stack, ARV projection, and refinance maths.
Detached + large garden = sub-division play. Pro tier unlocks the tier badge, plot size, uplift estimate, and regional land benchmark.
Short-lease flats trade at deep discount, but extending under the 1993 Act often costs far less than the discount. Pro tier unlocks the tier badge, premium breakdown, long-lease ARV and arbitrage maths.
See projected short-stay revenue vs a vanilla BTL for this property.
See real sub-let margins (HMO room rates & SA nightly rates) vs the landlord rent.
Area
Agent & docs
FAQ
About Friary Gardens, Lichfield
Explore nearby