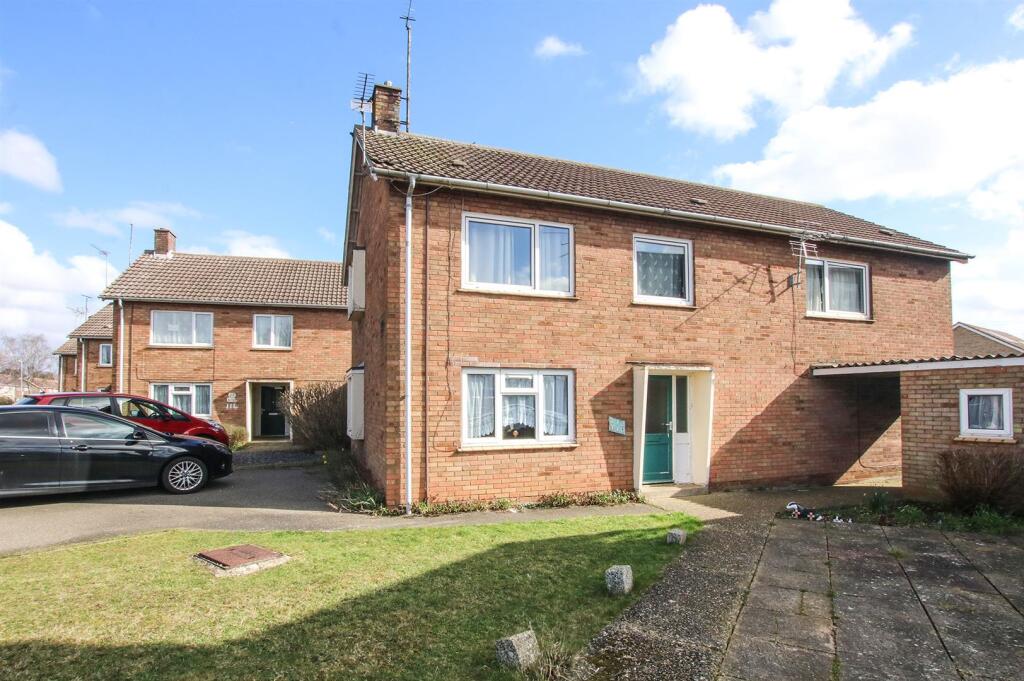
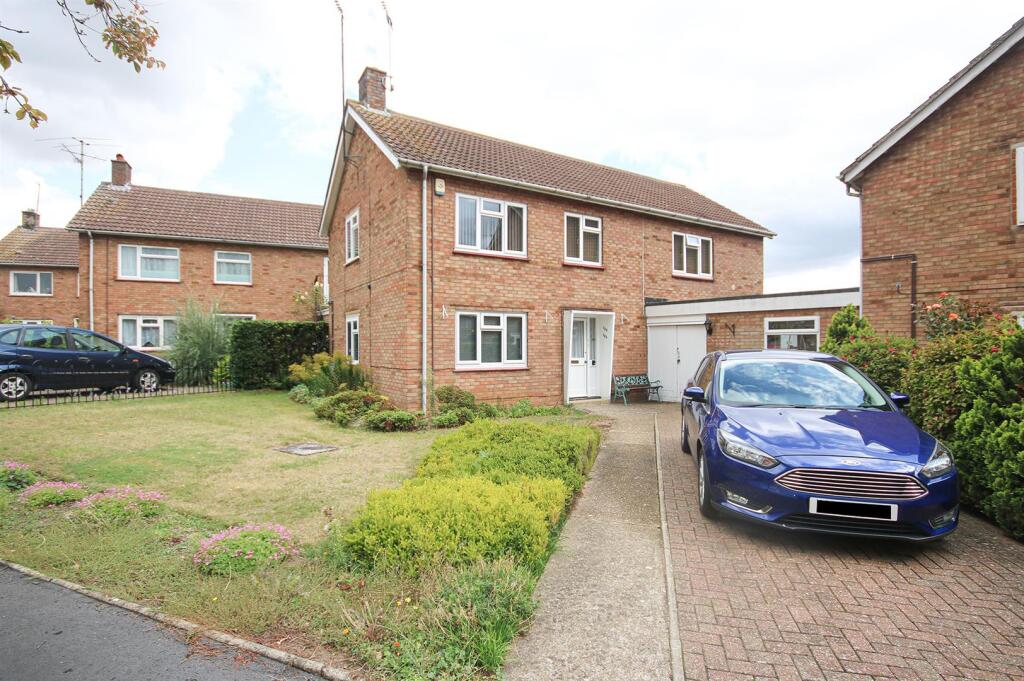
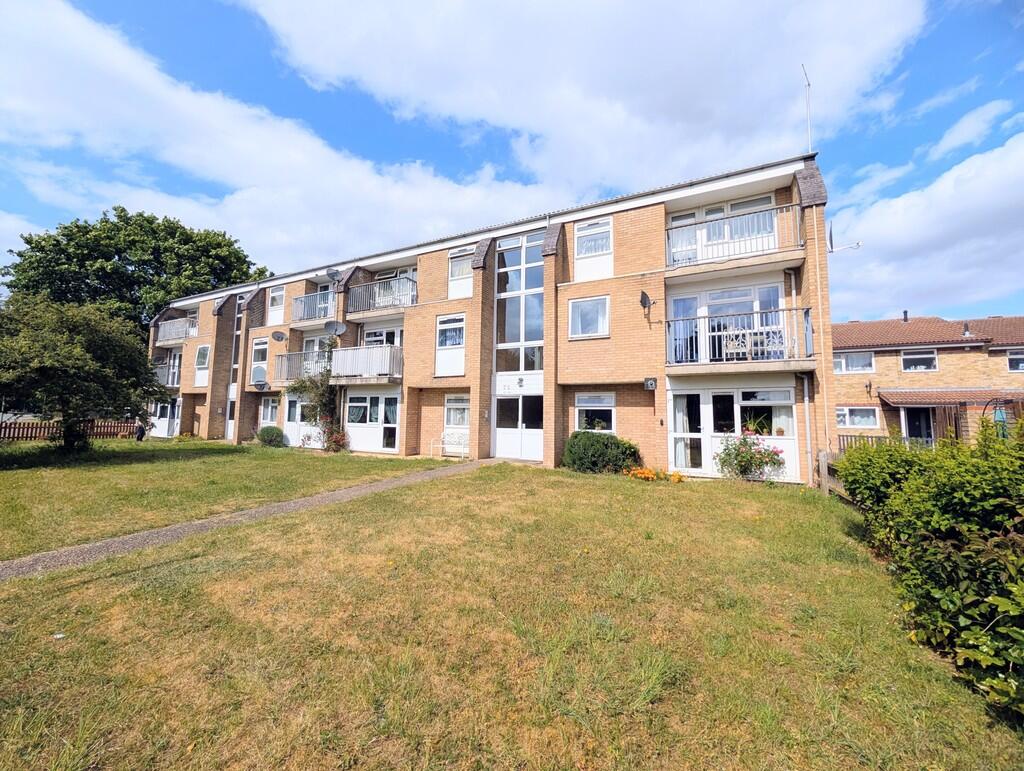
2-bedroom flat · CB8 8DH
Sold STCReduced £10k (−5.3%) on 12 AugListed 106 days
Opportunity summary
See Archie’s verdict, returns by strategy and what to check before viewing.
About
Guide Price £190,000 - £200,000. This ground floor flat offers a town centre location and includes two double bedrooms as well as a private rear garden. Description Guide Price £190,000 - £200,000.
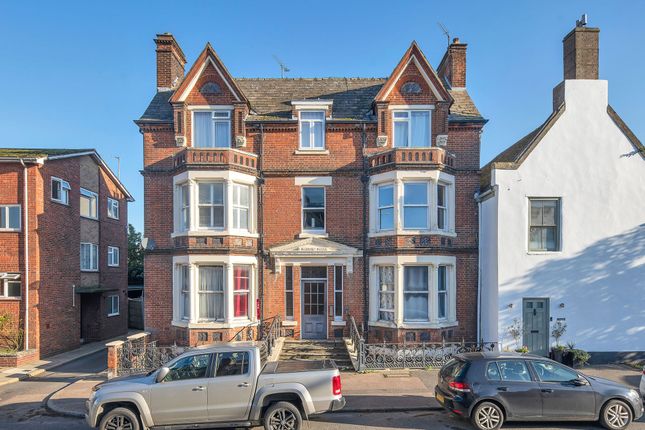
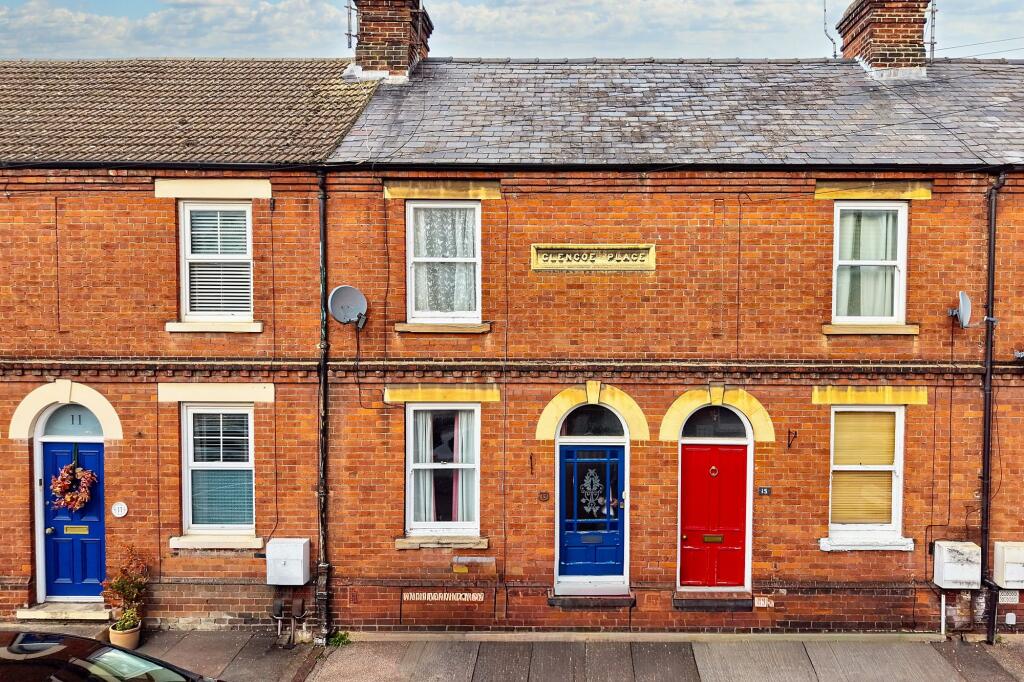
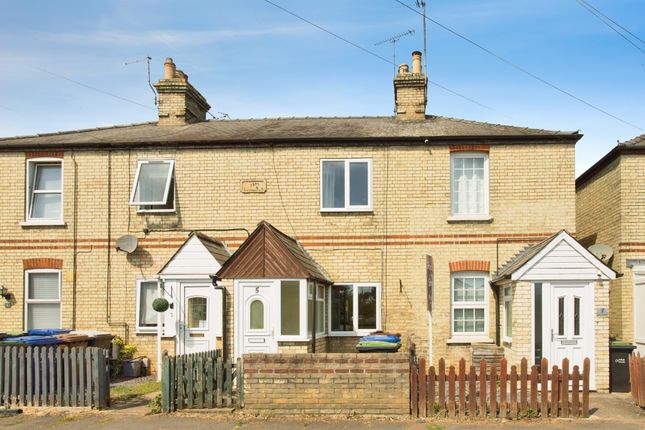
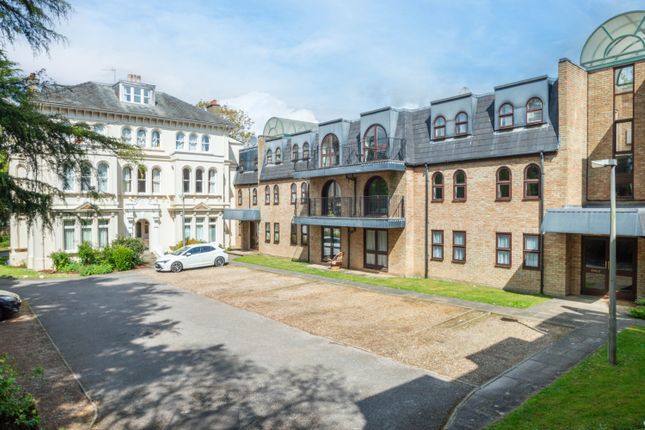
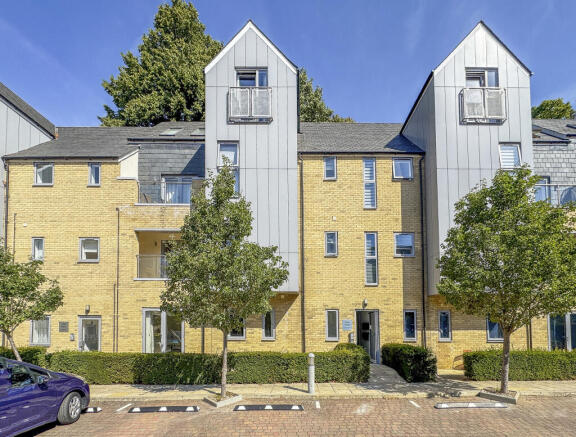
This well presented, ground floor flat is available with no onward chain and offers a convenient, town centre location in the heart of Newmarket.
The property enjoys stunning high ceilings, UPVC windows and doors and includes a private, rear garden which has been patioed for ease of maintenance and benefits from a rear access gate.
Upon entering the property you will find a welcoming, shared entrance hall with a front door leading inside the flat.
The property benefits from versatile accommodation and is currently set up as two double bedrooms, one of which features an impressive bay window to the front, whilst the second includes a door to the rear garden, in addition to a lounge with French doors leading outside.
There is a fully fitted kitchen which offers a range of wall and base level units, integrated cooker and a four-ring electric hob, stainless steel sink and drainer, space for an undercounter fridge plus another door providing convenient access outside to the rear garden.
The internal accommodation is concluded by a family bathroom comprising W.C, wash hand basin, bath with shower attachment and a chrome towel radiator.
The bathroom is also home to a wall mounted gas boiler which was replaced in 2023.
The property is within walking distance of Newmarket High Street, in the centre of the historic market town which is often referred to as the home of British horse racing since it is known as a centre for the breeding, training and racing of thoroughbred horses.
Newmarket enjoys a lively High Street offering a multitude of shops, restaurants and amenities as well as a train station providing excellent transport links for commuting and tourism.
Measurements Lounge - 12'3" max x 10'6" max Kitchen - 10'5" x 7'8" Bathroom - 10'6" x 4'4" Bedroom One - 11'10" max x 10'9" plus depth of bay window Bedroom Two - 11'2" max x 10'11" max Leasehold This is a leasehold property.
The below information has been provided by our client: Lease Start Date: 1st October 2002 Lease End Date: 1st October 2181 Years Remaining: 155 Ground Rent: £100/year. No scheduled increases.
50% of House Insurance to be paid annually to the Freeholder: Approx £165.83 Anti-Money Laundering & Identification We are supervised by hmrc and, as such, have an obligation under anti-money laundering regulations to conduct anti-money laundering checks on all potential buyers and sellers.
Our compliance partner, Coadjute, will securely manage these checks on our behalf.
Once an offer is accepted (subject to contract) Coadjute will send a secure link for you to complete the biometric checks electronically.
A non-refundable fee of £27+ VAT per person will apply for these checks, and Coadjute will handle the payment for this service.
These anti-money laundering checks must be completed before we can send a Memorandum of Sale to solicitors to confirm the sale. Please contact the office if you have any questions in relation to this.
Agents Note Council Tax Band - West Suffolk, A.
Molyneux Estate Agents has not tested any fixtures and fittings, services or appliances in this property and cannot guarantee that they are in working order.
Whilst we intend to make our particulars as accurate as possible, measurements and statements are provided as a general guidance, they are not factual and should not be relied upon.
Before ordering any carpets or built in furniture please contact the agent to verify any specific measurements. Floor plans are not to scale.
They are provided for indication purposes and their accuracy should not be relied upon. Items shown in photographs are not included unless they are detailed within the sales particulars.
They may be available by separate negotiation. Please contact the agent with regards to this. The Buyer is advised to obtain verification of the tenure from their Solicitor.
The agent has not reviewed the title documents for this property.
Value & comps
No previous sales on record.
Returns
Set an offer; the calculator follows it.
We're still gathering serviced-accommodation data for this area.
Archie refurb estimate: a Pro feature
0.0% below asking
This is not financial or investment advice. Prop AI Deals is not authorised by the Financial Conduct Authority (FCA) to provide investment advice.
All investment calculators, property analyses, and AI-generated insights are for informational purposes only. Property investment carries risk and may result in financial loss. All calculations should be independently verified and you should consult with FCA-authorised financial advisors before making any investment decisions.
Past performance does not guarantee future results. Tax implications vary by individual circumstances.
Deal
Properties like this can earn 2–3x BTL yields when converted to HMO, with retrofit costs around £10k/room. Sign in to see the full tier, yield projection, and cost breakdown.
Commercial properties like this can earn 30-50% higher yields when converted to residential under Class MA / Q / P / PA, with prior approval costing ~GBP 96/unit. Sign in to see the recommended route, yield uplift, and cost breakdown.
BRRR-suited properties can recycle 80-100% of investor capital on refi, leaving a high-yielding rental with most of the money out. Sign in to see the refurb cost stack, ARV projection, and refinance maths.
Detached + large garden = sub-division play. Pro tier unlocks the tier badge, plot size, uplift estimate, and regional land benchmark.
Short-lease flats trade at deep discount, but extending under the 1993 Act often costs far less than the discount. Pro tier unlocks the tier badge, premium breakdown, long-lease ARV and arbitrage maths.
See projected short-stay revenue vs a vanilla BTL for this property.
See real sub-let margins (HMO room rates & SA nightly rates) vs the landlord rent.
Area
Agent & docs
FAQ
About 41, Rous Road, Newmarket
Explore nearby