We've tightened what earns a Pursue. A home now needs a published valuation, a strategy that still makes money after real running costs and lender stress tests, and no listing problems that would stop a mortgage. You'll see fewer Pursues, and each one has been checked harder.
See how verdicts work4-bedroom detached house
For saleListed today
Opportunity summary
See Archie’s verdict, returns by strategy and what to check before viewing.
About
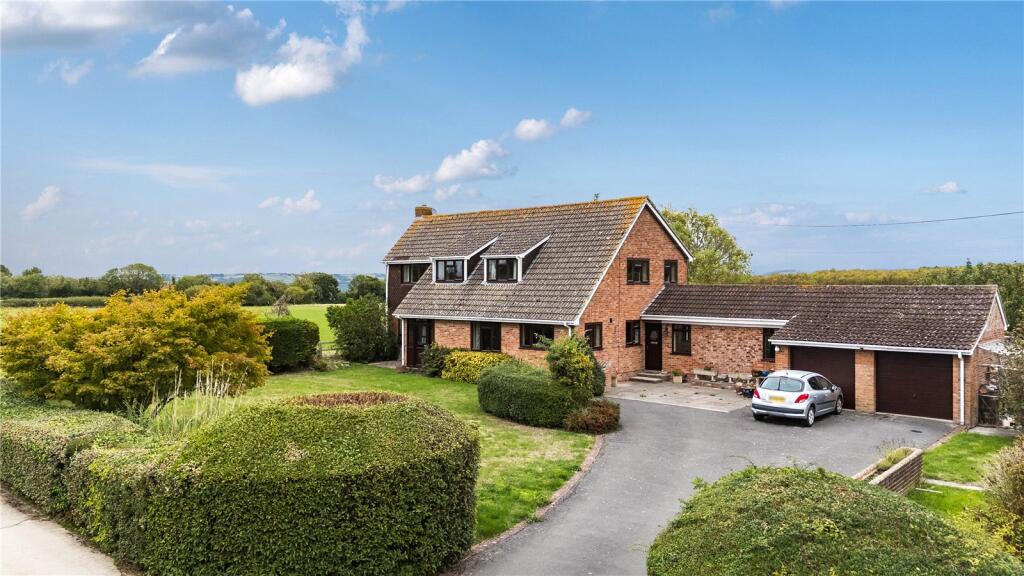
Elm Tree Farm presents a rare opportunity to acquire a substantial detached two storey farmhouse alongside a charming single storey annexe - perfectly suited as a guest retreat, holiday let or multi generational accommodation.
Main farmhouse - ground floor Entrance Hall Welcoming reception space with access to principal ground floor rooms and understairs storage.
Provides a central hub for the home, with natural flow to both formal and informal living areas.
WC/Cloakroom Convenient guest cloakroom fitted with a white suite comprising low flush WC and handwash basin. Tiled flooring and door to store cupboard.
Office/Study Quiet, well proportioned room ideal for home working, reading or a ground floor playroom/ Snug.
Generous dimensions allow for desk space and storage; could serve as a fifth bedroom if required.
Kitchen Feature flagstone flooring with extensive range of wall mounted and base cabinetry with worktops over.
Beautiful red Range cooker, electric Aga, Smeg induction hob, intergrated dishwasher, under counter fridge and freezer, wine fridge and separate cooking facilities, various alcoves for storage or displays.
Open plan to dining area and door leading to the Utility room. Utility Room Plumbed for washing machine and space for tumble dryer with worktop and sink over.
Door to storage cupboard and door to rear garden. Pantry Traditional walk in larder off the dining space - solid shelving and cool storage, retaining classic farmhouse character.
Family Room Comfortable everyday living space positioned at the centre of the home with a wonderful stone fireplace with log burner and windows that flood the room with natural light; stairs lead the to the first floor landing and a door leads to the sitting room.
Sitting Room Formal reception room of generous proportions - ideal for relaxing or receiving guests.
Large windows overlook the garden; a versatile layout easily accommodates feature furniture and a fireplace.
Store Generous dedicated storage/workshop space at the end of the wing - suitable for garden equipment, bicycles, or general household storage; could be adapted to further utility space if desired.
First floor Landing Spacious first floor landing providing access to all bedrooms and the family bathroom. The landing offers exposed beam and is light and bright with two windows.
Bedroom 1 Principal bedroom with generous king size portions, dual aspect windows and ample space for king size bed and dressing furniture. Built in wardrobes.
Bedroom 2 Excellent second king size bedroom, bright and well proportioned, with built in storage potential and pleasant outlooks. Built in wardrobes.
Bedroom 3 Flexible king size third bedroom - works perfectly as a kingsize, twin, or children’s room, with good wall space for furniture and storage.
Bedroom 4 Additional double bedroom to the rear - ideal for guests or family members; served by easy access to storage and landing. Built in wardrobes.
Family Bathroom Newly high spec easy bathrooms suite and Tikka Moon vanity sink basin with natural stone top. Tiled surround and modern finish; window for natural light and ventilation.
Mains radiator and heated towel rail with local controls. There are full height cupboards on the landing for extra storage.
Ensuite Newly fitted high spec easy bathroom suite, Tikka Moon vanity until with natural stone top and electric heated towel rail with local controls.
________________________________________ Annexe / holiday let - Independent Single Storey Dwelling The property is approached via a gated entrance onto a pathway leading to the entrance and rear courtyard.
Entrance: Via a composite door into an Open plan Lounge/Kitchen/Diner Lounge Spacious open plan living room forming the main social space.
Large window to the front elevation; ample room for comfortable sofas, TV and dining furniture. Creates a warm, welcoming atmosphere for guests or family members.
Kitchen/Dining Area Kitchen fitted with high quality base and wall units, worktop preparation space and built in Smeg oven, Smeg induction hob, integrated fridge/freezer, wash/dryer and dishwasher.
Open plan layout with the lounge allows easy interaction - perfect for self catering stays or independent living.
Bedroom Generous bedroom with space for king size bed and wardrobes; window to the side elevation ensuring a bright, restful sleeping environment.
Shower Room Fully fitted three piece shower, handwash basin and low flush WC. Tiled finishes and an airing cupboard complete the space.
Outside: To the rear of the property is a court yard area suitable for outside dining or as a small area to relax on a summers evening. Enclosed by fencing this area is very private.
East Brent lies at the foot of Brent Knoll which can be clearly seen from the property whilst to the North the views extend over farmland to the Mendip Hills and Crooks Peak can be seen.
Burnham on Sea is within about 2.5 miles. Weston Super Mare lies to the north and Bridgwater and the county town of Taunton lie to the South.
These towns can be reached along the M5 motorway and the access at Junction 22 is within 2 miles.
For schooling East Brent has a Primary School and the property is in the catchment area for Hugh Sexeys at Blackford and Kings of Wessex at Cheddar.
To the North is the City of Bristol and Bristol Airport. High speed train services operate from Highbridge, Weston Super Mare and Taunton.
Situated in a peaceful semi-rural position on Jarvis Lane, the main house offers generous, light filled living space blending traditional character with modern flexibility, while the annexe provides independent, low maintenance accommodation.
Together they offer immense versatility for family living and additional income potential.
Both properties are presented to a very high standard throughout which can only be appreciated by an internal viewing.
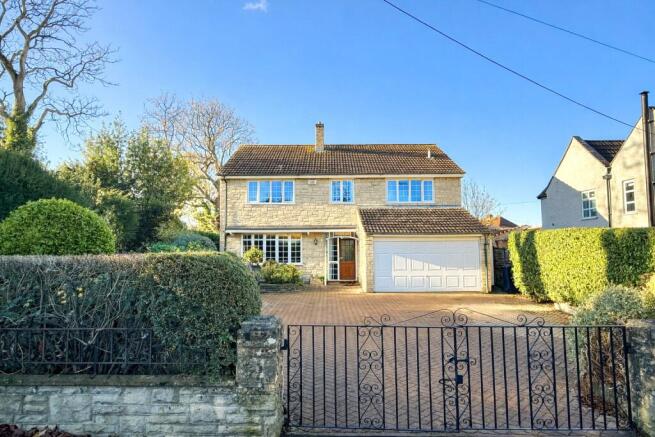
Outside (Main house) Parking; The parking area is gravelled and offers off road parking for 4-5 cars. The front garden and property entrance are via a pedestrian path via a stone archway.
The front garden is mainly laid to lawn with a mature tree and various plants shrubs and bushes. The rear garden is also laid ot lawn with gravelled dining and seating areas.
There are views towards Brent Knoll at the rear. The garden is enclosed by hedgerow and fencing.
Outside (Annexe/Holiday Let) To the rear of the property is a court yard area suitable for outside dining or as a small area to relax on a summers evening.
Enclosed by fencing this area is very private.
Value & comps
No previous sales on record.
Returns
Set an offer; the calculator follows it.
We're still gathering serviced-accommodation data for this area.
Archie refurb estimate: a Pro feature
0.0% below asking
This is not financial or investment advice. Prop AI Deals is not authorised by the Financial Conduct Authority (FCA) to provide investment advice.
All investment calculators, property analyses, and AI-generated insights are for informational purposes only. Property investment carries risk and may result in financial loss. All calculations should be independently verified and you should consult with FCA-authorised financial advisers before making any investment decisions.
Past performance does not guarantee future results. Tax implications vary by individual circumstances.
Deal
Properties like this can earn 2–3x BTL yields when converted to HMO, with retrofit costs around £10k/room. Sign in to see the full tier, yield projection, and cost breakdown.
Commercial properties like this can earn 30-50% higher yields when converted to residential under Class MA / Q / P / PA, with prior approval costing ~GBP 96/unit. Sign in to see the recommended route, yield uplift, and cost breakdown.
BRRR-suited properties can recycle 80-100% of investor capital on refi, leaving a high-yielding rental with most of the money out. Sign in to see the refurb cost stack, ARV projection, and refinance maths.
Detached + large garden = sub-division play. Pro tier unlocks the tier badge, plot size, uplift estimate, and regional land benchmark.
Short-lease flats trade at deep discount, but extending under the 1993 Act often costs far less than the discount. Pro tier unlocks the tier badge, premium breakdown, long-lease ARV and arbitrage maths.
See projected short-stay revenue vs a vanilla BTL for this property.
See real sub-let margins (HMO room rates & SA nightly rates) vs the landlord rent.
Area
Agent & docs

FAQ
About Jarvis Lane, Highbridge
Explore nearby